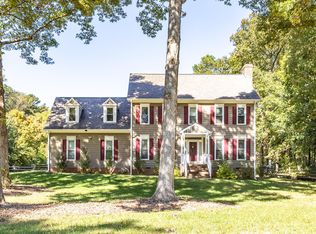
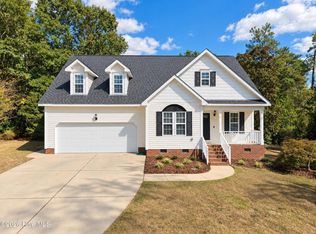
Beautiful two story brick and HardiePlank home deep into a desired and established neighborhood is ready for you now! The location cannot get better. The chef's kitchen updates will be perfect for entertaining and even better for quiet dinners! The grand owner's updated bathroom will impress you. Large bedrooms and a huge bonus room will be all the space you need. Plenty of walk-up unfinished storage on the third floor. It keeps getting better when going into the backyard. The private patio and huge backyard will fill you with happiness. The mature grapevines have a future of possibilities. This one has charm and character. A must see. The neighborhood also has a pool and courts to play tennis & pickleball membership! HOA is voluntary.
Pending
$489,900
6225 Hampton Ridge Rd, Raleigh, NC 27603
3beds
2,424sqft
Single Family Residence
Built in 1996
0.79 Acres Lot
$486,800 Zestimate®
$202/sqft
$-- HOA
What's special
Huge bonus roomPrivate patioLarge bedroomsMature grapevinesHuge backyard
- 24 days
- 1,234
- 186
Likely to sell faster than
Zillow last checked:
Listing updated:
Listed by:
Jill Booth 919-607-0364,
Be Home Realty
Source: Doorify MLS,MLS#: 10199132
Facts & features
Interior
Bedrooms & bathrooms
- Bedrooms: 3
- Bathrooms: 3
- Full bathrooms: 2
- 1/2 bathrooms: 1
- Main level bathrooms: 1
Primary bedroom
- Level: Second
Bedroom 2
- Level: Second
Bedroom 3
- Level: Second
Primary bathroom
- Level: Second
Bathroom 2
- Level: Second
Bathroom 3
- Level: Main
Bonus room
- Level: Second
Dining room
- Level: Main
Kitchen
- Level: Main
Laundry
- Level: Second
Living room
- Level: Main
Heating
- Central, Fireplace(s), Heat Pump, Wood, Zoned
Cooling
- Central Air, Ceiling Fan(s)
Appliances
- Included: Cooktop, Dishwasher, Free-Standing Refrigerator, Oven, Refrigerator, Washer/Dryer, Water Heater
- Laundry: Inside, Laundry Room
Features
- Ceiling Fan(s), Chandelier, Crown Molding, Double Vanity, High Ceilings, Kitchen Island, Recessed Lighting, Soaking Tub, Stone Counters, Walk-In Closet(s), Walk-In Shower
- Flooring: Carpet, Tile, Vinyl, Wood
- Number of fireplaces: 1
- Fireplace features: Living Room, Masonry, Raised Hearth
- Common walls with other units/homes: No Common Walls
Interior area
- Total structure area: 2,424
- Total interior livable area: 2,424 sqft
- Finished area above ground: 2,424
- Finished area below ground: 0
Video & virtual tour
Property
Parking
- Total spaces: 2
- Parking features: Attached, Driveway, Garage Faces Side, Garage
- Garage spaces: 2
- Has uncovered spaces: Yes
- Details: Driveway
Features
- Levels: Two
- Stories: 2
- Patio & porch: Covered, Deck, Front Porch, Patio, Porch
- Exterior features: Courtyard, Garden, Private Yard, Rain Gutters, Storage
- Fencing: None
- Has view: Yes
- View description: Neighborhood, Trees/Woods
Lot
- Size: 0.79 Acres
- Features: Back Yard, Few Trees, Front Yard, Landscaped, Private, Sloped Up, Hardwood Trees
- Residential vegetation: Grassed, Partially Wooded
Details
- Additional structures: Pergola, Shed(s), Storage
- Parcel number: 160701276403000 0194605
- Zoning: R-30
- Special conditions: Standard
Construction
Type & style
- Home type: SingleFamily
- Architectural style: Traditional
- Property subtype: Single Family Residence
Materials
- Brick, HardiPlank Type
- Foundation: Crawlspace
- Roof: Shingle
Condition
- Updated/Remodeled
- New construction: No
- Year built: 1996
Utilities & green energy
- Sewer: Septic Tank
- Water: Public
- Utilities for property: Cable Available, Electricity Connected, Water Connected, Septic Connected
Community & HOA
Community
- Features: Pool, Street Lights, Tennis Court(s)
- Security: Smoke Detector(s)
- Subdivision: Hampton Ridge
HOA
- Has HOA: No
Location
- Region: Raleigh
Financial & listing details
- Price per square foot: $202/sqft
- Tax assessed value: $446,371
- Annual tax amount: $2,964
- Date on market: 10/28/2026
- Listing agreement: Exclusive Right To Sell
- Listing terms: Cash,Conventional,FHA,VA Loan
- Road surface type: Asphalt
Estimated market value
$486,800
$462,000 - $511,000
$2,761/mo
Price history
| Date | Event | Price |
|---|---|---|
| 11/2/2026 | Pending sale | $489,900$202/sqft |
Source:  Doorify MLS #10199132 Report a problem | ||
| 10/28/2026 | Listed for sale | $489,900$202/sqft |
Source: Doorify MLS #10199132 Report a problem | ||
| 10/21/2026 | Pending sale | $489,900$202/sqft |
Source: Doorify MLS #10199132 Report a problem | ||
| 10/19/2026 | Listed for sale | $489,900+28.9%$202/sqft |
Source: Doorify MLS #10199132 Report a problem | ||
| 6/25/2021 | Sold | $380,000-9.5% |
Source:  Triad MLS #1022522 Report a problem | ||
| 6/4/2021 | Pending sale | $419,900 |
Source: Triad MLS #1022522 Report a problem | ||
| 5/8/2021 | Listed for sale | $419,900+105.8% |
Source: Triad MLS #1022522 Report a problem | ||
| 5/15/1998 | Sold | $204,000$84/sqft |
Source: Doorify MLS #473876 Report a problem | ||
Public tax history
| Year | Property taxes | Tax assessment |
|---|---|---|
| 2025 | $2,875 +3% | $446,371 |
| 2024 | $2,792 +20.5% | $446,371 +51.6% |
| 2023 | $2,316 +7.9% | $294,514 |
| 2022 | $2,147 +2.7% | $294,514 |
| 2021 | $2,090 +1.7% | $294,514 |
| 2020 | $2,055 +4.8% | $294,514 +23.9% |
| 2019 | $1,961 | $237,629 |
| 2018 | $1,961 +14.7% | $237,629 |
| 2017 | $1,710 +2.1% | $237,629 |
| 2016 | $1,675 -6.4% | $237,629 -6.8% |
| 2015 | $1,790 | $254,908 |
| 2014 | -- | $254,908 |
| 2013 | -- | $254,908 |
| 2012 | -- | $254,908 |
| 2011 | -- | $254,908 |
| 2010 | -- | $254,908 |
| 2009 | -- | $254,908 |
| 2008 | -- | -- |
| 2007 | -- | -- |
| 2006 | -- | -- |
| 2005 | -- | -- |
| 2004 | -- | -- |
| 2003 | -- | -- |
| 2002 | -- | -- |
| 2001 | -- | -- |
Find assessor info on the county website
Monthly payment
Est. payment
Payment breakdown
Explore the cost of this home by adjusting the details. Changes won't be saved.Climate risks
Neighborhood: 27603
Nearby schools
Schools provided by the listing agent
- Elementary: Wake - Rand Road Elementary
- Middle: Wake - North Garner Middle
- High: Wake - Garner High
Source: Doorify MLS. This data may not be complete. We recommend contacting the local school district to confirm school assignments for this home.
Similar homes
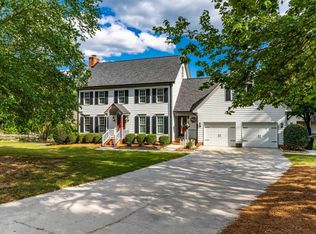
- $575,0003 bd4 ba2.9k sqft4720 Swordfish Dr, Raleigh, NC 27603For Sale
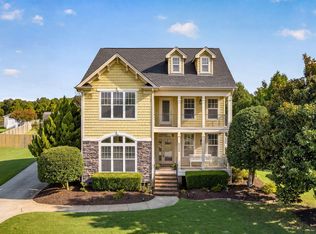
 MLS ID #10191464, Amy McLeod Clark. Doorify MLS
- $545,0004 bd3 ba2.8k sqft302 Old Hickory Dr, Raleigh, NC 27603For Sale
 MLS ID #10166866, Angelina Corroo. Doorify MLS
- $519,9004 bd3 ba3k sqft2008 Campana Dr, Raleigh, NC 27603For Sale
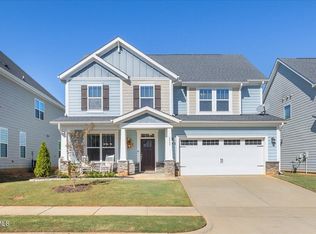 MLS ID #10199894, Brandie Upshaw. Doorify MLS
- $489,9003 bd3 ba2.3k sqft1641 Balkan Road, Fuquay Varina, NC 27526For Sale
 MLS ID #100608064, Daniel Carlton, Homes by Carlton Realty, LLC. Hive MLS
- $549,9993 bd3 ba2.7k sqft5533 Rolling Field Dr, Garner, NC 27529For SaleMLS ID #10184949, Kenna Phillips. Doorify MLS
- $475,0003 bd2 ba2k sqft391 Apalachia Lake Dr, Fuquay Varina, NC 27526For SaleMLS ID #10202144, Kimberly Taylor. Doorify MLS
- $499,0005 bd3 ba2.4k sqft820 Nuttree Pl, Raleigh, NC 27606For SaleMLS ID #10199704, Valerie DeLoach. Doorify MLS
- $460,0003 bd3 ba1.8k sqft4820 Frankie Rd, Fuquay Varina, NC 27526For SaleMLS ID #10161421, John Merriman. Doorify MLS
- $475,0003 bd3 ba2.7k sqft908 Buckingham Rd, Garner, NC 27529For SaleMLS ID #10184178, Megan Page. Doorify MLS
- $475,0004 bd3 ba3k sqft744 Highwater Pl, Fuquay Varina, NC 27526For SaleMLS ID #10199824, Meisha Spang. Doorify MLS
- $449,9004 bd3 ba2.4k sqft1320 Claymore Dr, Garner, NC 27529For SaleMLS ID #10196835, Kelli Meyer. Doorify MLS
- $525,0004 bd3 ba2.4k sqft131 Beckwith Ave, Clayton, NC 27527For SaleMLS ID #10202085, Jill Booth. Doorify MLS
- $489,9004 bd3 ba3k sqft96 Red Angus Dr, Smithfield, NC 27577For SaleMLS ID #10196154, Donald O'Meara. Doorify MLS
- $450,0003 bd3 ba2.8k sqft8513 Kenridge Ln, Fuquay Varina, NC 27526For SaleMLS ID #10194845, Dianna Cole. Doorify MLS
- $534,9004 bd4 ba2.7k sqft136 Kenneth Ln, Willow Spring, NC 27592For SaleMLS ID #10192116, Diane Nathan. Doorify MLS
- $480,0004 bd3 ba2.3k sqft144 Orchard Peach Rd, Garner, NC 27529For SaleMLS ID #10176974, Paolo Ceyrolles. Doorify MLS
- $450,0004 bd3 ba1.9k sqft1300 Tobacco Barn Rd, Fuquay Varina, NC 27526For SaleMLS ID #10199114, Lexi Whittington. Doorify MLS
- $540,0004 bd3 ba2.6k sqft206 Maplewood Dr, Knightdale, NC 27545For SaleMLS ID #10200128, Janet Mack Beach. Doorify MLS
- $515,0004 bd3 ba2k sqft208 Wild Holly Ln, Holly Springs, NC 27540For SaleMLS ID #10198655, Kim Hellner. Doorify MLS
- $440,0003 bd3 ba1.7k sqft231 Heidinger Dr, Cary, NC 27511For SaleMLS ID #10202261, Allison Sanders. Doorify MLS
