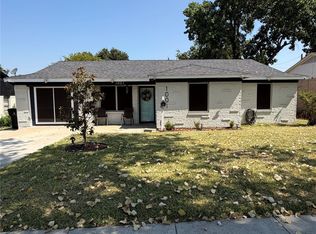
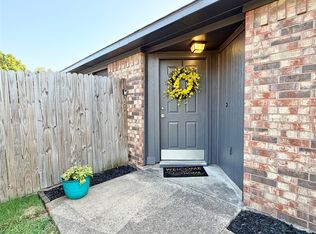
Make this well-established 3-bedroom, 2-bathroom house your own! Offering the ultimate freedom with no HOA, this property is a fantastic canvas for a custom remodel or a lucrative investment opportunity. Situated on a large, heavily treed lot, the backyard backs directly up to a lush greenbelt leading to Salmon Park. Enjoy family fun just around the corner, plus unbeatable convenience to local dining, entertainment, and shopping. With easy access to State Hwy 78 and the George Bush Turnpike, commuting is a breeze. Come see the potential of this home today!
Pending
$278,999
6229 Parkview Dr, Sachse, TX 75048
3beds
1,492sqft
:
Get pre-qualified$2,289/mo
Single Family Residence
Built in 1986
0.29 Acres Lot
$274,700 Zestimate®
$187/sqft
$-- HOA
What's special
Large heavily treed lot
- 37 days |
- 101 |
- 2 |
Likely to sell faster than
Zillow last checked:
Listing updated:
Listed by:
Patty Allen 0550958 469-693-0974,
RE/MAX Premier 972-991-1616
Source: NTREIS,MLS#: 21316937
Facts & features
Interior
Bedrooms & bathrooms
- Bedrooms: 3
- Bathrooms: 2
- Full bathrooms: 2
Primary bedroom
- Level: First
- Dimensions: 18 x 16
Bedroom
- Level: First
- Dimensions: 10 x 11
Bedroom
- Level: First
- Dimensions: 10 x 11
Primary bathroom
- Features: Built-in Features
- Level: First
- Dimensions: 9 x 15
Breakfast room nook
- Features: Breakfast Bar, Built-in Features, Ceiling Fan(s)
- Level: First
- Dimensions: 12 x 8
Dining room
- Features: Ceiling Fan(s)
- Level: First
- Dimensions: 11 x 11
Kitchen
- Features: Breakfast Bar, Built-in Features
- Level: First
- Dimensions: 12 x 12
Living room
- Features: Fireplace
- Level: First
- Dimensions: 16 x 17
Appliances
- Included: Dishwasher, Electric Cooktop
Features
- Built-in Features, Paneling/Wainscoting
- Flooring: Carpet, Laminate
- Has basement: No
- Number of fireplaces: 1
- Fireplace features: Wood Burning
Interior area
- Total interior livable area: 1,492 sqft
Video & virtual tour
Property
Parking
- Total spaces: 2
- Parking features: Covered, Driveway, Garage, Garage Faces Side
- Attached garage spaces: 2
Features
- Levels: One
- Stories: 1
- Patio & porch: Covered, Patio
- Pool features: None
Lot
- Size: 0.29 Acres
- Features: Greenbelt, Interior Lot
Details
- Parcel number: 48004530010120000
Construction
Type & style
- Home type: SingleFamily
- Architectural style: Traditional,Detached
- Property subtype: Single Family Residence
- Attached to another structure: Yes
Materials
- Brick
- Foundation: Slab
- Roof: Composition
Condition
- Year built: 1986
Utilities & green energy
- Sewer: Public Sewer
- Water: Public
- Utilities for property: Sewer Available, Water Available
Community & HOA
Community
- Subdivision: Parkview Estates
HOA
- Has HOA: No
Location
- Region: Sachse
Financial & listing details
- Price per square foot: $187/sqft
- Tax assessed value: $341,840
- Annual tax amount: $8,052
- Date on market: 7/3/2026
- Cumulative days on market: 18 days
- Exclusions: survey
Estimated market value
$274,700
$261,000 - $288,000
$2,159/mo
Price history
| Date | Event | Price |
|---|---|---|
| 7/30/2026 | Pending sale | $278,999$187/sqft |
Source: NTREIS #21316937 Report a problem | ||
| 7/8/2026 | Contingent | $278,999$187/sqft |
Source: NTREIS #21316937 Report a problem | ||
| 7/3/2026 | Listed for sale | $278,999$187/sqft |
Source: NTREIS #21316937 Report a problem | ||
Public tax history
| Year | Property taxes | Tax assessment |
|---|---|---|
| 2025 | $4,049 +0.1% | $341,840 |
| 2024 | $4,046 +17% | $341,840 +18.2% |
| 2023 | $3,458 +12.5% | $289,250 +15.7% |
| 2022 | $3,074 +14.7% | $249,920 +22.9% |
| 2021 | $2,679 -3.1% | $203,410 |
| 2020 | $2,766 +20.3% | $203,410 +20.9% |
| 2019 | $2,300 -0.7% | $168,270 |
| 2018 | $2,316 +112.1% | $168,270 +32% |
| 2017 | $1,092 -0.2% | $127,440 |
| 2016 | $1,094 -4.4% | $127,440 +14.9% |
| 2015 | $1,144 | $110,870 +10.7% |
| 2014 | $1,144 | $100,110 |
| 2013 | -- | -- |
| 2012 | -- | -- |
| 2011 | -- | -- |
| 2010 | -- | -- |
| 2009 | -- | -- |
| 2008 | -- | -- |
| 2007 | -- | -- |
| 2005 | -- | -- |
| 2004 | -- | -- |
| 2003 | -- | -- |
| 2002 | -- | -- |
| 2001 | -- | -- |
Find assessor info on the county website
Monthly payment
Est. payment
Payment breakdown
Explore the cost of this home by adjusting the details. Changes won't be saved.Climate risks
Neighborhood: 75048
Nearby schools
GreatSchools rating
- 9/10John W Armstrong Elementary SchoolGrades: PK-5Distance: 1.3 mi
- 7/10B G Hudson Middle SchoolGrades: 6-8Distance: 1.3 mi
- 6/10Sachse High SchoolGrades: 9-12Distance: 1.2 mi
Schools provided by the listing agent
- District: Garland ISD
Source: NTREIS. This data may not be complete. We recommend contacting the local school district to confirm school assignments for this home.
- $354,3003 bd2 ba1.8k sqft6219 Parkview Dr, Sachse, TX 75048Off Market
- $351,5003 bd2 ba1.9k sqft6307 Parkview Dr, Sachse, TX 75048Off Market
- $352,2003 bd2 ba1.6k sqft6230 Parkview Dr, Sachse, TX 75048Off Market

- $349,1003 bd2 ba1.9k sqft6308 Parkview Dr, Sachse, TX 75048Off Market
- $406,4003 bd2 ba2.8k sqft6220 Parkview Dr, Sachse, TX 75048Off Market
- $337,2003 bd3 ba1.7k sqft6209 Parkview Dr, Sachse, TX 75048Off Market
- $--3 bd2 ba1.6k sqft6317 Parkview Dr, Sachse, TX 75048Sold
- $340,2003 bd2 ba1.7k sqft6318 Parkview Dr, Sachse, TX 75048Off Market
A local agent can set up tours, give advice and negotiate with sellers.
Similar homes
- $290,0003 bd2 ba1.3k sqft1001 E Linda Dr, Garland, TX 75041For Sale
 MLS ID #21351539, Homero Duarte. NTREIS
 - $329,0003 bd2 ba1.7k sqft2818 Gayle Dr, Garland, TX 75044For Sale
 MLS ID #21289378, Thao Nguyen. NTREIS
 - $275,0003 bd2 ba1.2k sqft601 Carpenter Dr, Garland, TX 75040For Sale
 MLS ID #21339535, Jaqueline Moreno. NTREIS
 - $265,0003 bd2 ba1.2k sqft211 E Stone Cir, Wylie, TX 75098For Sale
 MLS ID #21332608, Kristi Hinshaw. NTREIS
 - $264,9003 bd2 ba1.3k sqft3508 Gatewood Ln, Plano, TX 75074For SaleMLS ID #21345244, Marco Nkashama. NTREIS
- $264,9003 bd2 ba1.8k sqft905 Northshore Dr, Garland, TX 75040For SaleMLS ID #21328489, Andy Cromer. NTREIS
- $279,9003 bd2 ba1.8k sqft1300 Elmhurst Dr, Garland, TX 75041For SaleMLS ID #21337550, Lily Nguyen. NTREIS
- $289,0003 bd2 ba1.6k sqft2925 Janet Dr, Wylie, TX 75098For SaleMLS ID #21316926, Karen Pi. NTREIS
- $275,0003 bd2 ba1.1k sqft1804 S 5th St, Garland, TX 75040For SaleMLS ID #21258442, Nita Copeland. NTREIS
- $338,9003 bd2 ba1.3k sqft626 Willow Way, Wylie, TX 75098For SaleMLS ID #21299037, Jonathan Minerick. NTREIS
- $309,0003 bd2 ba1.6k sqft2730 Centennial Dr, Garland, TX 75042For SaleMLS ID #21339510, Tashina Pham. NTREIS
- $315,0003 bd2 ba1.6k sqft10502 Augusta Ln, Rowlett, TX 75089For SaleMLS ID #21320311, Toni Elliston. NTREIS
- $260,0005 bd2 ba1.9k sqft414 Meadowhill Dr, Garland, TX 75043For SaleMLS ID #21353919, Amber Broadway. NTREIS
- $306,0003 bd2 ba1.8k sqft1902 Goliad Dr, Garland, TX 75042For SaleMLS ID #21302325, Sitra Seman. NTREIS
- $249,0003 bd2 ba1.4k sqft1120 Old Barn Ln, Mesquite, TX 75149For SaleMLS ID #21354666, Saniah Boston. NTREIS
- $274,9003 bd2 ba1.7k sqft5609 Kerry Ln, Garland, TX 75043For SaleMLS ID #21211679, Leslie Lopez. NTREIS
- $285,9003 bd2 ba1.5k sqft1017 Mill River Dr, Garland, TX 75043For SaleMLS ID #6290162, Edita Herrera, RA Brokers. HAR
- $255,0003 bd2 ba1.2k sqft2402 Norwood Dr, Dallas, TX 75228For SaleMLS ID #21343253, Katy Hubener. NTREIS
- $279,9003 bd2 ba1.8k sqft2844 Goldfinch Dr, Mesquite, TX 75181For SaleMLS ID #21354823, Jamuna Thill. NTREIS
- $295,0003 bd2 ba1.3k sqft2522 Robin Ln, Garland, TX 75041For SaleMLS ID #21309798, Leonel Gonzalez. NTREIS
