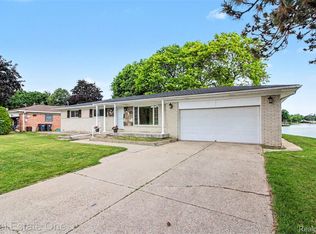
Multiple offers received -- HIGHEST AND BEST DUE AT 4PM 07/20. Move right into this well-maintained brick ranch offering more than 2,000 square feet of finished living space, including a finished basement. Bright, open interiors and fresh paint create a welcoming atmosphere, while numerous updates provide added peace of mind, including a new water heater, sump pump, washing machine, dishwasher, updated 200-amp electrical service, and newer windows, furnace, and roof. The main level features three bedrooms, a full bath, comfortable living spaces, and an abundance of natural light. The finished basement expands your living area with a family room, a half bath, and additional flexible space for workouts or hobbies. Outside, enjoy a beautifully landscaped yard, a private patio shaded by mature trees, and a spacious 2.5-car attached garage. Emerald Lakes Village is one of Troy's most sought-after neighborhoods, offering a unique blend of natural beauty, recreation, and convenience. Centered around multiple private lakes, the community provides residents with opportunities for kayaking, canoeing, fishing, swimming, and relaxing at the neighborhood beaches. Tree-lined streets, sidewalks, and well-maintained common areas create a peaceful setting. Located within the highly regarded Troy School District (walking distance to Troy Union Elementary School), the neighborhood also offers convenient access to I-75, M-59, shopping, dining, and major employers throughout Metro Detroit. Whether you're looking for an active lifestyle on the water or a quiet place to call home, Emerald Lakes Village offers the perfect balance of recreation, convenience, and neighborhood charm.
Pending
$399,900
6229 Sandshores Dr, Troy, MI 48085
3beds
2,008sqft
:
Get pre-qualified$2,796/mo
Single Family Residence
Built in 1967
0.28 Acres Lot
$409,000 Zestimate®
$199/sqft
$21/mo HOA
What's special
- 15 days |
- 2,967 |
- 209 |
Zillow last checked:
Listing updated:
Listed by:
Makenna Rooker 810-390-5983,
Wentworth Real Estate Group 810-955-6600
Source: Realcomp II,MLS#: 20261053959
Facts & features
Interior
Bedrooms & bathrooms
- Bedrooms: 3
- Bathrooms: 2
- Full bathrooms: 1
- 1/2 bathrooms: 1
Primary bedroom
- Level: Entry
- Area: 156
- Dimensions: 13 X 12
Bedroom
- Level: Entry
- Area: 130
- Dimensions: 13 X 10
Bedroom
- Level: Entry
- Area: 120
- Dimensions: 12 X 10
Other
- Level: Entry
- Area: 60
- Dimensions: 6 X 10
Other
- Level: Basement
- Area: 35
- Dimensions: 7 X 5
Other
- Level: Entry
- Area: 132
- Dimensions: 12 X 11
Dining room
- Level: Entry
- Area: 208
- Dimensions: 16 X 13
Family room
- Level: Basement
- Area: 384
- Dimensions: 32 X 12
Kitchen
- Level: Entry
- Area: 108
- Dimensions: 12 X 9
Living room
- Level: Entry
- Area: 285
- Dimensions: 15 X 19
Other
- Level: Basement
- Area: 156
- Dimensions: 12 X 13
Heating
- Forced Air, Natural Gas
Cooling
- Central Air
Appliances
- Included: Dishwasher, Dryer, Free Standing Refrigerator, Gas Cooktop, Microwave, Washer
Features
- Basement: Finished
- Has fireplace: Yes
- Fireplace features: Living Room
Interior area
- Total interior livable area: 2,008 sqft
- Finished area above ground: 1,480
- Finished area below ground: 528
Property
Parking
- Total spaces: 2.5
- Parking features: Twoand Half Car Garage, Attached
- Attached garage spaces: 2.5
Features
- Levels: One
- Stories: 1
- Entry location: GroundLevel
- Patio & porch: Patio
- Pool features: None
- Waterfront features: Beach Access, Lake Privileges
- Body of water: Walker Lake, Emerald Lake
Lot
- Size: 0.28 Acres
- Dimensions: 90 x 136
Details
- Parcel number: 2002377019
- Special conditions: Short Sale No,Standard
Construction
Type & style
- Home type: SingleFamily
- Architectural style: Ranch
- Property subtype: Single Family Residence
Materials
- Brick
- Foundation: Basement, Poured
Condition
- New construction: No
- Year built: 1967
Utilities & green energy
- Sewer: Public Sewer
- Water: Public
Community & HOA
Community
- Subdivision: EMERALD LAKES VILLAGE 1
HOA
- Has HOA: Yes
- HOA fee: $250 annually
- HOA phone: 248-892-9010
Location
- Region: Troy
Financial & listing details
- Price per square foot: $199/sqft
- Tax assessed value: $139,720
- Annual tax amount: $5,073
- Date on market: 7/16/2026
- Cumulative days on market: 15 days
- Listing agreement: Exclusive Right To Sell
- Listing terms: Cash,Conventional,FHA,Va Loan
Estimated market value
$409,000
$389,000 - $429,000
$2,813/mo
Price history
| Date | Event | Price |
|---|---|---|
| 7/22/2026 | Pending sale | $399,900$199/sqft |
Source:  Realcomp II #20261053959 Report a problem Realcomp II #20261053959 Report a problem | ||
| 7/16/2026 | Listed for sale | $399,900+49.8%$199/sqft |
Source: Realcomp II #20261053959 Report a problem | ||
| 3/15/2021 | Listing removed | -- |
Source: Owner Report a problem | ||
| 7/30/2018 | Sold | $267,000-2.9%$133/sqft |
Source: Public Record Report a problem | ||
| 6/2/2018 | Pending sale | $275,000$137/sqft |
Source: Owner Report a problem | ||
| 5/31/2018 | Listed for sale | $275,000+8.7%$137/sqft |
Source: Owner Report a problem | ||
| 3/26/2004 | Sold | $253,000$126/sqft |
Source: Public Record Report a problem | ||
Public tax history
| Year | Property taxes | Tax assessment |
|---|---|---|
| 2025 | -- | $172,350 +6.5% |
| 2024 | -- | $161,860 +14.2% |
| 2023 | -- | $141,690 +7.8% |
| 2022 | -- | $131,410 +6.1% |
| 2021 | -- | $123,830 +5.5% |
| 2020 | -- | $117,370 +1.1% |
| 2019 | -- | $116,060 +17.4% |
| 2015 | -- | $98,830 +15.1% |
| 2014 | -- | $85,840 -11% |
| 2011 | -- | $96,480 |
| 2010 | -- | $96,480 -0.1% |
| 2009 | -- | $96,580 -14.4% |
| 2003 | -- | $112,800 +14% |
| 2002 | -- | $98,930 +25% |
| 2001 | $2,835 +5.3% | $79,150 +3.2% |
| 2000 | $2,692 | $76,700 |
Find assessor info on the county website
Monthly payment
Est. payment
Payment breakdown
Explore the cost of this home by adjusting the details. Changes won't be saved.Climate risks
Neighborhood: 48085
Nearby schools
GreatSchools rating
- 7/10Troy Union Elementary SchoolGrades: PK-5Distance: 0.3 mi
- 8/10Smith Middle SchoolGrades: 6-8Distance: 1.2 mi
- 8/10Athens High SchoolGrades: 9-12Distance: 2.1 mi
- $480,0003 bd3 ba1.8k sqft6271 Sandshores Dr, Troy, MI 48085Sold

- $398,5003 bd2 ba1.7k sqft6243 Sandshores Dr, Troy, MI 48085Off Market
- $429,6004 bd2 ba2k sqft6215 Sandshores Dr, Troy, MI 48085Off Market
- $420,3004 bd2 ba2k sqft6242 Walker Dr, Troy, MI 48085Off Market
- $420,9004 bd2 ba1.9k sqft6228 Walker Dr, Troy, MI 48085Off Market
- $484,2004 bd2 ba2.3k sqft6250 Walker Dr, Troy, MI 48085Off Market
- $435,0003 bd3 ba2.6k sqft6257 Sandshores Dr, Troy, MI 48085Sold
- $565,0004 bd3 ba2.1k sqft6195 Sandshores Dr, Troy, MI 48085Off Market
A local agent can set up tours, give advice and negotiate with sellers.
Similar homes
- $424,0003 bd3 ba2.8k sqft1347 E Square Lake Rd, Troy, MI 48085For Sale
 MLS ID #20261056507, Stacy Miletti, Real Estate One-Troy. Realcomp II
 - $424,9004 bd3 ba2.7k sqft6011 Walker Dr, Troy, MI 48085For Sale
 MLS ID #20261054677, William R Barber, Real Estate One-Rochester. Realcomp II
 - $425,0004 bd3 ba2.4k sqft5443 Berwyck Dr, Troy, MI 48085For Sale
 MLS ID #20261057754, Jay M Jones, Max Broock, REALTORS®-Birmingham. Realcomp II
 - $424,9004 bd2 ba2.3k sqft4931 Calvert Dr, Troy, MI 48085For Sale
 MLS ID #20261055321, Stacy Miletti, Real Estate One-Troy. Realcomp II
 - $459,0004 bd2 ba2.5k sqft6366 Walker Dr, Troy, MI 48085For SaleMLS ID #20261045067, John P Hamameh, Woodgate Realty. Realcomp II
- $439,0003 bd2 ba1.8k sqft4855 Butler Dr, Troy, MI 48085For SaleMLS ID #20261054780, Mengqi Wang, Bluesky Realty Experts. Realcomp II
- $410,0005 bd3 ba2k sqft4942 Butler Dr, Troy, MI 48085For SaleMLS ID #20261050095, Melissa Palazzola, Keller Williams Lakeside. Realcomp II
- $469,9004 bd3 ba2.9k sqft1198 Ashley Dr, Troy, MI 48085For SaleMLS ID #20261057935, Jerry Johnson, EXP Realty. Realcomp II
- $--3 bd3 ba2.4k sqft43579 Holmes Dr, Sterling Heights, MI 48314AuctionAuction.com 2
- $479,9004 bd3 ba2.4k sqft2975 Hill Dr, Troy, MI 48085For SaleMLS ID #20261057185, Charles N Tamou, Top Agent Realty. Realcomp II
- $445,0003 bd3 ba1.6k sqft6874 Little Creek Dr, Troy, MI 48085For Sale By Owner
- $390,0003 bd2 ba1.7k sqft5511 Wright Dr, Troy, MI 48098For SaleMLS ID #20261053641, Cheryl L Waring, RE/MAX Eclipse Clarkston. Realcomp II
- $429,9003 bd2 ba1.2k sqft570 Hidden Ridge Dr, Troy, MI 48083For SaleMLS ID #20261057906, Violetta G Vilenchuk, Michigan First Realty LLC. Realcomp II
- $464,5003 bd4 ba2.5k sqft5063 Abington Dr, Troy, MI 48085For SaleMLS ID #20261054624, Stacy Miletti, Real Estate One-Troy. Realcomp II
- $400,0003 bd3 ba2.3k sqft6382 Houghten Dr, Troy, MI 48098For SaleMLS ID #20261038452, Saba Katto, Realty Solutions of Michigan Inc. Realcomp II
- $450,0004 bd3 ba2.4k sqft6820 Fredmoor Dr, Troy, MI 48098For SaleMLS ID #20261057818, Dezhi Zhang, AutoCity Realty LLC. Realcomp II
- $415,0003 bd3 ba2k sqft285 E Long Lake Rd, Troy, MI 48085For Sale By Owner
- $389,0004 bd3 ba1.8k sqft3919 Orchard View Ave, Rochester Hills, MI 48307For SaleMLS ID #81026034452, Daniel DeCapua, RE/MAX Platinum. Realcomp II
- $430,0003 bd2 ba2.2k sqft1087 Collingwood Dr, Rochester Hills, MI 48307For SaleMLS ID #20261057037, Thomas Vetterli, Keller Williams Paint Creek. Realcomp II
- $390,0003 bd2 ba1.6k sqft2810 Walbridge Rd, Rochester Hills, MI 48307For SaleMLS ID #20261052838, Mo Thweny, Real Estate One-W Blmfld. Realcomp II
