Nice country home tucked away on 5 acres. House was built in 2007 and features 3 bedrooms, 2 full bathrooms, open dining and living room next to a functional kitchen. Ceilings are 9 ft. throughout. HVAC is electric geo thermal allowing for low utility bills averaging $140. All appliances convey including washer & dryer, refrigerator is 2 yrs. old. New roof 2021. Deck 10x10 with ramp, 2 outbuildings 8x8 and 15x20, plus an open end metal shed. Property features woods, pasture ground and a creek that runs through the property. Super location!
New
$195,000
623 1525n Ave, Mount Sterling, IL 62353
3beds
1,404sqft
Single Family Residence
Built in ----
5 Acres Lot
$194,100 Zestimate®
$139/sqft
$-- HOA
What's special
Open end metal shedFunctional kitchen
- 1 day
- 106
- 6
Likely to sell faster than
Zillow last checked:
Listing updated:
Listed by:
Lisa Hapke 217-740-6852,
Bower & Associates Inc., REALTORS - Mt. Sterling
Source: MRED as distributed by MLS GRID,MLS#: 100539178
Facts & features
Interior
Bedrooms & bathrooms
- Bedrooms: 3
- Bathrooms: 2
- Full bathrooms: 2
Rooms
- Room types: Master Bathroom
Primary bedroom
- Features: Flooring (Carpet)
- Level: Main
- Area: 182 Square Feet
- Dimensions: 14x13
Bedroom 2
- Features: Flooring (Carpet)
- Level: Main
- Area: 117 Square Feet
- Dimensions: 13X9
Bedroom 3
- Features: Flooring (Carpet)
- Level: Main
- Area: 117 Square Feet
- Dimensions: 13X9
Other
- Features: Flooring (Vinyl)
- Level: Main
- Area: 77 Square Feet
- Dimensions: 11X7
Dining room
- Features: Flooring (Carpet)
- Level: Main
- Area: 143 Square Feet
- Dimensions: 13x11
Kitchen
- Features: Flooring (Vinyl)
- Level: Main
- Area: 169 Square Feet
- Dimensions: 13x13
Living room
- Level: Main
- Area: 238 Square Feet
- Dimensions: 17x14
Heating
- Electric, Forced Air, Geothermal
Cooling
- Central Air, Electric, Geothermal
Appliances
- Included: Dryer, Electric Range, Microwave, Refrigerator, Washer
- Laundry: Laundry Room
Features
- Ceiling Fan(s), Kitchen Island
Interior area
- Total structure area: 1,404
- Total interior livable area: 1,404 sqft
- Finished area below ground: 0
Property
Parking
- Parking features: Garage Door Opener, Garage
- Garage spaces: 2
- Has uncovered spaces: Yes
Accessibility
- Accessibility features: No Interior Steps, Wheelchair Accessible, Disability Access
Features
- Patio & porch: Roof Deck
- Exterior features: Private Entrance, Private Yard
Lot
- Size: 5 Acres
- Dimensions: 330x660
Details
- Additional structures: Outbuilding
- Parcel number: 028300005
- Special conditions: None
Construction
Type & style
- Home type: SingleFamily
- Property subtype: Single Family Residence
Materials
- Vinyl Siding, Concrete
- Foundation: Concrete Perimeter, Permanent
- Roof: Asphalt
Condition
- New construction: No
Utilities & green energy
- Electric: 200+ Amp Service
- Sewer: Septic Tank
- Water: Public
Community & HOA
Location
- Region: Mount Sterling
Financial & listing details
- Price per square foot: $139/sqft
- Tax assessed value: $117,645
- Annual tax amount: $1,379
- Date on market: 11/16/2026
- Ownership: Fee Simple
Estimated market value
$194,100
$148,000 - $241,000
$1,435/mo
Price history
| Date | Event | Price |
|---|---|---|
| 11/16/2026 | Listed for sale | $195,000$139/sqft |
Source:  MRED as distributed by MLS GRID #100539178 Report a problem | ||
Public tax history
| Year | Property taxes | Tax assessment |
|---|---|---|
| 2024 | $1,379 -27% | $39,215 +5.6% |
| 2023 | $1,888 +36.2% | $37,125 +0.4% |
| 2022 | $1,387 -3.4% | $36,995 |
| 2021 | $1,435 -5.2% | -- |
| 2020 | $1,514 -10.5% | -- |
| 2019 | $1,693 | -- |
| 2018 | -- | -- |
| 2017 | $1,822 | -- |
| 2016 | -- | -- |
| 2015 | -- | -- |
| 2014 | -- | -- |
| 2013 | -- | -- |
| 2012 | -- | -- |
| 2011 | -- | -- |
Find assessor info on the county website
Monthly payment
Est. payment
Payment breakdown
Explore the cost of this home by adjusting the details. Changes won't be saved.Climate risks
Neighborhood: 62353
Nearby schools
Schools provided by the listing agent
- District: 1
Source: MRED as distributed by MLS GRID. This data may not be complete. We recommend contacting the local school district to confirm school assignments for this home.
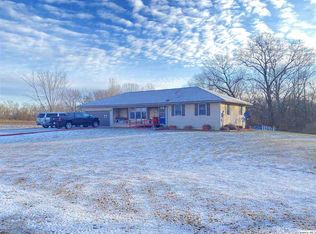
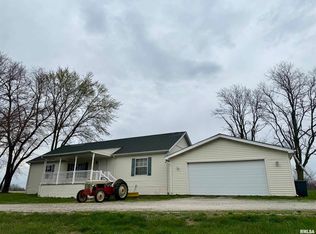
Similar homes
- $155,9003 bd1 ba1.6k sqft761 830n Ave, Mount Sterling, IL 62353For Sale

 MLS ID #26044050, Aaron J Walker, Tarrant and Harman Real Estate and Auction Co. MARIS
- $190,0003 bd2 ba1.6k sqft101 E Washington St, Mount Sterling, IL 62353For Sale

 MLS ID #CA1045834, Courtney Newton, LG Realty. RMLS Alliance as distributed by MLS GRID
- $249,9003 bd2 ba1.9k sqft1129 750n Ave, Mount Sterling, IL 62353For Sale
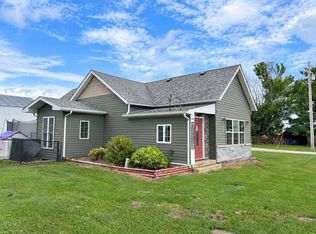 MLS ID #12004113, Michael Heitz, Hometown Real Estate / Pioneer Land Company. My State MLS
- $187,5003 bd2 ba1.3k sqft308 Railroad Ave, Mount Sterling, IL 62353New Construction
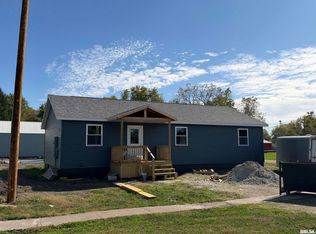 MLS ID #CA1047294, Lance Grady, LG Realty. RMLS Alliance as distributed by MLS GRID
- $182,5003 bd1 ba1.2k sqft709 N Capitol Ave, Mount Sterling, IL 62353For SaleMLS ID #CA1044335, Lance Grady, LG Realty. RMLS Alliance as distributed by MLS GRID
- $280,0002 bd2 ba1.2k sqft93 1435e St, Versailles, IL 62378For SaleMLS ID #CA1047675, Toby Stay, LandGuys, LLC of Illinois. RMLS Alliance as distributed by MLS GRID
- $175,0004 bd1 ba1.7k sqft313 N Vermont St, Camp Point, IL 62320For SaleMLS ID #CA1045543, Lance Grady, LG Realty. RMLS Alliance as distributed by MLS GRID
- $124,9002 bd2 ba1.2k sqft1102 Hayes St, Golden, IL 62339For SaleMLS ID #CA1047694, Jeremy D Farlow, Farlow Real Estate Experts. RMLS Alliance as distributed by MLS GRID
- $139,9002 bd2 ba1.2k sqft200 Albers St, Golden, IL 62339For SaleMLS ID #CA1046465, Luke Tappe, KW Hometown. RMLS Alliance as distributed by MLS GRID
- $97,5002 bd1 ba1.2k sqft811 Center St, Augusta, IL 62311For SaleMLS ID #CA1046948, Jacquelyn Weisenburger, Happel, Inc., REALTORS. RMLS Alliance as distributed by MLS GRID
- $147,5004 bd2 ba1.4k sqft143 E Clinton St, Rushville, IL 62681For SaleMLS ID #CA1041990, Jacquelyn Weisenburger, Happel, Inc., REALTORS. RMLS Alliance as distributed by MLS GRID
- $145,0003 bd2 ba1.5k sqft1435 Ina Rd, Industry, IL 61440For SaleMLS ID #CA1046920, Elizabeth Bean, Mossy Oak Properties Illinois. RMLS Alliance as distributed by MLS GRID
