Exceptional 2 story, 3 bed, 4 bath home situated on 2.93 acres in a quiet location but near schools and amenities. Offering 3366 sq. ft of functional living space including a main floor primary master plus a 2nd master suite on the upper-level ideal for multi-generational or guest privacy. Interior features rich hard wood floors, a beautifully remodeled kitchen and plenty of room to gather and relax. Outside, enjoy a private oasis from the redwood deck set with mature landscaping and serene pond. Experience country living with no HOA, room for horses, a workshop and ample RV/trailer parking. This is a rare find - schedule your showing today!
For sale
$988,000
623-19 1/2 Rd, Grand Junction, CO 81507
4beds
4baths
3,366sqft
Single Family Residence
Built in 1990
2.93 Acres Lot
$-- Zestimate®
$294/sqft
$-- HOA
What's special
Serene pondRoom for horsesRedwood deckMain floor primary masterMature landscapingPrivate oasisRich hardwood floors
- 6 days
- 714
- 102
Likely to sell faster than
Zillow last checked:
Listing updated:
Listed by:
MANDY RUSH 970-260-1310,
RE/MAX 4000, INC
Source: GJARA,MLS#: 20264685
Facts & features
Interior
Bedrooms & bathrooms
- Bedrooms: 4
- Bathrooms: 4
Rooms
- Room types: Den, Family Room, Mud Room, Workshop
Primary bedroom
- Level: Main
- Dimensions: 14x21
Bedroom 2
- Level: Upper
- Dimensions: 15.5x10
Bedroom 3
- Level: Upper
- Dimensions: 11x16
Bedroom 4
- Level: Upper
- Dimensions: 24x10
Dining room
- Level: Main
- Dimensions: 11x14
Family room
- Level: Main
- Dimensions: 19.5x17
Kitchen
- Level: Main
- Dimensions: 21.5x15.5
Laundry
- Level: Main
- Dimensions: 16x17
Living room
- Level: Main
- Dimensions: 15x31
Other
- Level: Main
- Dimensions: 8.5x10
Heating
- Baseboard, Natural Gas, Radiant Floor
Cooling
- Evaporative Cooling
Appliances
- Included: Dishwasher, Gas Cooktop, Disposal, Refrigerator
- Laundry: Laundry Room, Washer Hookup, Dryer Hookup
Features
- Ceiling Fan(s), Granite Counters, Kitchen/Dining Combo, Main Level Primary, Pantry, Vaulted Ceiling(s), Walk-In Shower, Window Treatments, Mud Room, Workshop
- Flooring: Carpet, Hardwood, Tile
- Windows: Window Coverings
- Basement: Crawl Space
- Has fireplace: Yes
- Fireplace features: Insert, Family Room, Gas Log
Interior area
- Total structure area: 3,366
- Total interior livable area: 3,366 sqft
Video & virtual tour
Property
Parking
- Parking features: Other, RV Access/Parking
Accessibility
- Accessibility features: None, Low Threshold Shower
Features
- Levels: Two
- Stories: 2
- Patio & porch: Deck, Open, Other, See Remarks
- Exterior features: Hot Tub/Spa, Shed, Workshop, Sprinkler/Irrigation
- Has spa: Yes
- Fencing: Cross Fenced,Electric,Split Rail,Wire
Lot
- Size: 2.93 Acres
- Features: Landscaped, Mature Trees, Sprinkler System, Pond on Lot
Details
- Additional structures: Barn(s), Corral(s), Outbuilding, Stable(s), Shed(s), Workshop
- Parcel number: 294716410001
- Zoning description: RSF-2
- Horses can be raised: Yes
- Horse amenities: Horses Allowed
Construction
Type & style
- Home type: SingleFamily
- Architectural style: Two Story
- Property subtype: Single Family Residence
Materials
- Wood Siding, Wood Frame
- Roof: Asphalt,Composition
Condition
- Year built: 1990
- Major remodel year: 2014
Utilities & green energy
- Sewer: Septic Tank
- Water: Public
Community & HOA
Community
- Security: Security System
HOA
- Has HOA: No
- Services included: None
Location
- Region: Grand Junction
- Elevation: 4752
Financial & listing details
- Price per square foot: $294/sqft
- Tax assessed value: $1,049,390
- Annual tax amount: $4,299
- Date on market: 9/18/2026
- Road surface type: Paved
Estimated market value
Not available
Estimated sales range
Not available
Not available
Price history
| Date | Event | Price |
|---|---|---|
| 9/18/2026 | Listed for sale | $988,000$294/sqft |
Source: GJARA #20264685 Report a problem | ||
Public tax history
| Year | Property taxes | Tax assessment |
|---|---|---|
| 2026 | $4,299 +28.5% | $71,360 -3.6% |
| 2025 | $3,344 -12% | $73,990 +28.7% |
| 2024 | $3,801 +35% | $57,490 -13.4% |
| 2023 | $2,816 -3.3% | $66,350 +69.1% |
| 2022 | $2,912 +11.3% | $39,230 -2.8% |
| 2021 | $2,616 | $40,360 +7.5% |
| 2020 | $2,616 +16.1% | $37,540 -0.7% |
| 2019 | $2,253 | $37,800 +21.2% |
| 2018 | $2,253 +12.2% | $31,190 |
| 2017 | $2,008 | $31,190 +0% |
| 2016 | $2,008 -0.8% | $31,180 |
| 2015 | $2,025 +21.1% | $31,180 +21.1% |
| 2014 | $1,671 | $25,750 +2.5% |
| 2013 | -- | $25,130 -6.5% |
| 2012 | $1,658 | $26,880 |
| 2011 | -- | $26,880 -19.6% |
| 2010 | -- | $33,450 |
| 2009 | -- | $33,450 +27.5% |
| 2008 | $1,715 -10.7% | $26,240 |
| 2007 | $1,920 +16.1% | $26,240 +16.8% |
| 2006 | $1,654 -8.5% | $22,460 |
| 2005 | $1,807 +22.5% | $22,460 +15.8% |
| 2004 | $1,476 -14.4% | $19,400 -12.5% |
| 2003 | $1,724 +26.6% | $22,160 +12.3% |
| 2002 | $1,362 -16% | $19,730 -5.9% |
| 2001 | $1,622 | $20,960 |
Find assessor info on the county website
Monthly payment
Est. payment
Payment breakdown
Explore the cost of this home by adjusting the details. Changes won't be saved.Climate risks
Neighborhood: 81507
Nearby schools
Schools provided by the listing agent
- Elementary: Wingate
- Middle: Redlands
- High: Grand Junction
Source: GJARA. This data may not be complete. We recommend contacting the local school district to confirm school assignments for this home.
Similar homes
- $899,0004 bd4 ba2.4k sqft582 Rio Hondo Rd, Grand Junction, CO 81507For Sale
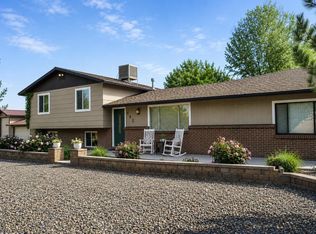 MLS ID #20264396, MEGAN POWELL, KEY REALTY. GJARA
 - $1,050,0004 bd4 ba2.3k sqft604 Manzanita Dr, Grand Junction, CO 81507For Sale
 MLS ID #20264804, WESTCO TEAM, BEN CHACON, RIVER CITY REAL ESTATE, LLC. GJARA
 - $1,043,7494 bd3 ba2.4k sqft610 Manzanita Dr, Grand Junction, CO 81507For Sale
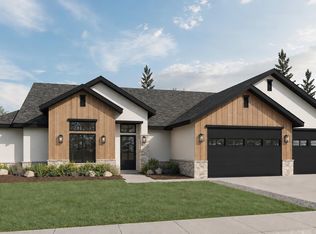 MLS ID #20264813, KEY TEAM, RIVER CITY REAL ESTATE, LLC. GJARA
 - $950,0003 bd3 ba2.1k sqft135 Vista Grande Rd, Grand Junction, CO 81507For Sale
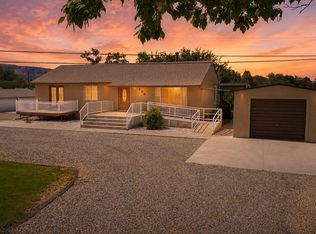 MLS ID #20264355, SHANNAN SPEER, NEXTHOME VIRTUAL. GJARA
