Welcome home to this stunning two-story retreat on a corner lot in Independence Ranch, one of Grand Junction’s most sought-after neighborhoods. With sweeping views of the Bookcliffs and Mt. Garfield and room for every part of your life, this is the home you’ve been waiting for. Inside, over 3,500 square feet across two levels hold 4 spacious bedrooms, 4 bathrooms, a dedicated office, and a bonus room, so everyone has their own space and guests have plenty of room. Surround sound throughout the home sets the mood for any occasion. The kitchen features a Bosch dishwasher and microwave and a JennAir Refrigerator, gas cooktop and double oven. Upstairs, the bonus room has a kitchenette with a wet bar, sink, and beverage fridge, making it ideal for movie nights, game days, or hosting guests. Step outside to your own private oasis: a sparkling saltwater inground pool, a relaxing hot tub, and a soothing water feature, perfect for summer afternoons. As the evening cools, gather around the MOD fire pit beside the pool and watch the sunset glow across the cliffs. Gardeners will love the raised beds, ready for fresh vegetables, herbs, and flowers. Practicality meets luxury with a new roof (upgraded architectural class 4 shingle), new gutters, and fresh exterior paint, plus an oversized 3-car garage, RV parking with room for your pop up camper, boat, or ATVs, and solar panels that help keep energy costs down. Whether you’re entertaining, unwinding, or heading out for your next Western Slope adventure, this home has it all. Homes with this combination of space, amenities, and views don’t come along often. Schedule your private showing today!
For sale
$1,150,000
2073 Raindance Ct, Grand Junction, CO 81507
4beds
4baths
3,518sqft
Single Family Residence
Built in 2006
0.39 Acres Lot
$1,109,100 Zestimate®
$327/sqft
$39/mo HOA
What's special
Corner lotRelaxing hot tubSoothing water featurePrivate oasisSparkling saltwater inground poolNew guttersFresh exterior paint
- 17 days
- 547
- 40
Likely to sell faster than
Zillow last checked:
Listing updated:
Listed by:
JANELL GEAR 970-589-0002,
GEAR & ASSOCIATES REALTY
Source: GJARA,MLS#: 20265287
Facts & features
Interior
Bedrooms & bathrooms
- Bedrooms: 4
- Bathrooms: 4
Rooms
- Room types: Bonus Room
Primary bedroom
- Level: Main
- Dimensions: 21.2 x 20.6
Bedroom 2
- Level: Upper
- Dimensions: 13.6 x 14.1
Bedroom 3
- Level: Upper
- Dimensions: 13 x 13.1
Bedroom 4
- Level: Upper
- Dimensions: 6.8 x 11.7
Dining room
- Level: Main
- Dimensions: 12 x 11
Family room
- Level: Upper
- Dimensions: 13.9 x 18.4
Kitchen
- Level: Main
- Dimensions: 16.3 x 18.6
Laundry
- Level: Main
- Dimensions: 6.8 x 11.7
Living room
- Level: Main
- Dimensions: 18.1 x 17.5
Other
- Level: Main
- Dimensions: 15.4 x 10.4
Heating
- Forced Air
Cooling
- Central Air
Appliances
- Included: Double Oven, Dryer, Dishwasher, Disposal, Gas Oven, Gas Range, Microwave, Refrigerator, Washer
- Laundry: In Mud Room
Features
- Wet Bar, Ceiling Fan(s), Separate/Formal Dining Room, Granite Counters, Jetted Tub, Main Level Primary, Pantry, Sound System, Vaulted Ceiling(s), Walk-In Closet(s), Walk-In Shower, Wired for Sound, Window Treatments, Programmable Thermostat
- Flooring: Carpet, Hardwood, Tile
- Windows: Window Coverings
- Basement: Crawl Space
- Has fireplace: Yes
- Fireplace features: Gas Log, Living Room
Interior area
- Total structure area: 3,518
- Total interior livable area: 3,518 sqft
Video & virtual tour
Property
Parking
- Total spaces: 3
- Parking features: Attached, Garage, Garage Door Opener, RV Access/Parking
- Attached garage spaces: 3
Accessibility
- Accessibility features: None, Low Threshold Shower
Features
- Levels: Two
- Stories: 2
- Patio & porch: Covered, Deck, Open, Patio
- Exterior features: Hot Tub/Spa, Pool, Shed, Irrigation Sprinklers
- Has private pool: Yes
- Pool features: In Ground
- Has spa: Yes
- Fencing: Privacy
Lot
- Size: 0.39 Acres
- Dimensions: 158 x 107 x 147 x 111
- Features: Cul-De-Sac, Landscaped, Mature Trees, Sprinkler System
Details
- Additional structures: Shed(s)
- Parcel number: 294715153002
- Zoning description: PD
Construction
Type & style
- Home type: SingleFamily
- Architectural style: Two Story
- Property subtype: Single Family Residence
Materials
- Stone, Stucco, Wood Frame
- Roof: Asphalt,Composition
Condition
- Year built: 2006
Utilities & green energy
- Sewer: Connected
- Water: Public
Green energy
- Energy generation: Solar
Community & HOA
Community
- Subdivision: Independence Ranch
HOA
- Has HOA: Yes
- Services included: Common Area Maintenance
- HOA fee: $470 annually
Location
- Region: Grand Junction
- Elevation: 4586
Financial & listing details
- Price per square foot: $327/sqft
- Tax assessed value: $992,170
- Annual tax amount: $4,389
- Date on market: 10/28/2026
Estimated market value
$1,109,100
$1.05M - $1.16M
$4,818/mo
Price history
| Date | Event | Price |
|---|---|---|
| 10/28/2026 | Listed for sale | $1,150,000+65.7%$327/sqft |
Source: GJARA #20265287 Report a problem | ||
| 11/15/2019 | Sold | $694,000-0.8%$197/sqft |
Source: GJARA #20194125 Report a problem | ||
| 10/6/2019 | Pending sale | $699,900$199/sqft |
Source: GREYHOUND REAL ESTATE #20194125 Report a problem | ||
| 9/30/2019 | Price change | $699,900-2.1%$199/sqft |
Source: GREYHOUND REAL ESTATE #20194125 Report a problem | ||
| 9/11/2019 | Price change | $714,900-1.4%$203/sqft |
Source: GREYHOUND REAL ESTATE #20194125 Report a problem | ||
| 7/19/2019 | Listed for sale | $725,000+11.6%$206/sqft |
Source: GREYHOUND REAL ESTATE #20194125 Report a problem | ||
| 2/5/2007 | Sold | $649,900+553.2%$185/sqft |
Source: Public Record Report a problem | ||
| 3/30/2005 | Sold | $99,500$28/sqft |
Source: Public Record Report a problem | ||
Public tax history
| Year | Property taxes | Tax assessment |
|---|---|---|
| 2026 | $4,389 +9.4% | $67,470 -3.5% |
| 2025 | $4,013 +0.5% | $69,950 +13.7% |
| 2024 | $3,993 +13.4% | $61,540 -3.6% |
| 2023 | $3,522 +2.1% | $63,830 +27.1% |
| 2022 | $3,449 +7.5% | $50,230 -0.2% |
| 2021 | $3,207 | $50,350 +5% |
| 2020 | $3,207 +14.4% | $47,970 +2.3% |
| 2019 | $2,803 | $46,890 +16.1% |
| 2018 | $2,803 -3% | $40,400 |
| 2017 | $2,889 | $40,400 -13.9% |
| 2016 | $2,889 -9.2% | $46,920 |
| 2015 | $3,182 +16.4% | $46,920 +15.8% |
| 2014 | $2,732 | $40,530 |
| 2013 | -- | $40,530 -15.3% |
| 2012 | $3,068 | $47,840 |
| 2011 | -- | $47,840 -10.9% |
| 2010 | -- | $53,720 |
| 2009 | -- | $53,720 +6.3% |
| 2008 | $3,475 -7.5% | $50,530 |
| 2007 | $3,757 +355.1% | $50,530 +358.5% |
| 2006 | $826 -8.2% | $11,020 |
| 2005 | $899 | $11,020 |
Find assessor info on the county website
Monthly payment
Est. payment
Payment breakdown
Explore the cost of this home by adjusting the details. Changes won't be saved.Climate risks
Neighborhood: 81507
Nearby schools
Schools provided by the listing agent
- Elementary: Wingate
- Middle: Redlands
- High: Grand Junction
Source: GJARA. This data may not be complete. We recommend contacting the local school district to confirm school assignments for this home.
- $780,9004 bd4 ba2.3k sqft2071 Raindance Ct, Grand Junction, CO 81507Off Market

- $1,108,5004 bd5 ba4.3k sqft2075 Raindance Ct, Grand Junction, CO 81507Off Market
- $995,4005 bd5 ba4.2k sqft688 Long Rifle Rd, Grand Junction, CO 81507Off Market
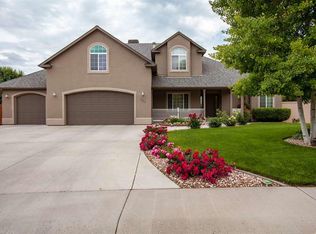
- $1,350,0005 bd3 ba4.4k sqft2077 Raindance Ct, Grand Junction, CO 81507Sold

Similar homes
- $1,117,0005 bd5 ba3.3k sqft723 Cloud Cliff Ct, Grand Junction, CO 81507For Sale
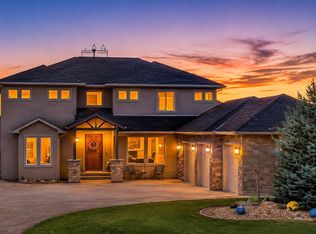 MLS ID #20265389, CORRINA SHIRLEY, BUYANDSELLGJ.COM. GJARA
- $1,085,0004 bd5 ba4.8k sqft690 Tranquil Trl, Grand Junction, CO 81507For Sale
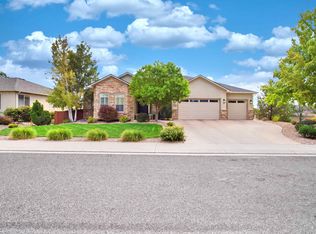 MLS ID #20264029, WENDY JOHNSON, RED COMPASS REALTY. GJARA
- $899,9004 bd4 ba3.3k sqft699 Roundup Dr, Grand Junction, CO 81507For Sale
 MLS ID #20265249, NICOLE FARABEE, KELLER WILLIAMS COLORADO WEST REALTY. GJARA
- $1,350,0004 bd3 ba3.7k sqft1809 Double Ring Ct, Grand Junction, CO 81507For Sale
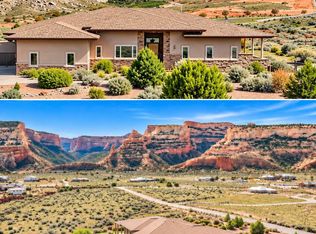 MLS ID #20265447, CINDY FICKLIN, COLDWELL BANKER DISTINCTIVE PROPERTIES. GJARA
