Take a look at this charming new construction offering 1,345 sq. ft. of thoughtfully designed living space! This home features gorgeous quartz countertops, durable LVP flooring, soft-close cabinetry, and a spacious laundry/utility room. Enjoy the beautiful cathedral ceilings in the living room, adding an open and inviting feel to the space. Step outside to the 16x12 back deck, perfect for relaxing or entertaining. Conveniently located just minutes from town, this brand-new home offers modern finishes, comfort, and convenience!
For sale
$299,000
623 Oakleigh Ave, Appomattox, VA 24522
3beds
1,345sqft
Single Family Residence
Built in 2026
9,801 Square Feet Lot
$-- Zestimate®
$222/sqft
$-- HOA
What's special
Modern finishesDurable lvp flooringGorgeous quartz countertopsSoft-close cabinetry
- 22 hours
- 82
- 1
Zillow last checked:
Listing updated:
Listed by:
Jennifer Mae Stephens 434-851-4888 jmstephens8@comcast.net,
Century 21 ALL-SERVICE 434-237-7777
Source: LMLS,MLS#: 370534 Originating MLS: Lynchburg Board of Realtors
Facts & features
Interior
Bedrooms & bathrooms
- Bedrooms: 3
- Bathrooms: 2
- Full bathrooms: 2
Primary bedroom
- Level: First
- Area: 225
- Dimensions: 15 x 15
Bedroom
- Dimensions: 0 x 0
Bedroom 2
- Level: First
- Area: 196
- Dimensions: 14 x 14
Bedroom 3
- Level: First
- Area: 140
- Dimensions: 14 x 10
Bedroom 4
- Area: 0
- Dimensions: 0 x 0
Bedroom 5
- Area: 0
- Dimensions: 0 x 0
Dining room
- Level: First
- Area: 80
- Dimensions: 10 x 8
Family room
- Area: 0
- Dimensions: 0 x 0
Great room
- Area: 0
- Dimensions: 0 x 0
Kitchen
- Level: First
- Area: 100
- Dimensions: 10 x 10
Living room
- Level: First
- Area: 255
- Dimensions: 15 x 17
Office
- Area: 0
- Dimensions: 0 x 0
Heating
- Heat Pump
Cooling
- Heat Pump
Appliances
- Included: Dishwasher, Microwave, Electric Range, Electric Water Heater
- Laundry: Laundry Room
Features
- Ceiling Fan(s), Main Level Bedroom, Primary Bed w/Bath
- Flooring: Vinyl Plank
- Basement: Crawl Space
- Attic: Access
Interior area
- Total structure area: 1,345
- Total interior livable area: 1,345 sqft
- Finished area above ground: 1,345
- Finished area below ground: 0
Property
Features
- Levels: One
- Patio & porch: Front Porch
Lot
- Size: 9,801 Square Feet
- Features: Undergrnd Utilities
Construction
Type & style
- Home type: SingleFamily
- Architectural style: Ranch
- Property subtype: Single Family Residence
Materials
- Brick, Vinyl Siding
- Roof: Shingle
Condition
- Year built: 2026
Utilities & green energy
- Electric: Dominion Energy
- Sewer: County
- Water: County
Community & HOA
Location
- Region: Appomattox
Financial & listing details
- Price per square foot: $222/sqft
- Annual tax amount: $1,500
- Date on market: 11/19/2026
Estimated market value
Not available
Estimated sales range
Not available
Not available
Price history
| Date | Event | Price |
|---|---|---|
| 11/19/2026 | Listed for sale | $299,000$222/sqft |
Source:  LMLS #370534 Report a problem | ||
Public tax history
Tax history is unavailable.
Monthly payment
Est. payment
Payment breakdown
Explore the cost of this home by adjusting the details. Changes won't be saved.Climate risks
Neighborhood: 24522

Similar homes
- $289,0003 bd2 ba1.2k sqft461 Oakleigh Ave, Appomattox, VA 24522For Sale
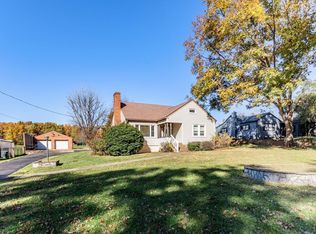 MLS ID #370491, Steven Conner, Steven T Conner Real Estate. LMLS
- $299,9003 bd2 ba1.5k sqft565 Ferguson St, Appomattox, VA 24522For Sale
 MLS ID #369820, Michelle Ford, Century 21 ALL-SERVICE-APP. LMLS
- $226,5003 bd1 ba1.7k sqft125 Fleshman St, Appomattox, VA 24522For Sale
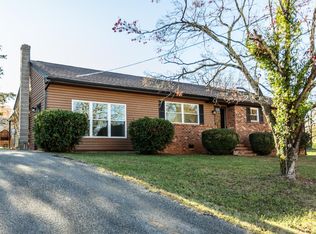 MLS ID #370509, Thomas Nolen, Nolen Real Estate. LMLS
- $285,9003 bd2 ba1.5k sqft299 Cedar Ln, Appomattox, VA 24522For Sale
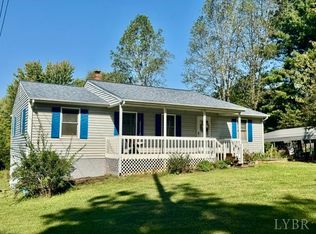 MLS ID #369779, Doris B. Nash, RE/MAX Realty Connection. LMLS
