Welcome to 623 Satori Way, a beautifully crafted custom townhome featuring high-end upgrades and luxury finishes throughout. Thoughtfully designed, this home stands out as one of the finest in Chaska.
The entry level offers an extra-deep garage with versatile flex space—perfect for a home gym, office, or additional living area. The main living level showcases an open-concept layout with a stunning upgraded kitchen, new carpet, lvp and stylish designer lighting.
Upstairs, you’ll find a spacious primary suite, a junior suite, and a convenient upper-level laundry. Meticulously maintained, this home shows like a brand-new model.
Enjoy an unbeatable location with easy access to top-rated golf, including the renowned Chaska Town Course and Bluff Creek Golf Course, both offering exceptional play for all skill levels. Outdoor enthusiasts will love the extensive network of parks and over 100 miles of scenic trails throughout Chaska—perfect for walking, biking, and enjoying nature.
Convenience is right at your doorstep with nearby shopping at Target, Cub Foods, and other everyday essentials, along with a variety of local dining options ranging from casual eateries to popular neighborhood spots.
This home truly offers the perfect blend of style, comfort, and access to everything Chaska has to offer.
Pending
Price cut: $4.1K (8/26)
$344,900
623 Satori Way, Chaska, MN 55318
2beds
2,136sqft
(TH) Side x Side
Built in 2017
1,742 Square Feet Lot
$-- Zestimate®
$161/sqft
$405/mo HOA
What's special
- 183 days
- 160
- 13
Zillow last checked:
Listing updated:
Listed by:
Jennifer Tischleder 612-203-3852,
RE/MAX Advantage Plus
Source: NorthstarMLS as distributed by MLS GRID,MLS#: 7021527
Facts & features
Interior
Bedrooms & bathrooms
- Bedrooms: 2
- Bathrooms: 3
- Full bathrooms: 2
- 1/2 bathrooms: 1
Bedroom
- Level: Third
- Area: 143 Square Feet
- Dimensions: 13x11
Bedroom 2
- Level: Third
- Area: 286 Square Feet
- Dimensions: 13x22
Deck
- Level: Upper
- Area: 96 Square Feet
- Dimensions: 16x6
Dining room
- Level: Upper
- Area: 144 Square Feet
- Dimensions: 16x9
Family room
- Level: Main
- Area: 154 Square Feet
- Dimensions: 14x11
Kitchen
- Level: Upper
- Area: 336 Square Feet
- Dimensions: 16x21
Living room
- Level: Upper
- Area: 176 Square Feet
- Dimensions: 16x11
Office
- Level: Upper
- Area: 36 Square Feet
- Dimensions: 6x6
Heating
- Forced Air
Cooling
- Central Air
Appliances
- Included: Air-To-Air Exchanger, Cooktop, Dishwasher, Disposal, Dryer, Exhaust Fan, Humidifier, Gas Water Heater, Microwave, Refrigerator, Stainless Steel Appliance(s), Wall Oven, Washer, Water Softener Owned
- Laundry: Upper Level
Features
- Basement: None
- Has fireplace: No
Interior area
- Total structure area: 2,136
- Total interior livable area: 2,136 sqft
- Finished area above ground: 2,136
- Finished area below ground: 0
Property
Parking
- Total spaces: 2
- Parking features: Attached, Parking Lot
- Attached garage spaces: 2
- Details: Garage Dimensions (24x24)
Accessibility
- Accessibility features: None
Features
- Levels: More Than 2 Stories
- Patio & porch: Deck
Lot
- Size: 1,742 Square Feet
Details
- Foundation area: 866
- Parcel number: 302070040
- Zoning description: Residential-Single Family
Construction
Type & style
- Home type: Townhouse
- Property subtype: (TH) Side x Side
- Attached to another structure: Yes
Materials
- Concrete
Condition
- New construction: No
- Year built: 2017
Utilities & green energy
- Gas: Other
- Sewer: City Sewer/Connected
- Water: City Water/Connected
Community & HOA
Community
- Subdivision: Brooks Ridge Of Chaska 2nd Add
HOA
- Has HOA: Yes
- Services included: Hazard Insurance, Lawn Care, Maintenance Grounds, Professional Mgmt, Sanitation, Snow Removal
- HOA fee: $405 monthly
- HOA name: First Residential Service
- HOA phone: 952-277-2726
Location
- Region: Chaska
Financial & listing details
- Price per square foot: $161/sqft
- Tax assessed value: $401,800
- Annual tax amount: $4,788
- Date on market: 4/20/2026
- Cumulative days on market: 149 days
Estimated market value
Not available
Estimated sales range
Not available
$2,436/mo
Price history
| Date | Event | Price |
|---|---|---|
| 10/2/2026 | Pending sale | $344,900$161/sqft |
Source:  NorthstarMLS as distributed by MLS GRID #7021527 Report a problem NorthstarMLS as distributed by MLS GRID #7021527 Report a problem | ||
| 8/26/2026 | Price change | $344,900-1.2%$161/sqft |
Source: NorthstarMLS as distributed by MLS GRID #7021527 Report a problem | ||
| 8/20/2026 | Listed for sale | $349,000$163/sqft |
Source: NorthstarMLS as distributed by MLS GRID #7021527 Report a problem | ||
| 7/20/2026 | Pending sale | $349,000$163/sqft |
Source: NorthstarMLS as distributed by MLS GRID #7021527 Report a problem | ||
| 5/29/2026 | Price change | $349,000-1.7%$163/sqft |
Source: NorthstarMLS as distributed by MLS GRID #7021527 Report a problem | ||
| 5/13/2026 | Price change | $355,000-2.7%$166/sqft |
Source: NorthstarMLS as distributed by MLS GRID #7021527 Report a problem | ||
| 4/23/2026 | Listed for sale | $365,000-7.6%$171/sqft |
Source: NorthstarMLS as distributed by MLS GRID #7021527 Report a problem | ||
| 12/7/2020 | Sold | $395,000-0.1%$185/sqft |
Source: Public Record Report a problem | ||
| 6/8/2018 | Sold | $395,255$185/sqft |
Source: Public Record Report a problem | ||
Public tax history
| Year | Property taxes | Tax assessment |
|---|---|---|
| 2025 | $4,788 +2.4% | $401,800 +0.9% |
| 2024 | $4,676 +4.1% | $398,100 |
| 2023 | $4,492 +5.2% | $398,100 -0.3% |
| 2022 | $4,270 +11.4% | $399,200 +17.3% |
| 2021 | $3,832 -1.6% | $340,300 +6.5% |
| 2020 | $3,896 +84.5% | $319,400 -0.8% |
| 2019 | $2,112 | $322,100 |
Find assessor info on the county website
Monthly payment
Est. payment
Payment breakdown
Explore the cost of this home by adjusting the details. Changes won't be saved.Climate risks
Neighborhood: 55318
Similar homes
- $365,0003 bd3 ba2k sqft649 Satori Way, Chaska, MN 55318For Sale
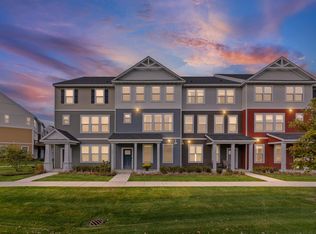
 MLS ID #7147871, Sara Olsonoski, Pemberton RE. NorthstarMLS as distributed by MLS GRID
 - $312,4003 bd3 ba2.2k sqft497 Pleasant Ln, Chaska, MN 55318For Sale
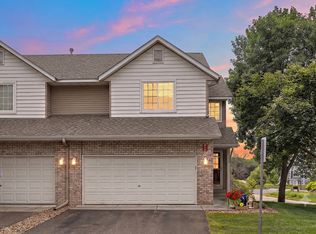 MLS ID #7129992, Ryan Klingelhutz, Bridge Realty, LLC. NorthstarMLS as distributed by MLS GRID
 - $350,0002 bd2 ba1.3k sqft1481 Ravoux Ln, Chaska, MN 55318For Sale
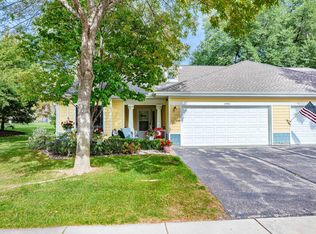 MLS ID #7160145, Bryan Haasken, Chestnut Realty Inc. NorthstarMLS as distributed by MLS GRID
 - $300,0002 bd3 ba1.6k sqft111302 Village Rd Unit 2, Chaska, MN 55318For Sale
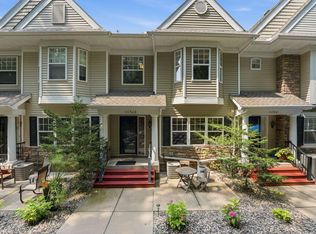 MLS ID #7156415, David B Joas, Pemberton RE. NorthstarMLS as distributed by MLS GRID
 - $294,9273 bd3 ba1.8k sqft441 Pleasant Ln, Chaska, MN 55318For SaleMLS ID #7137843, John Wichmann, RE/MAX Advantage Plus. NorthstarMLS as distributed by MLS GRID
- $359,9003 bd4 ba2.2k sqft1355 White Oak Dr, Chaska, MN 55318For SaleMLS ID #7156545, Gregory R Anderson, RE/MAX Advisors-West. NorthstarMLS as distributed by MLS GRID
- $387,9002 bd2 ba1.6k sqft112020 Hidden Creek Pl, Chaska, MN 55318For SaleMLS ID #7152825, Brandon Anderson, eHouse Realty, Inc. NorthstarMLS as distributed by MLS GRID
- $389,9004 bd4 ba2.6k sqft1440 Valleyview Rd, Chaska, MN 55318For SaleMLS ID #7158646, Marissa Winegarden, eXp Realty. NorthstarMLS as distributed by MLS GRID
- $340,0004 bd3 ba2k sqft114012 Hundertmark Rd, Chaska, MN 55318For SaleMLS ID #7127557, Ann Swallow, Keller Williams Classic Realty. NorthstarMLS as distributed by MLS GRID
- $325,0003 bd3 ba1.6k sqft3141 Clover Ridge Dr, Chaska, MN 55318For SaleMLS ID #7118557, Jeffrey J Dewing, Coldwell Banker Realty. NorthstarMLS as distributed by MLS GRID
- $449,9003 bd2 ba2k sqft1171 Gallery Ln, Chaska, MN 55318For SaleMLS ID #7156629, Katherine L Johnson, Home Avenue Flat Fee Realty. NorthstarMLS as distributed by MLS GRID
- $390,0003 bd2 ba1.6k sqft1370 Valley View Rd, Chaska, MN 55318For SaleMLS ID #7159799, Mary Pat Nydahl, Edina Realty, Inc.. NorthstarMLS as distributed by MLS GRID
- $303,0003 bd2 ba1.8k sqft1515 Bender Rd, Chaska, MN 55318For SaleMLS ID #7142866, Jeremy R Peterson, RE/MAX Results. NorthstarMLS as distributed by MLS GRID
- $450,0003 bd2 ba2.4k sqft787 Ashley Dr, Chaska, MN 55318For SaleMLS ID #7144531, Alyssa Fall, Keller Williams Premier Realty Lake Minnetonka. NorthstarMLS as distributed by MLS GRID
- $285,0003 bd2 ba1.8k sqft815 Ravoux Cir, Chaska, MN 55318For SaleMLS ID #7120381, Yarira Pineda, Edina Realty, Inc.. NorthstarMLS as distributed by MLS GRID
- $299,0002 bd2 ba1.6k sqft111310 Village Rd, Chaska, MN 55318For SaleMLS ID #7144494, Richard S Webb, RE/MAX Results. NorthstarMLS as distributed by MLS GRID
- $325,0002 bd2 ba1.2k sqft412 E 1st St, Chaska, MN 55318For SaleMLS ID #7157128, Mathew R Prettyman, RE/MAX Preferred. NorthstarMLS as distributed by MLS GRID
- $399,9003 bd4 ba2.6k sqft1353 White Oak Dr, Chaska, MN 55318For SaleMLS ID #7132755, Ali Reda - TAYLRD Real Estate, Pemberton RE. NorthstarMLS as distributed by MLS GRID
