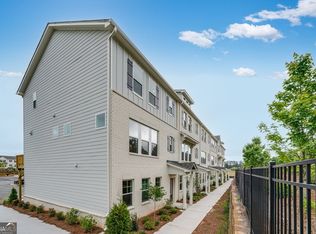
Why wait to build when you can move right in? Completed in July 2025 and never lived in, this exceptional townhome offers the rare opportunity to purchase the highly desirable Reynolds floor plan without the wait for new construction. While the builder continues to offer this popular design, there are no completed Reynolds homes currently available for immediate move-in, making this an exceptional opportunity. One of the community's largest floor plans, this thoughtfully designed home features 4 bedrooms and 3.5 baths, including a private bedroom on the terrace level that's ideal for guests, a home office, fitness room, or multi-generational living. The open-concept main level is filled with natural light and creates an inviting space for everyday living and entertaining, while three spacious bedrooms upstairs provide room for everyone. Perfectly positioned within the community, this home overlooks green space rather than another building, creating a more open and private setting. The sidewalk just outside your front door leads directly to the neighborhood dog park, making daily walks with four-legged family members especially convenient. A spacious two-car garage, contemporary finishes, and truly move-in-ready condition complete the package. Life at Chandler Run is designed around convenience and connection. Residents enjoy a gated community with outstanding amenities including a resort-style pool, cabana, fire pit, butterfly garden, and dog park, all connected by sidewalk-lined streets and beautifully maintained common areas. With landscaping and community maintenance handled by the HOA, you'll spend less time on upkeep and more time enjoying the lifestyle. Located in the highly regarded Arcado Elementary School cluster, Chandler Run also provides quick access to I-85 and I-285, downtown Tucker, Stone Mountain Park, shopping, dining, and everyday conveniences. Whether you're relocating, ready to simplify, or simply don't want to wait months for a new home to be completed, 6230 Chandler Run delivers the best of both worlds a brand-new, never-lived-in home with immediate availability in one of Tucker's most desirable gated communities.
Active
$485,000
6230 Kenbrook Dr, Tucker, GA 30084
4beds
2,504sqft
Townhouse, Residential
Built in 2025
871 Square Feet Lot
$483,100 Zestimate®
$194/sqft
$125/mo HOA
What's special
Resort-style poolContemporary finishesHome officeBeautifully maintained common areasButterfly gardenDog parkFitness room
- 60 days
- 221
- 30
Zillow last checked:
Listing updated:
Listed by:
Dietre Ffrench,
Atlanta Fine Homes Sotheby's International 404-663-9701
Source: FMLS GA,MLS#: 7818012
Facts & features
Interior
Bedrooms & bathrooms
- Bedrooms: 4
- Bathrooms: 4
- Full bathrooms: 3
- 1/2 bathrooms: 1
Rooms
- Room types: Family Room
Primary bedroom
- Features: Split Bedroom Plan
- Level: Split Bedroom Plan
Bedroom
- Features: Split Bedroom Plan
Primary bathroom
- Features: Double Vanity
Dining room
- Features: Open Concept
Kitchen
- Features: Breakfast Bar, Cabinets White, Other Surface Counters, Solid Surface Counters
Heating
- Central
Cooling
- Ceiling Fan(s), Central Air
Appliances
- Included: Dishwasher, Dryer, Electric Range, Microwave, Refrigerator, Washer
- Laundry: Laundry Room, Upper Level
Features
- Entrance Foyer, High Ceilings 9 ft Lower, High Speed Internet, Walk-In Closet(s)
- Flooring: Carpet, Ceramic Tile, Vinyl
- Windows: Insulated Windows
- Basement: Finished,Finished Bath
- Number of fireplaces: 1
- Fireplace features: Decorative, Family Room
- Common walls with other units/homes: 2+ Common Walls
Interior area
- Total structure area: 2,504
- Total interior livable area: 2,504 sqft
- Finished area above ground: 2,504
- Finished area below ground: 0
Video & virtual tour
Property
Parking
- Total spaces: 2
- Parking features: Driveway, Garage, Garage Door Opener, Garage Faces Front, On Street
- Garage spaces: 2
- Has uncovered spaces: Yes
Accessibility
- Accessibility features: None
Features
- Levels: Three Or More
- Patio & porch: Patio
- Exterior features: No Dock
- Pool features: None
- Spa features: None
- Fencing: None
- Has view: Yes
- View description: Other
- Waterfront features: None
- Body of water: None
Lot
- Size: 871 Square Feet
- Features: Level
Details
- Additional structures: None
- Parcel number: R6139 531
- Other equipment: None
- Horse amenities: None
Construction
Type & style
- Home type: Townhouse
- Architectural style: Contemporary,Townhouse,Traditional
- Property subtype: Townhouse, Residential
- Attached to another structure: Yes
Materials
- Brick, Cement Siding, Frame
- Foundation: Slab
- Roof: Composition
Condition
- New Construction
- New construction: Yes
- Year built: 2025
Details
- Builder name: Taylor Morrison
Utilities & green energy
- Electric: None
- Sewer: Public Sewer
- Water: Public
- Utilities for property: Cable Available, Electricity Available, Phone Available, Sewer Available, Water Available
Green energy
- Energy efficient items: None
- Energy generation: None
Community & HOA
Community
- Features: Dog Park, Gated, Homeowners Assoc, Pool, Sidewalks
- Security: Security Gate
- Subdivision: Chandler Run
HOA
- Has HOA: Yes
- Services included: Maintenance Grounds, Reserve Fund, Swim
- HOA fee: $125 monthly
Location
- Region: Tucker
Financial & listing details
- Price per square foot: $194/sqft
- Tax assessed value: $497,900
- Annual tax amount: $987
- Date on market: 8/7/2026
- Cumulative days on market: 61 days
- Listing terms: 1031 Exchange,Cash,Conventional,FHA,VA Loan
- Ownership: Fee Simple
- Electric utility on property: Yes
- Road surface type: Paved
Estimated market value
$483,100
$459,000 - $507,000
$3,326/mo
Price history
| Date | Event | Price |
|---|---|---|
| 8/7/2026 | Listed for sale | $485,000+3.1%$194/sqft |
Source:  FMLS GA #7818012 Report a problem FMLS GA #7818012 Report a problem | ||
| 7/16/2025 | Sold | $470,265$188/sqft |
Source: Public Record Report a problem | ||
Public tax history
| Year | Property taxes | Tax assessment |
|---|---|---|
| 2026 | -- | $199,160 +895.8% |
| 2025 | $987 | $20,000 |
Find assessor info on the county website
Monthly payment
Est. payment
Payment breakdown
Explore the cost of this home by adjusting the details. Changes won't be saved.Climate risks
Neighborhood: 30084
Nearby schools
Schools provided by the listing agent
- Elementary: Arcado
- Middle: Trickum
- High: Parkview
Source: FMLS GA. This data may not be complete. We recommend contacting the local school district to confirm school assignments for this home.
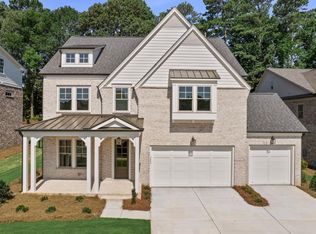
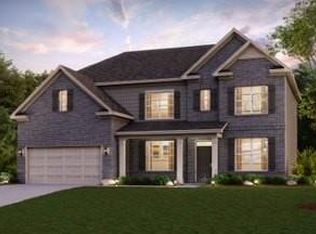

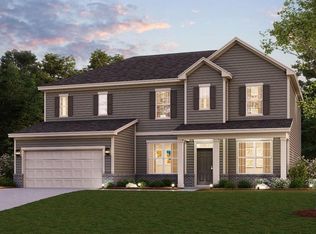
Similar homes
- $449,9003 bd4 ba2k sqft1621 Avery Way, Tucker, GA 30084For Sale

 MLS ID #7735967, Sheri Khademi, Carnegie Capital Advisors, Inc.. FMLS GA
 - $463,9903 bd4 ba1.8k sqft106 Epperly Way, Tucker, GA 30084Active
 GAMLS
GAMLS - $489,9003 bd4 ba2.2k sqft2217 Parkside Glen Vw #221, Duluth, GA 30097For Sale
 MLS ID #7849724, SUN JONG SONG, 1000 Realty, LLC. FMLS GA
 - $474,9003 bd4 ba2.1k sqft857 Constellation Dr, Decatur, GA 30033Active
 MLS ID #10849532, Timothy Cox, Keller Williams Realty. GAMLS
 - $482,5004 bd4 ba2.2k sqft3435 Pickens St, Duluth, GA 30096For SaleMLS ID #7789809, Heather Killgo, Atlanta Fine Homes Sotheby's International. FMLS GA
- $499,9005 bd4 ba2.7k sqft1066 Glen Opal Dr, Decatur, GA 30032New ConstructionFMLS GA
- $495,0004 bd4 ba2.3k sqft7258 Village Creek Trce, Sandy Springs, GA 30328For SaleMLS ID #7784271, Mackenzie Crabtree, Mackenzie Crabtree Real Estate, LLC. FMLS GA
- $449,9003 bd3 ba2.2k sqft3434 Senna Rd, Duluth, GA 30096ActiveMLS ID #10855363, Miranda Gill, Virtual Properties Realty.com. GAMLS
- $499,9003 bd4 ba2.5k sqft1078 Glen Opal Dr, Decatur, GA 30032New ConstructionFMLS GA
- $499,9003 bd4 ba2.5k sqft1096 Glen Opal Dr, Decatur, GA 30032New ConstructionFMLS GA
- $510,0004 bd4 ba2.1k sqft13459 Gardiner Ln, Milton, GA 30004ActiveMLS ID #10827154, Matthew Baker, BHHS Georgia Properties. GAMLS
- $425,0003 bd3 ba1.9k sqft649 Isom Walk, Suwanee, GA 30024ActiveMLS ID #10867389, Heather K Lee, HOME Luxury Real Estate. GAMLS
- $525,0002 bd2 ba1.3k sqft2958 Crosswycke Forest Dr, Atlanta, GA 30319ActiveMLS ID #10851653, Peary Perry, Atlanta Communities. GAMLS
- $375,0003 bd4 ba2.7k sqft3297 Park Pointe Cir, Scottdale, GA 30079ActiveMLS ID #10837592, James Brown, Orchard Brokerage, LLC. GAMLS
- $478,4315 bd3 ba2.6k sqft5080 Tower View Trl, Snellville, GA 30039New ConstructionMLS ID #7837112, Calvin Bruce, PBG Built Realty, LLC. FMLS GA
- $419,0003 bd4 ba1.7k sqft1307 Greychurch Way, Alpharetta, GA 30004ActiveMLS ID #10866456, Olya Hatch, Keller Williams Realty North Atlanta. GAMLS
- $620,0004 bd4 ba2.4k sqft2056 Violet Ln, Atlanta, GA 30319For SaleMLS ID #7750904, Sylvia Gause, Compass. FMLS GA
- $525,9004 bd4 ba2.3k sqft4777 Kittle Way, Lilburn, GA 30047New ConstructionFMLS GA
- $387,0004 bd3 ba1.7k sqft2573 Parkwood Cove Dr, Doraville, GA 30340ActiveMLS ID #10804830, Adrian Hernandez Aispuro, Serhant Georgia. GAMLS
- $549,9004 bd5 ba1.6k sqft1585 Rock Dam Dr, Atlanta, GA 30317ActiveMLS ID #10822822, Akeen Felder, DreamHomeToday.net. GAMLS
