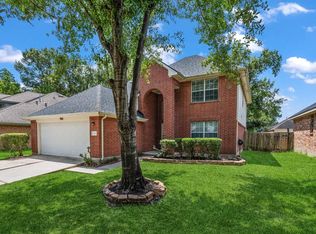
Welcome to Kings Oaks Lane, a beautifully designed 3-bedroom, 2.5-bath home situated on a desirable corner lot filled with natural light. The thoughtfully laid-out first floor features the kitchen, living room, formal dining, and breakfast area—ideal for both everyday living and entertaining. You’ll also find a generously sized pantry and a convenient laundry room on the main level.
The large backyard offers added privacy with new fencing, creating a peaceful outdoor retreat. Upstairs, all three bedrooms and two full bathrooms provide a comfortable separation of space. A versatile upstairs nook is perfect for a home office, study area, or homework station.
The spacious primary suite is a true retreat, complete with a soaking tub and separate shower. With its functional floor plan, abundant natural light, and prime corner-lot location, this home offers both comfort and convenience.
For sale
$236,000
6230 Kings Oaks Ln, Humble, TX 77346
3beds
1,640sqft
Single Family Residence
Built in 2001
6,795 Square Feet Lot
$233,600 Zestimate®
$144/sqft
$42/mo HOA
What's special
Filled with natural lightAbundant natural lightFunctional floor planPrime corner-lot locationThoughtfully laid-out first floorPeaceful outdoor retreatDesirable corner lot
- 229 days
- 180
- 26
Zillow last checked:
Listing updated:
Listed by:
Alexis Chaudron TREC #0735728 979-777-1881,
Arete Real Estate Advisors,
Alvin Carlile TREC #0772611 979-277-5439,
Arete Real Estate Advisors
Source: HAR,MLS#: 44440142
Facts & features
Interior
Bedrooms & bathrooms
- Bedrooms: 3
- Bathrooms: 3
- Full bathrooms: 2
- 1/2 bathrooms: 1
Primary bedroom
- Level: Second
- Area: 180
- Dimensions: 15x12
Bedroom
- Level: Second
- Area: 100
- Dimensions: 10x10
Bedroom
- Level: Second
- Area: 100
- Dimensions: 10x10
Heating
- Natural Gas
Cooling
- Electric
Interior area
- Total structure area: 1,640
- Total interior livable area: 1,640 sqft
Property
Parking
- Total spaces: 2
- Parking features: Attached
- Attached garage spaces: 2
Features
- Stories: 2
Lot
- Size: 6,795 Square Feet
- Features: Cleared, Subdivided, 0 Up To 1/4 Acre
Details
- Parcel number: 1212650020019
- Special conditions: Short Sale
Construction
Type & style
- Home type: SingleFamily
- Architectural style: Contemporary
- Property subtype: Single Family Residence
Materials
- Cement Siding
- Foundation: Slab
- Roof: Composition
Condition
- New construction: No
- Year built: 2001
Utilities & green energy
- Sewer: Public Sewer
- Water: Public
Community & HOA
Community
- Subdivision: Parkside At Kingwood Glen
HOA
- Has HOA: Yes
- HOA fee: $500 annually
Location
- Region: Humble
Financial & listing details
- Price per square foot: $144/sqft
- Tax assessed value: $245,039
- Annual tax amount: $5,439
- Date on market: 1/20/2026
- Listing terms: Cash,Conventional,FHA,VA Loan
Estimated market value
$233,600
$222,000 - $245,000
$1,948/mo
Price history
| Date | Event | Price |
|---|---|---|
| 8/1/2026 | Price change | $236,000-5.2%$144/sqft |
Source:  HAR #44440142 Report a problem HAR #44440142 Report a problem | ||
| 1/20/2026 | Listed for sale | $249,000+6%$152/sqft |
Source: HAR #44440142 Report a problem | ||
| 12/5/2023 | Listing removed | -- |
Source: HAR #43187272 Report a problem | ||
| 11/10/2023 | Pending sale | $235,000$143/sqft |
Source: HAR #43187272 Report a problem | ||
| 10/30/2023 | Price change | $235,000-1.1%$143/sqft |
Source: HAR #43187272 Report a problem | ||
| 10/24/2023 | Price change | $237,500-2.1%$145/sqft |
Source: HAR #58627097 Report a problem | ||
| 10/5/2023 | Price change | $242,500-1.7%$148/sqft |
Source: HAR #58627097 Report a problem | ||
| 9/20/2023 | Listed for sale | $246,571-0.2%$150/sqft |
Source: HAR #58627097 Report a problem | ||
| 9/19/2023 | Listing removed | -- |
Source: HAR #55047291 Report a problem | ||
| 9/7/2023 | Price change | $247,000-3.1%$151/sqft |
Source: HAR #55047291 Report a problem | ||
| 7/27/2023 | Listed for sale | $255,000+59.5%$155/sqft |
Source: HAR #55047291 Report a problem | ||
| 9/11/2017 | Sold | -- |
Source: Agent Provided Report a problem | ||
| 7/30/2017 | Pending sale | $159,900$98/sqft |
Source: RE/MAX Rewards #99160821 Report a problem | ||
| 7/3/2017 | Listed for sale | $159,900$98/sqft |
Source: RE/MAX Rewards #99160821 Report a problem | ||
Public tax history
| Year | Property taxes | Tax assessment |
|---|---|---|
| 2025 | $2,046 +3.2% | $245,039 +0.9% |
| 2024 | $1,983 +35% | $242,888 -4.6% |
| 2023 | $1,468 +8.9% | $254,646 +15.2% |
| 2022 | $1,349 | $221,041 +14.2% |
| 2021 | -- | $193,521 +9% |
| 2020 | $1,222 +5.1% | $177,610 +6.6% |
| 2019 | $1,163 -68.1% | $166,585 +6.4% |
| 2018 | $3,649 | $156,531 |
| 2017 | $3,649 +11.7% | $156,531 +10.4% |
| 2016 | $3,268 +10% | $141,828 +5.5% |
| 2015 | $2,971 | $134,431 +10.6% |
| 2014 | $2,971 | $121,538 +4.9% |
| 2013 | -- | $115,862 |
| 2012 | -- | $115,862 |
| 2011 | -- | $115,862 |
| 2010 | -- | $115,862 |
| 2009 | -- | $115,862 -5.2% |
| 2007 | -- | $122,178 +4.2% |
| 2006 | -- | $117,200 |
| 2005 | -- | $117,200 |
| 2004 | -- | $117,200 |
| 2003 | -- | $117,200 +12.6% |
| 2002 | -- | $104,100 |
Find assessor info on the county website
Monthly payment
Est. payment
Payment breakdown
Explore the cost of this home by adjusting the details. Changes won't be saved.Climate risks
Neighborhood: Kingwood Glen
Nearby schools
Schools provided by the listing agent
- Elementary: Oak Forest Elementary School (Humble)
- Middle: Timberwood Middle School
- High: Atascocita High School
Source: HAR. This data may not be complete. We recommend contacting the local school district to confirm school assignments for this home.


Similar homes
- $288,9004 bd2 ba2.2k sqft6230 Kristen Park Ln, Humble, TX 77346For Sale
 MLS ID #32054953, Vivian Jones, JLA Realty. HAR
 - $277,5003 bd3 ba2k sqft12950 Maples Perch Ct, Humble, TX 77346For Sale
 MLS ID #28685504, Michael O'Neal, Keller Williams Realty Northeast. HAR
 - $284,9003 bd3 ba2.1k sqft18143 Stone Trail Manor Dr, Humble, TX 77346For Sale
 MLS ID #80604833, Wendy Ahmad, RE/MAX Integrity. HAR
 - $309,9993 bd2 ba2.1k sqft7023 Fountain Lilly Dr, Humble, TX 77346For Sale
 MLS ID #75938704, Rebecca Ramirez, Better Homes and Gardens Real Estate Gary Greene - Lake Houston. HAR
