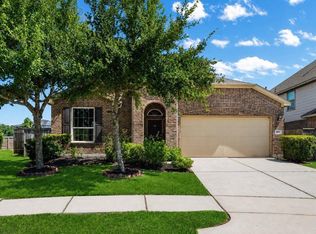
Discover your dream home in Balmoral’s gated section! This stylish 3-bedroom residence with a dedicated Study/Flexroom offers a welcoming stone elevation, a smart split floor plan, and easy-care tile flooring throughout - No Carpet! The Kitchen features Granite Countertops with an Oversized Island that seamlessly connects to the Living and Dining areas, highlighted with abundant Natural Light. Step outside to a spacious 100 sq ft Covered Patio—perfect for relaxing or entertaining. The Primary Suite includes Double Sinks and a Separate Tub and Shower for added comfort. Close-in Btwy 8 Location with Low Taxes. Balmoral’s resort-style amenities include a Crystal-Clear Lagoon with white sand beaches, the Blue Lagoon Bar & Grill for outdoor dining, Clubhouse, outstanding playgrounds, sports fields, scenic trails, a fitness center, and more. Enjoy vacation-style living every day!
For sale
$325,000
15414 Kirkdell Bend Dr, Humble, TX 77346
3beds
1,848sqft
:
Get pre-qualified$2,775/mo
Single Family Residence
Built in 2018
6,564 Square Feet Lot
$319,500 Zestimate®
$176/sqft
$152/mo HOA
What's special
Abundant natural lightEasy-care tile flooring throughoutGranite countertopsStone elevationOversized islandSeparate tub and showerDouble sinks
- 30 days |
- 141 |
- 3 |
Zillow last checked:
Listing updated:
Listed by:
Rhonda Soto TREC #0503753 713-299-9371,
Walzel Properties - Corporate Office
Source: HAR,MLS#: 40587998
Facts & features
Interior
Bedrooms & bathrooms
- Bedrooms: 3
- Bathrooms: 2
- Full bathrooms: 2
Rooms
- Room types: Utility Room
Primary bathroom
- Features: Primary Bath: Double Sinks, Primary Bath: Jetted Tub, Primary Bath: Separate Shower, Secondary Bath(s): Tub/Shower Combo
Kitchen
- Features: Kitchen Island, Kitchen open to Family Room, Pantry
Heating
- Natural Gas
Cooling
- Electric
Appliances
- Included: Disposal, Microwave, Dishwasher
Features
- All Bedrooms Down, Primary Bed - 1st Floor, Split Plan, Walk-In Closet(s)
- Flooring: Tile
Interior area
- Total structure area: 1,848
- Total interior livable area: 1,848 sqft
Property
Parking
- Total spaces: 2
- Parking features: Electric Gate, Attached
- Attached garage spaces: 2
Features
- Stories: 1
- Patio & porch: Covered
- Exterior features: Sprinkler System
- Has spa: Yes
- Fencing: Back Yard
Lot
- Size: 6,564 Square Feet
- Features: Subdivided, 0 Up To 1/4 Acre
Details
- Parcel number: 1401880020028
Construction
Type & style
- Home type: SingleFamily
- Architectural style: Traditional
- Property subtype: Single Family Residence
Materials
- Brick, Cement Siding, Stone
- Foundation: Slab
- Roof: Composition
Condition
- New construction: No
- Year built: 2018
Utilities & green energy
- Water: Water District
Community & HOA
Community
- Subdivision: Balmoral Sec 3
HOA
- Has HOA: Yes
- Amenities included: Clubhouse, Controlled Access, Dog Park, Fitness Center, Jogging Path, Park, Picnic Area, Playground, Pond, Pool, Security, Splash Pad, Tennis Court(s), Trail(s)
- HOA fee: $1,823 annually
Location
- Region: Humble
Financial & listing details
- Price per square foot: $176/sqft
- Tax assessed value: $305,366
- Annual tax amount: $7,864
- Date on market: 7/11/2026
- Listing terms: Cash,Conventional,FHA,VA Loan
Estimated market value
$319,500
$304,000 - $335,000
$2,475/mo
Price history
| Date | Event | Price |
|---|---|---|
| 7/11/2026 | Listed for sale | $325,000$176/sqft |
Source:  HAR #40587998 Report a problem HAR #40587998 Report a problem | ||
| 10/24/2023 | Listing removed | -- |
Source:  HAR #41811550 Report a problem HAR #41811550 Report a problem | ||
| 9/6/2023 | Price change | $2,400-3%$1/sqft |
Source: HAR #41811550 Report a problem | ||
| 7/24/2023 | Listed for rent | $2,475$1/sqft |
Source: HAR #41811550 Report a problem | ||
Public tax history
| Year | Property taxes | Tax assessment |
|---|---|---|
| 2025 | $2,810 +17.8% | $305,366 -2.7% |
| 2024 | $2,386 +19.5% | $313,956 -4.9% |
| 2023 | $1,996 +7.2% | $329,977 +12% |
| 2022 | $1,862 | $294,575 +24.2% |
| 2021 | -- | $237,205 -2% |
| 2020 | $1,878 +106.5% | $242,015 +146% |
| 2019 | $910 | $98,376 |
Find assessor info on the county website
Monthly payment
Est. payment
Payment breakdown
Explore the cost of this home by adjusting the details. Changes won't be saved.Climate risks
Neighborhood: Balmoral
Nearby schools
GreatSchools rating
- 3/10Ridge Creek Elementary SchoolGrades: PK-5Distance: 0.9 mi
- 8/10Woodcreek MiddleGrades: 6-8Distance: 0.9 mi
- 5/10Summer Creek High SchoolGrades: 9-12Distance: 1.4 mi
Schools provided by the listing agent
- Elementary: Ridge Creek Elementary School
- Middle: Autumn Ridge Middle
- High: Summer Creek High School
Source: HAR. This data may not be complete. We recommend contacting the local school district to confirm school assignments for this home.
- $309,7003 bd2 ba1.8k sqft15418 Kirkdell Bend Dr, Humble, TX 77346Off Market
- $--4 bd2 ba1.9k sqft15410 Kirkdell Bend Dr, Humble, TX 77346Sold
- $327,6004 bd2 ba2.2k sqft15442 Kirkdell Bend Dr., Humble, TX 77346Off Market
- $335,8004 bd3 ba2.1k sqft15422 Kirkdell Bend Dr, Humble, TX 77346Off Market
- $288,9004 bd2 ba1.9k sqft15406 Kirkdell Bend Dr, Humble, TX 77346Off Market
- $337,5004 bd3 ba2.2k sqft15426 Kirkdell Bend Dr, Humble, TX 77346Off Market
- $310,3004 bd2 ba2k sqft15402 Kirkdell Bend Dr, Humble, TX 77346Off Market
- $307,8004 bd2 ba1.9k sqft15411 Kirkdell Bend Dr, Humble, TX 77346Off Market
A local agent can set up tours, give advice and negotiate with sellers.
A local lender can help you make sure your offer is ready when you are.
Similar homes
- $329,0003 bd2 ba2.1k sqft12547 Starry Summer Ln, Humble, TX 77346For Sale
 MLS ID #57950324, Denise Hyde, Keller Williams Elite. HAR
 - $369,9004 bd3 ba1.8k sqft15527 Abbotshall Bend Dr, Humble, TX 77346For Sale
 MLS ID #62093104, Elridge Guillory, Quest Real Estate. HAR
 - $369,9004 bd4 ba2.4k sqft12154 Texas Trumpet Trl, Humble, TX 77346For Sale
 MLS ID #23417800, Roxanna Gross, RE/MAX Signature. HAR
 - $319,0004 bd2 ba1.9k sqft9807 Patricia Haven Ln, Humble, TX 77396For Sale
 MLS ID #37383564, Rebecca Ramirez, Better Homes and Gardens Real Estate Gary Greene - Lake Houston. HAR
 - $325,0003 bd2 ba2.1k sqft8519 Crescent Valley Ln, Humble, TX 77346For SaleMLS ID #49777686, Susan Pitts, JLA Realty. HAR
- $310,0004 bd2 ba1.7k sqft7734 London Tower Ln, Houston, TX 77044For SaleMLS ID #5686939, Olaide Ofuya, Real Broker, LLC. HAR
- $299,0004 bd4 ba2.3k sqft10518 Sun River Falls Dr, Humble, TX 77396For SaleMLS ID #98126673, Veronica Gonzalez, Alumbra International Properties. HAR
- $318,0005 bd3 ba2.6k sqft15203 Albert Oak Dr, Humble, TX 77396For SaleMLS ID #72772342, Ysble Martinez, Dalton Wade Inc. HAR
- $346,9003 bd2 ba2.3k sqft7706 Silver Lure Dr, Humble, TX 77346For SaleMLS ID #48983565, Melanie Ehrlich, Real Broker, LLC. HAR
- $299,9003 bd2 ba1.9k sqft13423 Hartland Lake Ln, Houston, TX 77044For SaleMLS ID #33670742, Daniella Castillo, Keller Williams Realty Professionals. HAR
- $255,0003 bd2 ba1.7k sqft12106 Landsdown Ridge Way, Humble, TX 77346For SaleMLS ID #58735072, Mayra Puga, Alumbra International Properties. HAR
- $330,0004 bd3 ba2.6k sqft4514 Aspen Leaf Ln, Humble, TX 77396For SaleMLS ID #22643736, Travis Springer, Twin Dove Realty. HAR
- $355,0004 bd3 ba2.4k sqft4230 Leafy Bough Ct, Humble, TX 77346For SaleMLS ID #79393839, Trashina Barnett-Jones, 5th Stream Realty. HAR
- $339,9003 bd3 ba2.5k sqft19007 Hikers Trail Dr, Humble, TX 77346For SaleMLS ID #46273703, Melanie Ehrlich, Real Broker, LLC. HAR
- $354,9003 bd2 ba2.3k sqft14315 Andrews Ridge Ln, Humble, TX 77396For SaleMLS ID #84213508, Drue DaSilva, Keller Williams Memorial. HAR
- $320,9904 bd4 ba2.7k sqft9807 Wellington Chase Ln, Humble, TX 77396For SaleMLS ID #57691454, Michael Joseph, The B-Spot Real Estate & Investment, LLC. HAR
- $265,0004 bd3 ba2k sqft3178 Gianna Springs Ct, Humble, TX 77396For SaleMLS ID #93677866, Jamie Terry, Priority One Real Estate. HAR
- $260,0003 bd2 ba1.5k sqft12915 Palm Leaf Ct, Houston, TX 77044For SaleMLS ID #28632124, Jennifer Dodds, eXp Realty LLC. HAR
- $235,0003 bd2 ba1.4k sqft12943 Palm Leaf Ct, Houston, TX 77044For SaleMLS ID #16096959, Nicole Hey, LPT Realty, LLC. HAR
- $269,0003 bd2 ba1.4k sqft7806 London Tower Ln, Houston, TX 77044For SaleMLS ID #87193829, Tammy Thomas, SJH Properties. HAR
