Natural light, open living spaces, and a modern layout designed for the way people live today set 6230 Waltway apart. An expanded kitchen with quartz countertops and a Bertazzoni gas range anchors the home, while a separate rear family room overlooking the backyard adds flexibility rarely found at this price point. Mature bamboo frames a private outdoor setting with a deck and patio, creating an easy transition between indoor and outdoor living. The home's rare 3-bedroom, 3-bath configuration, combined with its walkable location near Sinclair Elementary and 11th Street Park, makes it an exceptional Timbergrove Manor offering. Recent updates include a 2018 roof, 2023 mechanical systems, plumbing improvements including PEX and sewer line replacement, a tankless water heater, and commercial-grade windows. The home has never flooded.
For sale
Price cut: $5K (7/9)
$760,000
6230 Waltway Dr, Houston, TX 77008
3beds
2,078sqft
:
Get pre-qualified$5,380/mo
Single Family Residence
Built in 1954
8,450 Square Feet Lot
$735,400 Zestimate®
$366/sqft
$3/mo HOA
What's special
Open living spacesCommercial-grade windowsNatural lightModern layoutDeck and patioBertazzoni gas range
- 51 days |
- 514 |
- 30 |
Likely to sell faster than
Zillow last checked:
Listing updated:
Listed by:
Luis G. Lopez Calle TREC #0655914 832-659-7339,
Compass RE Texas, LLC - Houston
Source: HAR,MLS#: 97690280
Facts & features
Interior
Bedrooms & bathrooms
- Bedrooms: 3
- Bathrooms: 3
- Full bathrooms: 3
Rooms
- Room types: Family Room, Game Room
Primary bathroom
- Features: Full Secondary Bathroom Down, Primary Bath: Shower Only, Secondary Bath(s): Shower Only
Kitchen
- Features: Pantry
Heating
- Natural Gas
Cooling
- Ceiling Fan(s), Electric
Appliances
- Included: Dryer, Refrigerator, Washer, Water Softener, Gas Oven, Gas Range, Dishwasher
- Laundry: Electric Dryer Hookup, Gas Dryer Hookup, Washer Hookup
Features
- Formal Entry/Foyer, All Bedrooms Down
- Flooring: Wood
Interior area
- Total structure area: 2,078
- Total interior livable area: 2,078 sqft
Property
Parking
- Total spaces: 2
- Parking features: No Garage, Double-Wide Driveway, Extra Driveway, Attached Carport
- Carport spaces: 2
Features
- Stories: 1
- Patio & porch: Patio/Deck, Porch
- Exterior features: Sprinkler System
- Fencing: Back Yard,Full
Lot
- Size: 8,450 Square Feet
- Features: Back Yard, Cleared, 0 Up To 1/4 Acre
Details
- Parcel number: 0812420000030
Construction
Type & style
- Home type: SingleFamily
- Architectural style: Ranch
- Property subtype: Single Family Residence
Materials
- Cement Siding, Other, Wood Siding
- Foundation: Slab
- Roof: Composition
Condition
- New construction: No
- Year built: 1954
Utilities & green energy
- Sewer: Public Sewer
Green energy
- Energy efficient items: Attic Vents, HVAC>13 SEER
Community & HOA
Community
- Subdivision: Timbergrove Manor Sec 06
HOA
- HOA fee: $30 annually
Location
- Region: Houston
Financial & listing details
- Price per square foot: $366/sqft
- Tax assessed value: $715,488
- Annual tax amount: $15,206
- Date on market: 6/3/2026
- Listing terms: Cash,Conventional
- Road surface type: Asphalt, Concrete
Estimated market value
$735,400
$699,000 - $772,000
$3,879/mo
Price history
| Date | Event | Price |
|---|---|---|
| 7/9/2026 | Price change | $760,000-0.7%$366/sqft |
Source:  HAR #97690280 Report a problem HAR #97690280 Report a problem | ||
| 6/3/2026 | Price change | $765,000-3.8%$368/sqft |
Source: HAR #96957727 Report a problem | ||
| 5/21/2026 | Price change | $795,000-2.5%$383/sqft |
Source: HAR #96957727 Report a problem | ||
| 5/7/2026 | Listed for sale | $815,000+37.7%$392/sqft |
Source: HAR #96957727 Report a problem | ||
| 10/30/2018 | Sold | -- |
Source: Agent Provided Report a problem | ||
| 10/7/2018 | Pending sale | $592,000$285/sqft |
Source: Keller Williams Realty #27087178 Report a problem | ||
| 10/4/2018 | Listed for sale | $592,000$285/sqft |
Source: Keller Williams Realty #27087178 Report a problem | ||
Public tax history
| Year | Property taxes | Tax assessment |
|---|---|---|
| 2025 | $10,956 +2.8% | $715,488 +4.1% |
| 2024 | $10,658 +15.5% | $687,428 +9.9% |
| 2023 | $9,229 -6.6% | $625,363 +7.3% |
| 2022 | $9,877 | $582,696 +8.4% |
| 2021 | -- | $537,511 +3.5% |
| 2020 | $9,707 +3.7% | $519,094 +4.6% |
| 2019 | $9,357 -19.5% | $496,384 +7.9% |
| 2018 | $11,620 | $459,961 |
| 2017 | $11,620 -0.1% | $459,961 |
| 2016 | $11,630 +17.6% | $459,961 +2.2% |
| 2015 | $9,889 | $450,263 +17% |
| 2014 | $9,889 | $384,684 +20.5% |
| 2013 | -- | $319,127 +3.6% |
| 2012 | -- | $308,126 -1.1% |
| 2011 | -- | $311,405 +8.5% |
| 2010 | -- | $287,008 |
| 2009 | -- | $287,008 +7.2% |
| 2008 | -- | $267,678 +13.7% |
| 2007 | -- | $235,453 +8.1% |
| 2006 | -- | $217,834 +1.6% |
| 2005 | -- | $214,500 +10% |
| 2004 | -- | $195,000 +6.4% |
| 2003 | -- | $183,300 +10% |
| 2002 | -- | $166,700 +6.3% |
| 2001 | -- | $156,800 +10% |
| 2000 | -- | $142,600 |
Find assessor info on the county website
Monthly payment
Est. payment
Payment breakdown
Explore the cost of this home by adjusting the details. Changes won't be saved.Climate risks
Neighborhood: Lazy Brook - Timbergrove
Nearby schools
GreatSchools rating
- 9/10Sinclair Elementary SchoolGrades: PK-5Distance: 0.2 mi
- 7/10Black Middle SchoolGrades: 6-8Distance: 2.6 mi
- 5/10Waltrip High SchoolGrades: 9-12Distance: 1.8 mi
Schools provided by the listing agent
- Elementary: Sinclair Elementary School (Houston)
- Middle: Black Middle School
- High: Waltrip High School
Source: HAR. This data may not be complete. We recommend contacting the local school district to confirm school assignments for this home.
- $861,9003 bd3 ba2.4k sqft6234 Waltway Dr, Houston, TX 77008Off Market
- $931,3003 bd2 ba2k sqft6226 Waltway Dr, Houston, TX 77008Off Market
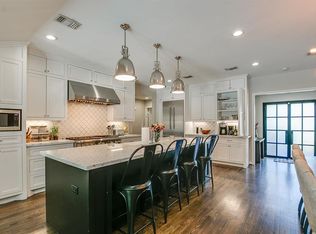
- $674,9003 bd2 ba1.5k sqft6302 Waltway Dr, Houston, TX 77008Off Market
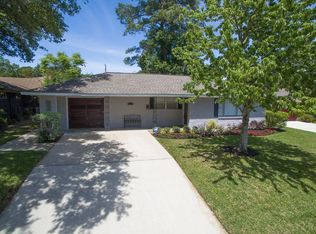
- $831,1003 bd2 ba1.8k sqft6235 Grovewood Ln, Houston, TX 77008Off Market
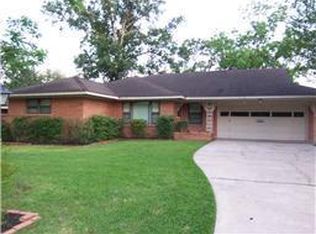
- $555,3003 bd2 ba1.7k sqft6239 Grovewood Ln, Houston, TX 77008Off Market
- $541,5003 bd2 ba2k sqft6222 Waltway Dr, Houston, TX 77008Off Market
- $497,0003 bd2 ba1.2k sqft6231 Grovewood Ln, Houston, TX 77008Off Market
- $925,4003 bd2 ba1.6k sqft6303 Grovewood Ln, Houston, TX 77008Off Market
A local agent can set up tours, give advice and negotiate with sellers.
A local lender can help you make sure your offer is ready when you are.
Similar homes
- $800,0004 bd3 ba2.4k sqft710 W 10th St, Houston, TX 77008For Sale
 MLS ID #97255324, Janie Pineda, eXp Realty LLC. HAR
 - $699,0002 bd2 ba2k sqft1006 Prince St, Houston, TX 77008For Sale
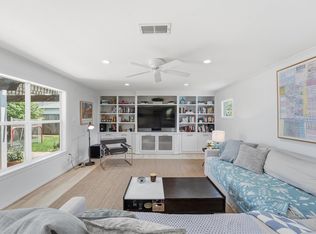 MLS ID #89768868, Mariam Hejazi, Texas Boutique Realty. HAR
 - $759,0003 bd3 ba1.5k sqft2231 Singleton St, Houston, TX 77008For Sale
 MLS ID #87714579, Michael Flint, FIG Real Estate, LLC. HAR
 - $715,0003 bd2 ba1.9k sqft1819 Millwood Dr, Houston, TX 77008For Sale
 MLS ID #69181225, Casey Babin, Compass RE Texas, LLC - Houston. HAR
 - $960,0003 bd3 ba2.7k sqft6503 Kury Ln, Houston, TX 77008For SaleMLS ID #73127081, Erin Hoffman, CB&A, Realtors- Loop Central. HAR
- $775,0003 bd2 ba1.5k sqft4610 Michaux St, Houston, TX 77009For SaleMLS ID #50507320, Sarah Snider, Del Monte Realty. HAR
- $774,9003 bd2 ba2k sqft910 Algregg St, Houston, TX 77009For SaleMLS ID #18743581, Edwin Mauricio, Keller Williams Realty Metropolitan. HAR
- $565,0003 bd2 ba1.4k sqft2211 Haverhill Dr, Houston, TX 77008For SaleMLS ID #29620161, Melanie White, RE/MAX Signature. HAR
- $750,0003 bd4 ba2.6k sqft823 Aurora St, Houston, TX 77009For SaleMLS ID #37656589, Freddie Minahan, CB&A, Realtors- Loop Central. HAR
- $699,9003 bd4 ba2.3k sqft106 Arnold St, Houston, TX 77007For SaleMLS ID #18587503, Evan Compean, Compean Group. HAR
- $790,0003 bd2 ba1.8k sqft2623 Morrison St, Houston, TX 77009For SaleMLS ID #45888189, Tracey Smith, Martha Turner Sotheby's International Realty. HAR
- $569,0003 bd3 ba2.3k sqft1418 Prince St, Houston, TX 77008For SaleMLS ID #29955738, Sharon Brier, Greenwood King Properties - Voss Office. HAR
- $949,0002 bd2 ba1.5k sqft1240 Heights Blvd, Houston, TX 77008For SaleMLS ID #28537378, Shawn Manderscheid, eXp Realty LLC. HAR
- $725,0004 bd4 ba2.5k sqft917 Moody St, Houston, TX 77009For SaleMLS ID #97080766, Ashley Day, Compass RE Texas, LLC - The Heights. HAR
- $595,0003 bd2 ba2.1k sqft2014 Elmgate Dr, Houston, TX 77080For SaleMLS ID #87627954, Christopher Bowers, RE/MAX Signature. HAR
- $714,9994 bd2 ba2.1k sqft10718 Longmont Dr, Houston, TX 77042For SaleMLS ID #93448549, Melinda Gordon, Bernstein Realty. HAR
- $649,5003 bd3 ba2k sqft207 Tabor St, Houston, TX 77009For SaleMLS ID #20739239, Nicholas Greer, Happen Houston. HAR
- $899,0003 bd3 ba2.4k sqft1231 Jackson Blvd, Houston, TX 77006For SaleMLS ID #33607269, Antonio Cardenas, Keller Williams Memorial. HAR
- $1,049,0004 bd5 ba2.7k sqft230 E 25th St, Houston, TX 77008For SaleMLS ID #66829810, Sarah Callaway Sulma, Martha Turner Sotheby's International Realty. HAR
- $726,0004 bd3 ba2.7k sqft7819 Pagewood Ln, Houston, TX 77063For SaleMLS ID #51644303, Maria Giovinale, Compass RE Texas, LLC - Memorial. HAR
