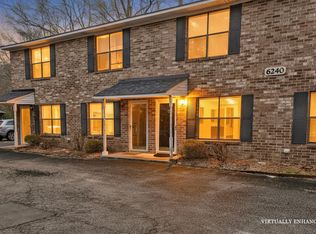
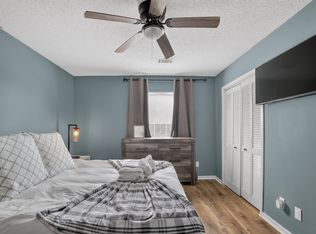
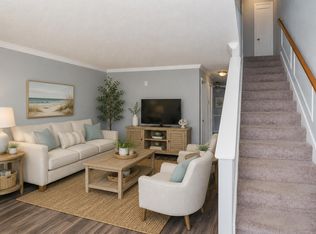
Welcome to this beautifully updated second-floor end-unit condominium, where low-maintenance living meets comfort, style, and convenience.From the moment you walk through the door, you'll appreciate the bright, open feel created by the vaulted ceilings, abundant natural light, and thoughtfully designed floor plan. Whether you're hosting friends, enjoying a quiet evening by the wood-burning fireplace, or relaxing after a long day, this home offers a space that simply feels good to be in.The kitchen has been tastefully updated with granite countertops, a subway tile backsplash, two-tone cabinetry, and a spacious breakfast bar, making it just as functional as it is attractive. The open layout allows conversations to flow effortlessly from the kitchen to the dining and living areas, creating a home that's perfect for everyday living and entertaining alike. Both bedrooms offer generous space and privacy, including a comfortable primary suite with two large closets and a private en-suite bathroom. Throughout the home, durable luxury vinyl plank flooring provides a clean, modern look with easy maintenance. One of the home's best features is the screened porch, offering a peaceful place to enjoy your morning coffee, unwind with a good book, or simply take in the fresh air while overlooking the community's expansive green space. As an end unit, you'll enjoy additional privacy along with extra windows that fill the home with natural light. The community also features a neighborhood pool, making warm summer days even more enjoyable. Located just minutes from Interstates 26 and 526, Ashley Phosphate Road, Rivers Avenue, Charleston International Airport, Joint Base Charleston, Boeing, Bosch, shopping, restaurants, and everyday conveniences, you'll be hard-pressed to find a more convenient location. Whether you're searching for your first home, looking to downsize, or adding a solid investment property to your portfolio, this move-in-ready condo offers the perfect combination of value, comfort, and convenience. Homes this well cared for don't come along often--schedule your showing today and come see why this one feels like home
Active contingent
$164,900
6231 Rolling Fork Rd #1208, North Charleston, SC 29406
2beds
985sqft
Condominium
Built in 1985
-- sqft lot
$158,500 Zestimate®
$167/sqft
$-- HOA
What's special
- 80 days
- 441
- 42
Zillow last checked:
Listing updated:
Listed by:
SCSold LLC
Source: CTMLS,MLS#: 26020233
Facts & features
Interior
Bedrooms & bathrooms
- Bedrooms: 2
- Bathrooms: 2
- Full bathrooms: 2
Rooms
- Room types: Eat-In-Kitchen, Formal Living, Laundry
Heating
- Electric, Central
Cooling
- Central Air
Appliances
- Laundry: Washer Hookup, Electric Dryer Hookup, Laundry Room
Features
- Ceiling - Blown, Ceiling - Cathedral/Vaulted, Eat-in Kitchen, Formal Living
- Flooring: Ceramic Tile, Luxury Vinyl
- Windows: Window Treatments
- Number of fireplaces: 1
- Fireplace features: Living Room, One, Wood Burning
Interior area
- Total structure area: 985
- Total interior livable area: 985 sqft
Property
Parking
- Parking features: Off Street
Features
- Levels: One
- Stories: 1
- Patio & porch: Screened
Details
- Additional structures: Storage
- Parcel number: 4751600078
Construction
Type & style
- Home type: Condo
- Property subtype: Condominium
- Attached to another structure: Yes
Materials
- Roof: Asphalt
Condition
- New construction: No
- Year built: 1985
Utilities & green energy
- Sewer: Public Sewer
- Water: Public
- Utilities for property: Charleston Water Service, Dominion Energy
Community & HOA
Community
- Features: Pool, Trash
- Subdivision: Woodhill Place
Location
- Region: North Charleston
Financial & listing details
- Price per square foot: $167/sqft
- Tax assessed value: $161,200
- Annual tax amount: $388
- Date on market: 7/15/2026
- Listing terms: Cash,FHA,VA Loan
Estimated market value
$158,500
$151,000 - $166,000
$1,589/mo
Price history
| Date | Event | Price |
|---|---|---|
| 7/15/2026 | Listed for sale | $164,900-8.8%$167/sqft |
Source:  CTMLS #26020233 Report a problem CTMLS #26020233 Report a problem | ||
| 3/5/2025 | Sold | $180,750+110.4%$184/sqft |
Source: Public Record Report a problem | ||
| 12/12/2006 | Sold | $85,900+72%$87/sqft |
Source: Public Record Report a problem | ||
| 10/19/1999 | Sold | $49,945$51/sqft |
Source: Public Record Report a problem | ||
Public tax history
| Year | Property taxes | Tax assessment |
|---|---|---|
| 2025 | $388 +6.4% | $1,880 +15.3% |
| 2024 | $364 +1.3% | $1,630 |
| 2023 | $360 +15.5% | $1,630 |
| 2022 | $312 -3.1% | $1,630 |
| 2021 | $321 -2% | $1,630 |
| 2020 | $328 | $1,630 +14% |
| 2019 | $328 | $1,430 |
| 2017 | $328 +11.6% | $1,430 |
| 2016 | $294 +2.6% | $1,430 |
| 2015 | $286 -3.4% | $1,430 |
| 2014 | $296 | -- |
| 2011 | $296 -32.1% | -- |
| 2010 | $437 -4.7% | $2,620 |
| 2009 | $458 +5.4% | $2,620 |
| 2008 | $435 +0.6% | $2,620 |
| 2006 | $432 -2.1% | $2,620 |
| 2005 | $441 +17.7% | $2,620 +43.2% |
| 2004 | $375 +2.3% | $1,830 |
| 2003 | $366 +5.3% | $1,830 |
| 2002 | $348 +1.2% | $1,830 |
| 2000 | $344 | $1,830 |
Find assessor info on the county website
Monthly payment
Est. payment
Payment breakdown
Explore the cost of this home by adjusting the details. Changes won't be saved.Climate risks
Neighborhood: 29406
Nearby schools
Schools provided by the listing agent
- Elementary: Pinehurst Elementary
- Middle: Morningside
- High: Stall
Source: CTMLS. This data may not be complete. We recommend contacting the local school district to confirm school assignments for this home.
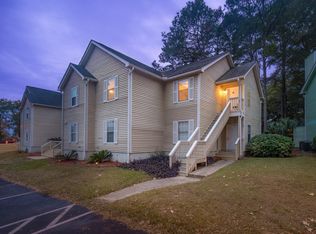
- $180,7502 bd2 ba895 sqft6231 Rolling Fork Rd #H-1208, Charleston, SC 29406Sold

- $140,0002 bd2 ba998 sqft6241 Rolling Fork Rd APT A-1101, Charleston, SC 29406Sold
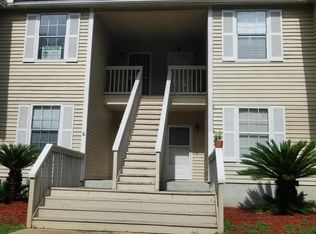
- $135,3002 bd2 ba922 sqft6231 Rolling Fork Rd APT B, North Charleston, SC 29406Off Market
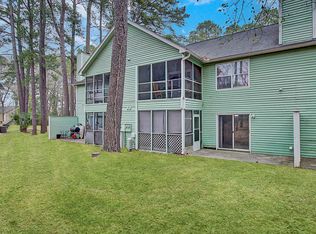
- $172,0002 bd2 ba968 sqft6241 Rolling Fork Rd APT C, North Charleston, SC 29406Sold
Similar homes
- $165,0002 bd2 ba1k sqft6240 Lucille Dr APT B, Charleston, SC 29406For Sale
 MLS ID #26027269, Elliott Weeks. CTMLS
 - $168,0002 bd2 ba922 sqft6231 Rolling Fork Rd APT F, North Charleston, SC 29406For Sale
 MLS ID #26025230, Chuck Ganzermiller. CTMLS
 - $169,9002 bd2 ba1k sqft1920 Tropicana Rd #10E, North Charleston, SC 29406For Sale
 MLS ID #26025733, Elwanda Oxendine. CTMLS
 - $175,0003 bd2 ba1k sqft6221 Rolling Fork Rd APT H, Charleston, SC 29406For Sale
 MLS ID #26025650, Kaci Greatorex. CTMLS
 - $159,9002 bd2 ba1k sqft1910 Tropicana Rd #9, Charleston, SC 29406For SaleMLS ID #25026863, Pam Bass. CTMLS
- $149,0002 bd2 ba921 sqft6297 Rolling Fork Rd #103, Charleston, SC 29406For SaleMLS ID #26014129, Jason Hayes. CTMLS
- $160,0002 bd2 ba1k sqft8056 Shadow Oak Dr, Charleston, SC 29406For SaleMLS ID #26025868, Elick Norsworthy. CTMLS
- $179,0002 bd2 ba1k sqft1925 Tropicana Rd #7F, North Charleston, SC 29406For SaleMLS ID #26017068, Corwyn Melette. CTMLS
- $175,0002 bd1 ba936 sqft5067 Railroad Ave, Charleston, SC 29406For SaleMLS ID #26026215, Julia Golimaz. CTMLS
- $165,0002 bd3 ba1k sqft7963 Shadow Oak Dr, North Charleston, SC 29406For SaleMLS ID #26024152, Lynnette Duby. CTMLS
- $184,9002 bd2 ba951 sqft2182 Spoleto Ln, North Charleston, SC 29406For SaleMLS ID #26012464, Mckynzee Chatman. CTMLS
- $159,9002 bd2 ba1.1k sqft403 Greenmeadow Dr, Goose Creek, SC 29445For SaleMLS ID #26025860, Wil York. CTMLS
- $178,5002 bd2 ba1.1k sqft8022 Thelen St, North Charleston, SC 29406For SaleMLS ID #26024185, Troy Watson. CTMLS
- $158,9002 bd2 ba1.1k sqft404 Greencastle Dr, Goose Creek, SC 29445For SaleMLS ID #26025334, Desiree Maurer. CTMLS
- $165,0002 bd2 ba1.1k sqft1005 Waterwood Dr, Goose Creek, SC 29445For SaleMLS ID #26016903, Troy Phillips. CTMLS
- $190,0002 bd3 ba1k sqft7919 Shadow Oak Dr, Charleston, SC 29406For SaleMLS ID #26014972, Kathy Ware. CTMLS
- $155,0002 bd2 ba1.1k sqft806 Greenmeadow Dr, Goose Creek, SC 29445For SaleMLS ID #26024999, Ayana Johnson. CTMLS
- $198,0002 bd1 ba850 sqft5445 Crown Ave, North Charleston, SC 29406For SaleMLS ID #26026287, Andy Hansborough. CTMLS
- $174,9002 bd2 ba1k sqft807 Andrea Ln, Hanahan, SC 29410For SaleMLS ID #26025503, Rodney Hancock. CTMLS
