Under contract-accepting backup offers. Short Sale. Sale is subject to lender approval of the buyer’s offer. Welcome to this beautifully designed, energy-efficient 3-bedroom, 2-bathroom home with a two-car garage, built in 2022 and ideally located in the heart of North Port, Florida in a NO flood zone. This thoughtfully crafted residence blends modern design, quality finishes, and an open, inviting layout that is perfect for both everyday living and entertaining. As you step inside, you are immediately greeted by high ceilings and an open-concept floor plan that creates a bright, airy atmosphere throughout the main living areas. Luxury vinyl flooring flows seamlessly through the entire home, offering both durability and contemporary style, while double-pane windows enhance energy efficiency and allow natural light to pour in. The kitchen is truly the centerpiece of the home, designed with both beauty and functionality in mind. It features 42-inch shaker-style cabinetry with soft-close hinges, stunning quartz countertops, and recessed lighting that adds a clean, modern touch. An extended center island provides generous space for meal preparation, casual dining, or gathering with family and friends. The kitchen opens directly into the living room, creating effortless flow and connection, and includes a walk-in pantry for ample storage. The sink is perfectly positioned to overlook the living area, making entertaining and everyday living equally enjoyable. The spacious living and dining areas continue the open feel of the home, offering plenty of room for hosting guests or relaxing at the end of the day. This layout is ideal for creating a comfortable yet functional living space that adapts easily to your lifestyle. The owner’s retreat is a true sanctuary, offering an oversized bedroom with recessed lighting and a calm, welcoming ambiance. The suite features two generously sized walk-in closets, providing exceptional storage and organization. The ensuite bathroom is equally impressive, showcasing dual vanities with quartz countertops, a large walk-in shower, and a private water closet tucked behind its own door for added comfort and privacy. The additional bedrooms are well-proportioned and thoughtfully designed, each offering ample closet space and flexibility for guests, family members, or a home office. The guest bathroom is conveniently located and tastefully finished, easily accommodating both bedrooms. Step outside to enjoy the expansive backyard, where a cement patio area provides the perfect foundation for outdoor seating, grilling, or future entertaining space. The backyard is generously sized and enhanced by trees lining the rear of the property, offering a sense of privacy and a peaceful, natural setting—ideal for enjoying Florida mornings and evenings. With its modern finishes, open layout, energy-efficient features, and spacious indoor and outdoor living areas, this home offers both comfort and functionality in a growing and desirable area. Conveniently located near Myakkahatchee Creek, Coco Plum Shopping Center, and the Myakka River, you’ll enjoy easy access to shopping, dining, outdoor recreation, and all that North Port has to offer. This move-in-ready home is the perfect opportunity to enjoy modern Florida living at its finest.
Under contract
$280,000
6235 DUNDEE AVENUE, NORTH PORT, FL 34291
3beds
1,265sqft
:
Get pre-qualified$1,781/mo
Single Family Residence
Built in 2022
10,000 Square Feet Lot
$-- Zestimate®
$221/sqft
$-- HOA
What's special
Modern finishesTwo-car garageHigh ceilingsExpansive backyardOpen-concept floor planOpen layoutDouble-pane windows
- 172 days |
- 13 |
- 0 |
Likely to sell faster than
Zillow last checked:
Listing updated:
Listed by:
Christie-Elyse Turbiville 941-276-1051,
RE/MAX PALM REALTY 941-743-5525
Source: Stellar MLS,MLS#: C7521013 Originating MLS: Port Charlotte
Originating MLS: Port Charlotte
Facts & features
Interior
Bedrooms & bathrooms
- Bedrooms: 3
- Bathrooms: 2
- Full bathrooms: 2
Rooms
- Room types: Utility Room
Primary bedroom
- Features: Ceiling Fan(s), Walk-In Closet(s)
- Level: First
- Area: 156 Square Feet
- Dimensions: 12x13
Bedroom 2
- Features: Ceiling Fan(s), Built-in Closet
- Level: First
- Area: 114 Square Feet
- Dimensions: 11.4x10
Bedroom 3
- Features: Ceiling Fan(s), Built-in Closet
- Level: First
- Area: 95 Square Feet
- Dimensions: 10x9.5
Primary bathroom
- Features: Dual Sinks, En Suite Bathroom, Shower No Tub, Water Closet/Priv Toilet, Walk-In Closet(s)
- Level: First
- Area: 87 Square Feet
- Dimensions: 8.7x10
Bathroom 2
- Features: Single Vanity, Tub With Shower
- Level: First
- Area: 50.6 Square Feet
- Dimensions: 5.5x9.2
Balcony porch lanai
- Level: First
- Area: 308 Square Feet
- Dimensions: 22x14
Kitchen
- Features: Kitchen Island, Pantry
- Level: First
- Area: 174.25 Square Feet
- Dimensions: 8.5x20.5
Laundry
- Level: First
- Area: 68.75 Square Feet
- Dimensions: 12.5x5.5
Living room
- Features: Ceiling Fan(s)
- Level: First
- Area: 240 Square Feet
- Dimensions: 12x20
Heating
- Central, Electric
Cooling
- Central Air
Appliances
- Included: Dishwasher, Electric Water Heater, Exhaust Fan, Microwave, Other, Range, Refrigerator
- Laundry: Electric Dryer Hookup, Inside, Laundry Room, Other, Washer Hookup
Features
- Built-in Features, Ceiling Fan(s), Kitchen/Family Room Combo, Open Floorplan, Other, Primary Bedroom Main Floor, Solid Wood Cabinets, Stone Counters, Thermostat, Tray Ceiling(s), Walk-In Closet(s)
- Flooring: Luxury Vinyl
- Doors: Sliding Doors
- Windows: Window Treatments, Hurricane Shutters/Windows
- Has fireplace: No
Interior area
- Total structure area: 1,748
- Total interior livable area: 1,265 sqft
Video & virtual tour
Property
Parking
- Total spaces: 2
- Parking features: Common, Covered, Driveway, Garage Door Opener, Other, Parking Pad
- Attached garage spaces: 2
- Has uncovered spaces: Yes
- Details: Garage Dimensions: 19x23
Features
- Levels: One
- Stories: 1
- Patio & porch: Other, Patio
- Exterior features: Lighting, Other, Rain Gutters
- Has view: Yes
- View description: Trees/Woods
Lot
- Size: 10,000 Square Feet
- Dimensions: 125 x 80
- Features: Cleared, In County, Landscaped, Near Golf Course
- Residential vegetation: Trees/Landscaped
Details
- Parcel number: 0970063207
- Zoning: RSF2
- Special conditions: Short Sale
- Horse amenities: None
Construction
Type & style
- Home type: SingleFamily
- Architectural style: Florida,Other
- Property subtype: Single Family Residence
Materials
- Block, Stucco
- Foundation: Slab
- Roof: Shingle
Condition
- Completed
- New construction: No
- Year built: 2022
Details
- Builder name: Epic Development Construction
Utilities & green energy
- Sewer: Septic Tank
- Water: Well
- Utilities for property: BB/HS Internet Available, Cable Available, Electricity Connected, Other, Phone Available, Private, Water Available
Community & HOA
Community
- Security: Smoke Detector(s), Fire/Smoke Detection Integration
- Pet fee: $0 monthly
- Subdivision: PORT CHARLOTTE SUB 14
HOA
- Has HOA: No
Location
- Region: North Port
Financial & listing details
- Price per square foot: $221/sqft
- Tax assessed value: $237,000
- Annual tax amount: $3,853
- Date on market: 2/6/2026
- Cumulative days on market: 13 days
- Listing terms: Cash,Conventional,FHA,VA Loan
- Ownership: Fee Simple
- Total actual rent: 0
- Electric utility on property: Yes
- Road surface type: Paved, Asphalt
Estimated market value
Not available
Estimated sales range
Not available
Not available
Price history
| Date | Event | Price |
|---|---|---|
| 7/8/2026 | Contingent | $280,000$221/sqft |
Source:  Stellar MLS #C7521013 Report a problem Stellar MLS #C7521013 Report a problem | ||
| 2/15/2026 | Pending sale | $280,000$221/sqft |
Source: Stellar MLS #C7521013 Report a problem | ||
| 2/6/2026 | Listed for sale | $280,000-14.4%$221/sqft |
Source: Stellar MLS #C7521013 Report a problem | ||
| 12/16/2022 | Sold | $327,000-0.6%$258/sqft |
Source: Public Record Report a problem | ||
| 10/27/2022 | Pending sale | $329,000$260/sqft |
Source: Stellar MLS #O6026474 Report a problem | ||
| 10/26/2022 | Price change | $329,000-3.2%$260/sqft |
Source: Stellar MLS #O6026474 Report a problem | ||
| 9/20/2022 | Listed for sale | $339,900$269/sqft |
Source: Stellar MLS #O6026474 Report a problem | ||
| 8/1/2022 | Pending sale | $339,900$269/sqft |
Source: Stellar MLS #O6026474 Report a problem | ||
| 7/26/2022 | Price change | $339,900+13.7%$269/sqft |
Source: Stellar MLS #O6026474 Report a problem | ||
| 5/18/2022 | Pending sale | $299,000$236/sqft |
Source: Stellar MLS #O6026474 Report a problem | ||
| 5/17/2022 | Listed for sale | $299,000+4329.6%$236/sqft |
Source: Stellar MLS #O6026474 Report a problem | ||
| 12/11/2020 | Sold | $6,750-10%$5/sqft |
Source: Stellar MLS #D6113635 Report a problem | ||
| 10/16/2020 | Pending sale | $7,500$6/sqft |
Source: HAMSHER REALTY INC #D6113635 Report a problem | ||
| 9/2/2020 | Listed for sale | $7,500+53.1%$6/sqft |
Source: HAMSHER REALTY INC #D6113637 Report a problem | ||
| 3/17/2020 | Sold | $4,900+36.1%$4/sqft |
Source: Public Record Report a problem | ||
| 11/26/2019 | Sold | $3,600-10%$3/sqft |
Source: Stellar MLS #D6107463 Report a problem | ||
| 11/15/2019 | Pending sale | $4,000$3/sqft |
Source: SOUTH GULF COVE REALTY, INC #D6107463 Report a problem | ||
| 10/1/2019 | Price change | $4,000-16.7%$3/sqft |
Source: SOUTH GULF COVE REALTY, INC #D6107463 Report a problem | ||
| 7/30/2019 | Price change | $4,800-2%$4/sqft |
Source: SOUTH GULF COVE REALTY, INC #D6107463 Report a problem | ||
| 6/19/2019 | Price change | $4,900-78.7%$4/sqft |
Source: SOUTH GULF COVE REALTY, INC #D6107463 Report a problem | ||
| 6/16/2019 | Listed for sale | $23,000+91.7%$18/sqft |
Source: Realty Group of SW Florida Inc #219042691 Report a problem | ||
| 3/24/2017 | Listing removed | $12,000$9/sqft |
Source: Florida Home Realty Inc #216021734 Report a problem | ||
| 3/23/2016 | Listed for sale | $12,000+200%$9/sqft |
Source: Florida Home Realty Inc #216021734 Report a problem | ||
| 10/19/2012 | Sold | $4,000-57%$3/sqft |
Source: Stellar MLS #C7029016 Report a problem | ||
| 4/15/2011 | Sold | $9,300+151.4%$7/sqft |
Source: Public Record Report a problem | ||
| 9/30/2010 | Sold | $3,700$3/sqft |
Source: Stellar MLS #D5775528 Report a problem | ||
Public tax history
| Year | Property taxes | Tax assessment |
|---|---|---|
| 2025 | $3,850 -1.3% | $237,000 -3.5% |
| 2024 | $3,899 +0.7% | $245,600 -0.7% |
| 2023 | $3,873 +746.3% | $247,321 +3988% |
| 2022 | $458 +15.2% | $6,050 +10% |
| 2021 | $397 +4% | $5,500 +14.6% |
| 2020 | $382 +2.8% | $4,800 +9.1% |
| 2019 | $372 | $4,400 |
| 2018 | $372 -0.1% | $4,400 +18.8% |
| 2017 | $372 +8.4% | $3,704 -11.8% |
| 2016 | $344 -1.1% | $4,200 +35.5% |
| 2015 | $347 +4.2% | $3,100 +22.5% |
| 2014 | $333 +2.4% | $2,530 |
| 2013 | $325 +38.4% | $2,530 +10% |
| 2012 | $235 0% | $2,300 -11.5% |
| 2011 | $235 -7.2% | $2,600 -29.7% |
| 2010 | $254 -26% | $3,700 -31.5% |
| 2009 | $343 | $5,400 -34.1% |
| 2008 | $343 -47% | $8,200 -74.1% |
| 2007 | $646 | $31,600 -2.8% |
| 2006 | -- | $32,500 +140.7% |
| 2005 | -- | $13,500 +350% |
| 2004 | $136 +22.9% | $3,000 +87.5% |
| 2003 | $111 +0.1% | $1,600 |
| 2002 | $111 +3.9% | $1,600 |
| 2001 | $107 -0.2% | $1,600 |
| 2000 | $107 | $1,600 |
Find assessor info on the county website
Monthly payment
Est. payment
Payment breakdown
Explore the cost of this home by adjusting the details. Changes won't be saved.Climate risks
Neighborhood: 34291
Nearby schools
GreatSchools rating
- 5/10Glenallen Elementary SchoolGrades: PK-5Distance: 0.6 mi
- 8/10Heron Creek Middle SchoolGrades: 6-8Distance: 0.6 mi
- 3/10North Port High SchoolGrades: PK,9-12Distance: 0.5 mi
Schools provided by the listing agent
- Elementary: Glenallen Elementary
- Middle: Heron Creek Middle
- High: North Port High
Source: Stellar MLS. This data may not be complete. We recommend contacting the local school district to confirm school assignments for this home.
- $364,8003 bd2 ba1.7k sqft6255 Dundee Ave, North Port, FL 34291Off Market
- $12,600-- bd-- ba-- sqftDundee Ave, North port, FL 34291Off Market
- $17,000-- bd-- ba-- sqft6385 Dundee Ave, North Port, FL 34291Sold
- $332,9364 bd3 ba2.4k sqft6297 Dundee Ave, North Port, FL 34291Sold
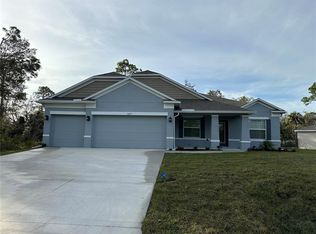
- $263,6003 bd2 ba1.5k sqft6222 Surf Ave, North Port, FL 34291Off Market
- $12,600-- bd-- ba-- sqftSurf Ave, North port, FL 34291Off Market
- $--10,019 Square FeetDundee, North Port, FL 34291Off Market
- $12,600-- bd-- ba-- sqftDundee Ave, North port, FL 34291Off Market
A local agent can set up tours, give advice and negotiate with sellers.
Similar homes
- $227,0003 bd2 ba1.1k sqft6789 MIRO COURT, NORTH PORT, FL 34287For Sale
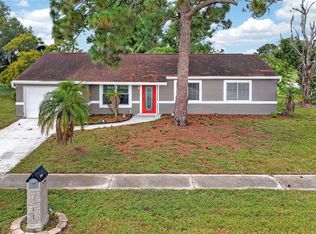
 MLS ID #C7528469, Christopher Grant, GRANT TEAM REAL ESTATE, LLC. Stellar MLS
 - $260,0003 bd2 ba1.2k sqft1768 NORVELL AVENUE, NORTH PORT, FL 34286For Sale
 MLS ID #N6144707, Brian Shaefer, REALTY BLUEPRINT LLC. Stellar MLS
 - $306,5003 bd2 ba1.8k sqft3011 SHAWNEE TER, NORTH PORT, FL 34286For Sale
 MLS ID #D6147902, Kristen Conti, PA, PEACOCK PREMIER PROPERTIES LLC. Stellar MLS
 - $320,0003 bd2 ba1.2k sqft2715 GISELA RD, NORTH PORT, FL 34287New Construction
 MLS ID #S5150795, Diego Porras Calleja, EXP REALTY LLC. Stellar MLS
 - $284,0003 bd2 ba1.6k sqft1160 NUCELLI ROAD, NORTH PORT, FL 34288For SaleMLS ID #C7526688, Leslie Poole, POOLE REALTY GROUP, LLC. Stellar MLS
- $269,0003 bd2 ba1.2k sqft3776 JUNCTION STREET, NORTH PORT, FL 34288For SaleMLS ID #C7527982, Karen Brock, MARINA PARK REALTY LLC. Stellar MLS
- $339,9004 bd2 ba1.8k sqft4418 PONCE DE LEON BOULEVARD, NORTH PORT, FL 34291New ConstructionMLS ID #TB8522309, Kathie McDaniel, GRANDE REAL ESTATE SERVICES. Stellar MLS
- $255,0002 bd2 ba912 sqft5568 KENWOOD DRIVE, NORTH PORT, FL 34287For SaleMLS ID #G5112179, Trisha Browne, ENGEL & VOLKERS CLERMONT. Stellar MLS
- $342,9003 bd2 ba1.3k sqft5830 BABIAN ROAD, NORTH PORT, FL 34291New ConstructionStellar MLS
- $307,9003 bd2 ba1.1k sqft3453 WORTHINGTON AVENUE, NORTH PORT, FL 34286New ConstructionMLS ID #TB8521265, Gayle Van Wagenen, LGI REALTY- FLORIDA, LLC. Stellar MLS
- $275,0004 bd2 ba1.4k sqft12168 GROSSPOINT AVENUE, PORT CHARLOTTE, FL 33981For SaleMLS ID #N6144485, Beth Sargent, PREMIER SOTHEBYS INTL REALTY. Stellar MLS
- $239,5002 bd2 ba912 sqft6837 KETONA ROAD, NORTH PORT, FL 34287For SaleMLS ID #A4696314, Mary Lou Hetman, WHITE SANDS REALTY GROUP FL. Stellar MLS
- $299,9003 bd2 ba1.3k sqft5009 JODY AVENUE, NORTH PORT, FL 34288For SaleMLS ID #C7523889, Christopher Grant, GRANT TEAM REAL ESTATE, LLC. Stellar MLS
- $364,0003 bd2 ba1.8k sqft1741 SHEVLIN STREET, NORTH PORT, FL 34286For SaleMLS ID #A4697840, Jason R. White, PA, WHITE SANDS REALTY GROUP FL. Stellar MLS
- $302,9003 bd2 ba1.1k sqft2843 SNUG STREET, NORTH PORT, FL 34286New ConstructionStellar MLS
- $228,0002 bd2 ba912 sqft4804 BATCHELOR AVENUE, NORTH PORT, FL 34287For SaleMLS ID #C7527665, Kathy Del Sesto, EXP REALTY LLC. Stellar MLS
- $329,9004 bd2 ba1.8k sqft4844 FLINT DRIVE, NORTH PORT, FL 34288New ConstructionMLS ID #TB8526783, Kathie McDaniel, GRANDE REAL ESTATE SERVICES. Stellar MLS
- $299,9003 bd2 ba1.5k sqft5131 S SAN MATEO DRIVE, NORTH PORT, FL 34288New ConstructionMLS ID #TB8462381, Kathie McDaniel, GRANDE REAL ESTATE SERVICES. Stellar MLS
- $309,0003 bd2 ba1.5k sqft2362 HAGOPLAN LANE, NORTH PORT, FL 34288For SaleMLS ID #N6144632, Debra Sacchetti, EXIT KING REALTY. Stellar MLS
- $269,9003 bd2 ba1.2k sqft5373 ULYSSES STREET, PORT CHARLOTTE, FL 33981New ConstructionMLS ID #D6147344, Jayson Burtch, CENTURY 21 SUNBELT REALTY. Stellar MLS
