Private 14.66-acre retreat near Versailles, IN featuring a 3,200 sq. ft. Yellow Poplar cabin overlooking an approximately 1-acre stocked pond. Tucked off the road, a long driveway crosses the pond dam and leads to the cabin, which features a full walkout basement, loft, and wraparound deck on 3 sides. The property offers a great mix of woods, water, trails, and a small pasture. Riding and hiking trails wind above the pond and through the wooded acreage, offering opportunities for hunting, ATVs, and recreation. Improvements include a 2-car garage with an unfinished bonus room above with plumbing in place, plus a separate 2-bay barn for equipment and toys. Less than 5 miles from Versailles State Park, this property has excellent potential as a full-time residence, weekend getaway, or short-term rental. Approx. 10 min to Versailles, 30 min to Batesville, 1 hr to Cincinnati, and 1 hr 15 min to Indy & Louisville.
For sale
Price cut: $35K (10/6)
$695,000
6236 S State Road 129, Versailles, IN 47042
3beds
3,280sqft
Single Family Residence
Built in 1999
14.66 Acres Lot
$667,700 Zestimate®
$212/sqft
$-- HOA
What's special
Full walkout basementRiding and hiking trails
- 62 days
- 354
- 9
Zillow last checked:
Listing updated:
Listed by:
Matthew Springmeyer,
Mossy Oak Properties
Source: MLS of Southeastern Indiana,MLS#: 208156
Facts & features
Interior
Bedrooms & bathrooms
- Bedrooms: 3
- Bathrooms: 2
- Full bathrooms: 2
Primary bedroom
- Level: First
- Area: 225
- Dimensions: 15 x 15
Bedroom 2
- Level: Second
- Area: 180
- Dimensions: 12 x 15
Bedroom 3
- Area: 225
- Dimensions: 15 x 15
Bedroom 4
- Area: 0
- Dimensions: 0 x 0
Bedroom 5
- Area: 0
- Dimensions: 0 x 0
Dining room
- Area: 0
- Dimensions: 0 x 0
Family room
- Area: 0
- Dimensions: 0 x 0
Kitchen
- Area: 0
- Dimensions: 0 x 0
Living room
- Features: Bookcases, Built-in Features, Great Room
- Area: 0
- Dimensions: 0 x 0
Office
- Area: 0
- Dimensions: 0 x 0
Heating
- Natural Gas
Cooling
- Central Air
Appliances
- Included: Electric Water Heater
Features
- Windows: Vinyl
- Basement: Full
- Has fireplace: Yes
- Fireplace features: Wood Burning
Interior area
- Total structure area: 4,760
- Total interior livable area: 3,280 sqft
- Finished area below ground: 1,480
Property
Parking
- Total spaces: 3
- Parking features: Detached, With Electric, Driveway, Gravel
- Garage spaces: 3
- Has uncovered spaces: Yes
Features
- Levels: One and One Half
- Stories: 1.5
- Has view: Yes
- View description: Pond, Valley, Trees/Woods
- Water view: Pond
- Waterfront features: Lake/Pond
- Frontage length: 560.00
Lot
- Size: 14.66 Acres
- Dimensions: 1400 x 456
- Features: Partially Wooded, Pasture, Wooded
- Residential vegetation: Partially Wooded
Details
- Additional structures: Barn(s)
- Parcel number: 691708200003000005
- Wooded area: 435600
Construction
Type & style
- Home type: SingleFamily
- Architectural style: Log,Craftsman
- Property subtype: Single Family Residence
Materials
- Log
- Foundation: Concrete Perimeter
- Roof: Metal
Condition
- New construction: No
- Year built: 1999
Utilities & green energy
- Gas: Propane Leased
- Sewer: Private Sewer
- Water: Public
Community & HOA
Community
- Features: Boating, Fishing
Location
- Region: Versailles
Financial & listing details
- Price per square foot: $212/sqft
- Tax assessed value: $158,800
- Annual tax amount: $826
- Date on market: 8/21/2026
- Road surface type: Blacktop
Estimated market value
$667,700
$634,000 - $701,000
$2,220/mo
Price history
| Date | Event | Price |
|---|---|---|
| 10/6/2026 | Price change | $695,000-4.8%$212/sqft |
Source: REALSTACK #115072 Report a problem | ||
| 8/19/2026 | Listed for sale | $730,000$223/sqft |
Source: REALSTACK #115072 Report a problem | ||
Public tax history
| Year | Property taxes | Tax assessment |
|---|---|---|
| 2025 | $858 -7.7% | $158,800 +12.1% |
| 2024 | $930 -10% | $141,700 +0.5% |
| 2023 | $1,033 +10.4% | $141,000 -1.6% |
| 2022 | $936 +1.3% | $143,300 +7.7% |
| 2021 | $924 +1.3% | $133,100 -0.2% |
| 2020 | $912 -30.2% | $133,400 -1.4% |
| 2019 | $1,306 +62.7% | $135,300 -0.6% |
| 2018 | $803 +3.7% | $136,100 +0.3% |
| 2017 | $774 | $135,700 -0.3% |
| 2016 | -- | $136,100 |
Find assessor info on the county website
Monthly payment
Est. payment
Payment breakdown
Explore the cost of this home by adjusting the details. Changes won't be saved.Climate risks
Neighborhood: 47042
Nearby schools
Schools provided by the listing agent
- Elementary: South Ripley Element
- High: South Ripley High Sc
- District: South Ripley
Source: MLS of Southeastern Indiana. This data may not be complete. We recommend contacting the local school district to confirm school assignments for this home.
- $436,7003 bd2 ba1.8k sqft6110 S State Road 129, Versailles, IN 47042Off Market
- $115,4003 bd3 ba1.5k sqft6018 S State Road 129, Versailles, IN 47042Off Market

- $328,000-- bd2 ba2.2k sqft5870 S State Road 129, Versailles, IN 47042Off Market
- $99,5002 bd1 ba2.3k sqft5835 S State Road 129, Versailles, IN 47042Off Market
Similar homes
- $499,9953 bd2 ba1.8k sqft169 N Ridge Road, Versailles, IN 47042For Sale
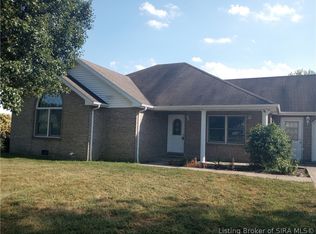 MLS ID #2026011527, Vickie Riggs, Aurum Realty. SIRA
 - $710,0003 bd4 ba2.3k sqft10110 Haubrock Rd, Sunman, IN 47041For Sale
 MLS ID #208059, Steven Cromer. MLS of Southeastern Indiana
 - $659,0004 bd4 ba2.8k sqft7158 E County Road 200 N, Milan, IN 47031For Sale
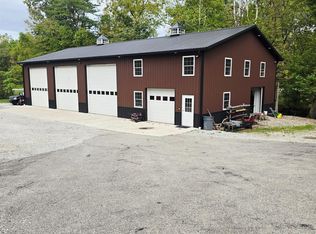 MLS ID #208440, Deena Owens. MLS of Southeastern Indiana
 - $709,9004 bd5 ba4.1k sqft13343 Carlee Acres Dr, Milan, IN 47031For Sale
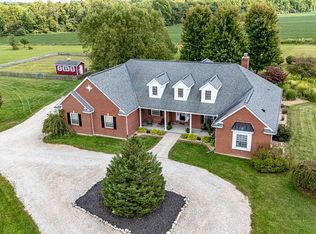 MLS ID #208302, Stacey Craig. MLS of Southeastern Indiana
