Well maintained ranch home is ready for you to own. This home features 2 bedrooms, 2 bath areas & close to 1,200 sq ft on the main floor. Nice size kitchen with granite counter tops, stainless steel appliances, breakfast bar, wood floors & a walk in pantry. Partially covered deck off of the informal dining area. Nice size living room. Large primary bedroom with bath & walk in closet. Main floor laundry. Finish the basement how you would like - rough in for a bath and egress window for a 3rd bedroom. Nicely landscaped corner lot with fence & underground sprinklers. Shed with electrical. 2 stall garage (23x21) is drywalled. Roof '19, water heater '20. Close to the interstate. Make your appt today to see this beautiful home!! Seller offering a 1 yr home warranty with an acceptable offer.
Pending
$299,900
6237 Cornflower Dr, Lincoln, NE 68504
2beds
1,173sqft
:
Get pre-qualified$2,059/mo
Single Family Residence
Built in 2002
8,276 Square Feet Lot
$293,000 Zestimate®
$256/sqft
$4/mo HOA
What's special
Main floor laundryNice size kitchenStainless steel appliancesWood floorsGranite counter topsShed with electricalWalk in pantry
- 27 days |
- 1,517 |
- 89 |
Likely to sell faster than
Zillow last checked:
Listing updated:
Listed by:
Heidi Wright 402-432-4231,
BancWise Realty
Source: GPRMLS,MLS#: 22618150
Facts & features
Interior
Bedrooms & bathrooms
- Bedrooms: 2
- Bathrooms: 2
- 3/4 bathrooms: 2
- Partial bathrooms: 1
- Main level bathrooms: 2
Primary bedroom
- Level: Main
- Area: 168.2
- Dimensions: 11.6 x 14.5
Bedroom 2
- Level: Main
- Area: 116.6
- Dimensions: 11 x 10.6
Kitchen
- Level: Main
- Area: 98.39
- Dimensions: 9.11 x 10.8
Living room
- Level: Main
- Area: 218.23
- Dimensions: 15.7 x 13.9
Basement
- Area: 1173
Heating
- Natural Gas, Forced Air
Cooling
- Central Air
Features
- Basement: Egress
- Has fireplace: No
Interior area
- Total structure area: 1,173
- Total interior livable area: 1,173 sqft
- Finished area above ground: 1,173
- Finished area below ground: 0
Property
Parking
- Total spaces: 2
- Parking features: Attached
- Attached garage spaces: 2
Features
- Patio & porch: Porch, Patio, Covered Deck
- Exterior features: Sprinkler System
- Fencing: Vinyl
Lot
- Size: 8,276 Square Feet
- Dimensions: 77 x 107 x 107 x 70
- Features: Up to 1/4 Acre.
Details
- Additional structures: Shed(s)
- Parcel number: 1831316013000
Construction
Type & style
- Home type: SingleFamily
- Architectural style: Ranch
- Property subtype: Single Family Residence
Materials
- Foundation: Concrete Perimeter
Condition
- Not New and NOT a Model
- New construction: No
- Year built: 2002
Utilities & green energy
- Sewer: Public Sewer
- Water: Public
Community & HOA
Community
- Subdivision: Northridge Heights
HOA
- Has HOA: Yes
- HOA fee: $50 annually
Location
- Region: Lincoln
Financial & listing details
- Price per square foot: $256/sqft
- Tax assessed value: $285,800
- Annual tax amount: $4,684
- Date on market: 6/26/2026
- Listing terms: VA Loan,FHA,Conventional,Cash
- Ownership: Fee Simple
Estimated market value
$293,000
$278,000 - $308,000
$1,639/mo
Price history
| Date | Event | Price |
|---|---|---|
| 7/21/2026 | Pending sale | $299,900$256/sqft |
Source:  GPRMLS #22618150 Report a problem GPRMLS #22618150 Report a problem | ||
| 6/26/2026 | Listed for sale | $299,900+114.2%$256/sqft |
Source: GPRMLS #22618150 Report a problem | ||
| 11/12/2002 | Sold | $140,000+382.8%$119/sqft |
Source: Public Record Report a problem | ||
| 7/2/2002 | Sold | $29,000$25/sqft |
Source: Public Record Report a problem | ||
Public tax history
| Year | Property taxes | Tax assessment |
|---|---|---|
| 2025 | $3,672 +2.9% | $285,800 +11.8% |
| 2024 | $3,568 -12.3% | $255,700 +5.4% |
| 2023 | $4,068 -2.9% | $242,700 +15.2% |
| 2022 | $4,188 -0.2% | $210,600 |
| 2021 | $4,197 +17.3% | $210,600 +12.5% |
| 2020 | $3,577 -5.2% | $187,200 |
| 2019 | $3,772 +7.5% | $187,200 +7% |
| 2018 | $3,510 +4.5% | $175,000 |
| 2017 | $3,359 +12% | $175,000 +13.6% |
| 2016 | $2,999 | $154,000 |
| 2015 | $2,999 -0.7% | $154,000 -4.5% |
| 2014 | $3,021 -5.1% | $161,200 |
| 2013 | $3,184 | $161,200 |
| 2012 | -- | $161,200 +6.8% |
| 2011 | -- | $150,900 |
| 2010 | -- | $150,900 |
| 2009 | -- | $150,900 +0.7% |
| 2008 | -- | $149,805 |
| 2007 | -- | $149,805 |
| 2006 | -- | $149,805 |
| 2005 | $2,865 +1.4% | -- |
| 2004 | $2,826 | -- |
| 2003 | $2,826 +604.7% | -- |
| 2002 | $401 +15% | -- |
| 2001 | $349 | -- |
Find assessor info on the county website
Monthly payment
Est. payment
Payment breakdown
Explore the cost of this home by adjusting the details. Changes won't be saved.Climate risks
Neighborhood: 68504
Nearby schools
GreatSchools rating
- 5/10Kooser Elementary SchoolGrades: PK-5Distance: 1.9 mi
- 3/10Dawes Middle SchoolGrades: 6-8Distance: 1.9 mi
- 1/10North Star High SchoolGrades: 9-12Distance: 0.4 mi
Schools provided by the listing agent
- Elementary: Kooser
- Middle: Dawes
- High: Lincoln North Star
- District: Lincoln Public Schools
Source: GPRMLS. This data may not be complete. We recommend contacting the local school district to confirm school assignments for this home.
- $346,7003 bd3 ba1.2k sqft6241 Cornflower Dr, Lincoln, NE 68504Off Market
- $274,7002 bd2 ba1.6k sqft6255 Cascade Dr, Lincoln, NE 68504Off Market
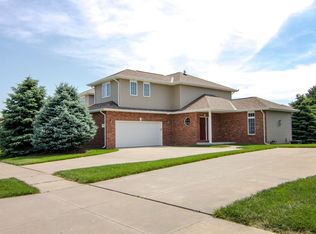
- $340,0004 bd3 ba1.8k sqft6249 Cornflower Dr, Lincoln, NE 68504Sold
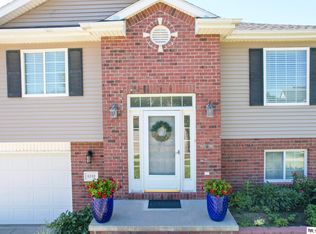
- $372,2004 bd3 ba1.2k sqft3401 Cascade Cir, Lincoln, NE 68504Off Market

- $346,1003 bd3 ba1.6k sqft3411 Cascade Cir, Lincoln, NE 68504Off Market
- $277,7003 bd2 ba1.5k sqft6265 Cascade Dr, Lincoln, NE 68504Off Market
- $500,7005 bd5 ba3.3k sqft6241 Cascade Dr, Lincoln, NE 68504Off Market
- $400,0004 bd3 ba1.5k sqft6234 Cornflower Dr, Lincoln, NE 68504Off Market
A local agent can set up tours, give advice and negotiate with sellers.
A local lender can help you make sure your offer is ready when you are.
Similar homes
- $344,9003 bd3 ba1.5k sqft3533 Holly Blue Dr, Lincoln, NE 68504For Sale

 MLS ID #22620875, Deb Jones, Nebraska Realty. GPRMLS
 - $229,5003 bd2 ba1.1k sqft5140 Judson St, Lincoln, NE 68504For Sale
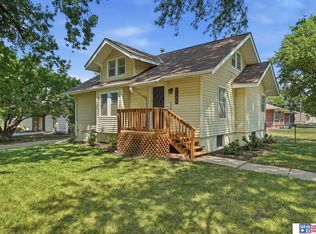 MLS ID #22620891, Alysha Dupsky, Woods Bros Realty. GPRMLS
 - $260,0002 bd2 ba1.6k sqft5411 Knox St, Lincoln, NE 68504For Sale
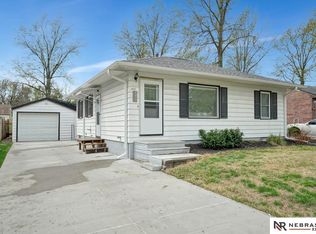 MLS ID #22619619, Scott Oehm, Nebraska Realty. GPRMLS
 - $250,0003 bd2 ba1.4k sqft4345 Judson St, Lincoln, NE 68504For Sale
 MLS ID #22619782, Connie Reddish, BHHS Ambassador Real Estate. GPRMLS
 - $289,0003 bd2 ba1.5k sqft6400 Baldwin Ave, Lincoln, NE 68507For SaleMLS ID #22620066, Mehran Zahrouni, Nebraska Realty. GPRMLS
- $315,0004 bd3 ba1.6k sqft6933 N Steamboat Dr, Lincoln, NE 68521For SaleMLS ID #22617486, Andrea Trail, Magnolia Real Estate. GPRMLS
- $355,0004 bd2 ba1.7k sqft4201 Bel Ridge Dr, Lincoln, NE 68521For SaleMLS ID #22620930, Iris Lobo, BHHS Ambassador Real Estate. GPRMLS
- $189,0002 bd1 ba945 sqft3934 Saint Paul Ave, Lincoln, NE 68504For SaleMLS ID #22620810, Carol Morrow, NP Dodge RE Sales Inc Lincoln. GPRMLS
- $295,0003 bd2 ba1.3k sqft2345 Saint Thomas Dr, Lincoln, NE 68502For SaleMLS ID #22618786, Josh Popp, REMAX Concepts. GPRMLS
- $329,9004 bd2 ba1.5k sqft720 W Chadderton Dr, Lincoln, NE 68521For SaleMLS ID #22619040, Jim McCauley, REMAX Concepts. GPRMLS
- $315,0003 bd2 ba1.3k sqft4310 Mohawk St, Lincoln, NE 68510For Sale By Owner
- $255,0004 bd1 ba1.3k sqft1701 N 26th St, Lincoln, NE 68503For SaleMLS ID #22620905, Deana Pohlmeier, Nebraska Realty. GPRMLS
- $269,0002 bd2 ba1.1k sqft5554 N 26th Pl, Lincoln, NE 68521For Sale By Owner
- $275,0003 bd2 ba1.4k sqft2526 NW 8th St, Lincoln, NE 68521For SaleMLS ID #22619400, Charli Hartshorn, REMAX Concepts. GPRMLS
- $260,0003 bd2 ba1.4k sqft5218 S 39th St, Lincoln, NE 68516For SaleMLS ID #22620789, Buzz Niederklein, Woods Bros Realty. GPRMLS
- $269,0002 bd2 ba1k sqft5550 N 26th Pl, Lincoln, NE 68521For Sale By Owner
- $250,0003 bd2 ba948 sqft636 S 51st St, Lincoln, NE 68510For SaleMLS ID #22620727, Jayme Shelton, Red Door Realty. GPRMLS
- $250,0002 bd2 ba1.2k sqft4920 Hillside St, Lincoln, NE 68506For SaleMLS ID #22620663, Keaton Kraft, Nebraska Realty. GPRMLS
- $299,0003 bd2 ba1.5k sqft2100 W Sumner St, Lincoln, NE 68522For SaleMLS ID #22619613, Morgan Walchek, Coldwell Banker NHS R E. GPRMLS
- $280,0003 bd2 ba1.4k sqft4500 Pioneers Blvd, Lincoln, NE 68506For SaleMLS ID #22618741, Reina Day, REMAX Concepts. GPRMLS
