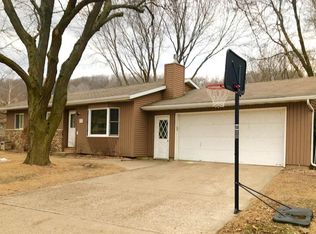
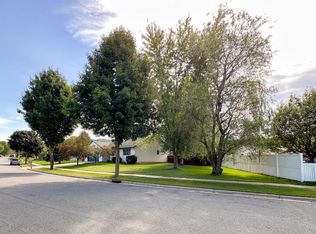
Welcome home to this beautifully remodeled 3-bedroom, 1 1/2 bath ranch in a great location! This inviting home offers tasteful updates throughout, a beautiful fireplace, and a comfortable layout ready for you to enjoy. Outside, you'll love the beautiful fenced-in lot with mature trees, offering privacy, shade, and plenty of room to relax or entertain.The basement offers even more potential, featuring painted floor joists, an egress window, and plenty of space to create a fantastic lower-level living area or possible 4th bedroom. The possibilities are endless! Don't miss this opportunity to own this wonderful home.
Pending
$369,900
624 14th AVENUE N N, Onalaska, WI 54650
3beds
1,330sqft
Single Family Residence
Built in 1975
8,276 Square Feet Lot
$372,200 Zestimate®
$278/sqft
$-- HOA
What's special
Comfortable layoutTasteful updates throughoutBeautiful fireplaceInviting homeMature treesBeautiful fenced-in lot
- 36 days
- 60
- 2
Likely to sell faster than
Zillow last checked:
Listing updated:
Listed by:
Cory Piepkorn 608-780-4365,
Keller Williams Premier Realty
Source: WIREX MLS,MLS#: 1979804 Originating MLS: Metro MLS
Originating MLS: Metro MLSFacts & features
Interior
Bedrooms & bathrooms
- Bedrooms: 3
- Bathrooms: 2
- Full bathrooms: 1
- 1/2 bathrooms: 1
- Main level bedrooms: 3
Primary bedroom
- Level: Main
- Area: 154
- Dimensions: 11 x 14
Bedroom 2
- Level: Main
- Area: 140
- Dimensions: 14 x 10
Bedroom 3
- Level: Main
- Area: 120
- Dimensions: 12 x 10
Bathroom
- Features: Shower Over Tub
Dining room
- Level: Main
- Area: 126
- Dimensions: 14 x 9
Kitchen
- Level: Main
- Area: 100
- Dimensions: 10 x 10
Living room
- Level: Main
- Area: 400
- Dimensions: 20 x 20
Heating
- Natural Gas, Forced Air
Cooling
- Central Air
Appliances
- Included: Dishwasher, Dryer, Microwave, Oven, Refrigerator, Washer
Features
- High Speed Internet
- Basement: Full
Interior area
- Total structure area: 1,330
- Total interior livable area: 1,330 sqft
Video & virtual tour
Property
Parking
- Total spaces: 2
- Parking features: Garage Door Opener, Attached, 2 Car
- Attached garage spaces: 2
Features
- Levels: One
- Stories: 1
Lot
- Size: 8,276 Square Feet
Details
- Additional structures: Garden Shed
- Parcel number: 018002044044
- Zoning: RES
Construction
Type & style
- Home type: SingleFamily
- Architectural style: Ranch
- Property subtype: Single Family Residence
Materials
- Brick, Brick/Stone
Condition
- 21+ Years
- New construction: No
- Year built: 1975
Utilities & green energy
- Sewer: Public Sewer
- Water: Public
- Utilities for property: Cable Available
Community & HOA
Location
- Region: Onalaska
- Municipality: Onalaska
Financial & listing details
- Price per square foot: $278/sqft
- Tax assessed value: $280,400
- Annual tax amount: $3,554
- Date on market: 9/9/2026
- Inclusions: Refrigerator, Stove, Microwave, Dishwasher, Washer/Dryer
- Exclusions: Sellers Personal Property.
Estimated market value
$372,200
$354,000 - $391,000
$1,789/mo
Price history
| Date | Event | Price |
|---|---|---|
| 9/14/2026 | Pending sale | $369,900$278/sqft |
Source:  WIREX MLS #1979804 Report a problem WIREX MLS #1979804 Report a problem | ||
| 9/9/2026 | Listed for sale | $369,900+162.3%$278/sqft |
Source: WIREX MLS #1979804 Report a problem | ||
| 7/30/2012 | Sold | $141,000-1.3%$106/sqft |
Source: Public Record Report a problem | ||
| 6/23/2012 | Price change | $142,900-3.4%$107/sqft |
Source: La Crosse By Owner, LLC #1259274 Report a problem | ||
| 5/26/2012 | Price change | $147,900-1.3%$111/sqft |
Source: La Crosse By Owner, LLC #1259274 Report a problem | ||
| 2/24/2012 | Price change | $149,900-3.2%$113/sqft |
Source: Coldwell Banker River Valley, Realtors #1224091 Report a problem | ||
| 10/1/2011 | Listed for sale | $154,900$116/sqft |
Source: River Valley Realty, LLC #1224091 Report a problem | ||
Public tax history
| Year | Property taxes | Tax assessment |
|---|---|---|
| 2025 | $3,555 +9.9% | $277,200 +35% |
| 2024 | $3,235 -6.7% | $205,300 |
| 2023 | $3,467 +4.2% | $205,300 |
| 2022 | $3,326 -3.9% | $205,300 +8.6% |
| 2021 | $3,461 +3.4% | $189,100 |
| 2020 | $3,348 -1.9% | $189,100 +0.5% |
| 2019 | $3,411 +2.9% | $188,100 +11.8% |
| 2017 | $3,315 -2% | $168,200 +0.8% |
| 2016 | $3,383 +1.7% | $166,800 +4.8% |
| 2015 | $3,327 +0.8% | $159,100 |
| 2014 | $3,299 +0.2% | $159,100 |
| 2013 | $3,293 +4.2% | $159,100 |
| 2012 | $3,160 +1.4% | $159,100 -0.9% |
| 2011 | $3,116 +0.7% | $160,600 |
| 2010 | $3,093 +3.7% | $160,600 |
| 2009 | $2,984 +5.8% | $160,600 |
| 2008 | $2,822 -3% | $160,600 +10% |
| 2007 | $2,910 +3% | $146,000 |
| 2006 | $2,825 -1% | $146,000 |
| 2005 | $2,853 +3.1% | $146,000 |
| 2004 | $2,767 +7.2% | $146,000 +20.6% |
| 2003 | $2,581 -0.2% | $121,100 |
| 2002 | $2,587 -2.7% | $121,100 |
| 2001 | $2,659 +4.5% | $121,100 |
| 2000 | $2,544 | $121,100 |
Find assessor info on the county website
Monthly payment
Est. payment
Payment breakdown
Explore the cost of this home by adjusting the details. Changes won't be saved.Climate risks
Neighborhood: 54650
Nearby schools
Schools provided by the listing agent
- Middle: Onalaska
- High: Onalaska
- District: Onalaska
Source: WIREX MLS. This data may not be complete. We recommend contacting the local school district to confirm school assignments for this home.
Similar homes
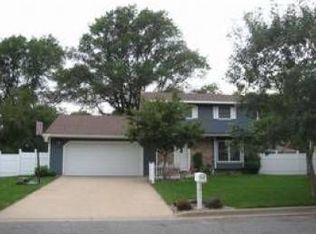
- $279,9005 bd2 ba1.6k sqft633 12th AVENUE N N, Onalaska, WI 54650Active
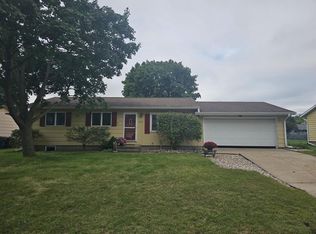 MLS ID #1978651, Karla Frank. WIREX MLS
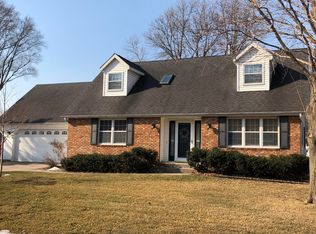
 - $365,9003 bd2 ba1.6k sqft809 Holmen DRIVE N N, Holmen, WI 54636ActiveMLS ID #1985015, Nicole Dahl. WIREX MLS
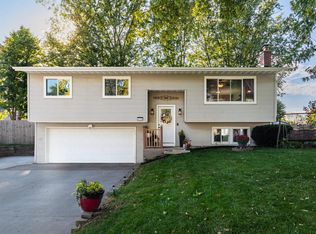
- $425,0003 bd3 ba1.7k sqft2422 KRAUSE ROAD, Onalaska, WI 54650Active
 MLS ID #1979750, Scott Neumeister. WIREX MLS
 - $349,9004 bd2 ba1.5k sqft420 Wagon DRIVE, West Salem, WI 54669Active
 MLS ID #1983718, Kristen Stavlo. WIREX MLS
 - $299,9003 bd2 ba1.5k sqft46652 Riverview Dr, La Crescent, MN 55947For Sale
 MLS ID #7158976, David M Snyder, Gerrard-Hoeschler. NorthstarMLS as distributed by MLS GRID
 - $375,8004 bd2 ba1.9k sqft3836 33rd Street S, La Crosse, WI 54601For Sale
 MLS ID #1603720, Tammie Jane Hoff. NWWMLS
 - $299,9003 bd2 ba1.8k sqft1240 Browns Ln, Dakota, MN 55925For SaleMLS ID #7036345, Jill Raven, Raven Realty. NorthstarMLS as distributed by MLS GRID
