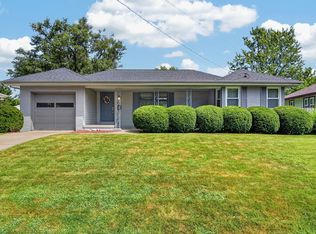
You’ll love this beautifully updated & well-cared-for turnkey ranch in the heart of West Des Moines! A quiet side street & curb appeal welcome you home. Inside, you're welcomed by beautiful hardwood floors, natural light & a spacious floor plan. The large living room features an oversized picture window, crown molding & opens to the dining room with windows overlooking the backyard. The thoughtfully renovated kitchen features abundant soft-close cabinetry with a pantry cabinet, quartz counters & stainless-steel appliances. On the opposite side of the home, find 3 generous-sized bedrooms with hardwood flooring & ample closet space. A full bathroom with an updated vanity is located near the bedrooms. A highlight is the 168 sq ft three-season porch with a shiplap ceiling & 3 walls of windows. Access the lovely deck & patio from the porch or off the kitchen drop zone. The updated & pristine lower level is a perfect family hangout with a large 2nd living space, 4th bedroom, new 3/4 bathroom, laundry & plenty of storage space. You'll love all the exterior features this property has to offer, including the oversized two-car + garage, concrete parking pad, private backyard surrounded by mature trees & charming deck & concrete patio! Enjoy the easy proximity to parks, schools & shopping/dining in Valley Junction! Come see this gem & all the incredible updates for yourself!
Pending
$310,000
624 21st St, West Des Moines, IA 50265
4beds
1,320sqft
Single Family Residence
Built in 1954
9,801 Square Feet Lot
$307,300 Zestimate®
$235/sqft
$-- HOA
What's special
Curb appealSpacious floor planQuiet side streetCrown moldingBeautiful hardwood floorsNatural lightQuartz counters
- 7 days
- 85
- 2
Likely to sell faster than
Zillow last checked:
Listing updated:
Listed by:
Andrew DePhillips (515)707-1026,
RE/MAX Concepts,
Kiley Meyers 319-415-8007,
RE/MAX Concepts
Source: DMMLS,MLS#: 750190 Originating MLS: Des Moines Area Association of REALTORS
Originating MLS: Des Moines Area Association of REALTORSFacts & features
Interior
Bedrooms & bathrooms
- Bedrooms: 4
- Bathrooms: 2
- Full bathrooms: 1
- 3/4 bathrooms: 1
- Main level bedrooms: 3
Heating
- Forced Air, Gas, Natural Gas
Cooling
- Central Air
Appliances
- Included: Dryer, Dishwasher, Microwave, Refrigerator, Stove, Washer
Features
- Dining Area
- Flooring: Hardwood, Tile
- Basement: Egress Windows,Finished
Interior area
- Total structure area: 1,320
- Total interior livable area: 1,320 sqft
- Finished area below ground: 600
Property
Parking
- Total spaces: 2
- Parking features: Detached, Garage, Two Car Garage
- Garage spaces: 2
Features
- Stories: 1
- Patio & porch: Open, Patio
- Exterior features: Patio
Lot
- Size: 9,801 Square Feet
- Dimensions: 70 x 140
- Features: Rectangular Lot
Details
- Parcel number: 32001583000000
- Zoning: R-1
Construction
Type & style
- Home type: SingleFamily
- Architectural style: Ranch,Traditional
- Property subtype: Single Family Residence
Materials
- Brick
- Foundation: Block
- Roof: Asphalt,Shingle
Condition
- Resale
- New construction: No
- Year built: 1954
Utilities & green energy
- Sewer: Public Sewer
- Water: Public
Community & HOA
HOA
- Has HOA: No
Location
- Region: West Des Moines
Financial & listing details
- Price per square foot: $235/sqft
- Tax assessed value: $267,100
- Annual tax amount: $4,059
- Date on market: 9/29/2026
- Cumulative days on market: 17 days
- Listing terms: Cash,Conventional,FHA,VA Loan
- Road surface type: Concrete
Estimated market value
$307,300
$292,000 - $323,000
$1,921/mo
Price history
| Date | Event | Price |
|---|---|---|
| 10/9/2026 | Pending sale | $310,000$235/sqft |
Source:  DMMLS #750190 Report a problem DMMLS #750190 Report a problem | ||
| 9/29/2026 | Listed for sale | $310,000+34.8%$235/sqft |
Source: DMMLS #750190 Report a problem | ||
| 11/10/2021 | Sold | $230,000-4.1%$174/sqft |
Source: DMMLS #638328 Report a problem | ||
| 10/14/2021 | Pending sale | $239,900$182/sqft |
Source: DMMLS #638328 Report a problem | ||
| 10/2/2021 | Price change | $239,900-2.1%$182/sqft |
Source: DMMLS #638328 Report a problem | ||
| 9/24/2021 | Price change | $245,000-5.8%$186/sqft |
Source: DMMLS #638328 Report a problem | ||
| 9/3/2021 | Listed for sale | $260,000+56.6%$197/sqft |
Source: Owner Report a problem | ||
| 11/30/2016 | Sold | $166,000-2.4%$126/sqft |
Source: DMMLS #527321 Report a problem | ||
| 10/18/2016 | Listed for sale | $170,000$129/sqft |
Source: BHHS First Realty #527321 Report a problem | ||
Public tax history
| Year | Property taxes | Tax assessment |
|---|---|---|
| 2025 | $3,808 +2.1% | $267,100 +13.5% |
| 2024 | $3,730 +0.1% | $235,300 |
| 2023 | $3,726 +1.2% | $235,300 +21.9% |
| 2022 | $3,682 +0.4% | $193,000 |
| 2021 | $3,666 +1.6% | $193,000 +5.6% |
| 2020 | $3,610 +6.7% | $182,800 |
| 2019 | $3,384 -0.2% | $182,800 +10.7% |
| 2018 | $3,392 | $165,200 |
| 2017 | $3,392 +18.1% | $165,200 +9.5% |
| 2016 | $2,872 | $150,900 |
| 2015 | $2,872 +2.6% | $150,900 +0.4% |
| 2014 | $2,798 | $150,300 |
| 2013 | -- | $150,300 -0.3% |
| 2012 | -- | $150,800 |
| 2011 | -- | $150,800 +2% |
| 2010 | -- | $147,900 |
| 2009 | -- | $147,900 |
| 2008 | -- | $147,900 |
| 2007 | -- | $147,900 +6.6% |
| 2006 | -- | $138,700 |
| 2005 | -- | $138,700 +8% |
| 2003 | -- | $128,460 +14.1% |
| 2002 | -- | $112,580 |
| 2001 | -- | $112,580 |
Find assessor info on the county website
Monthly payment
Est. payment
Payment breakdown
Explore the cost of this home by adjusting the details. Changes won't be saved.Climate risks
Neighborhood: 50265
Nearby schools
Schools provided by the listing agent
- District: West Des Moines
Source: DMMLS. This data may not be complete. We recommend contacting the local school district to confirm school assignments for this home.
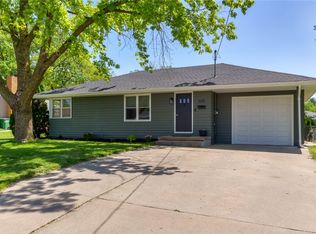
Similar homes
- $315,0004 bd3 ba1.8k sqft1025 22nd St, West Des Moines, IA 50265For Sale
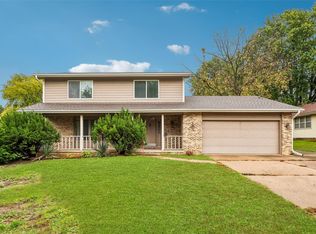 MLS ID #751376, SCOTT STEELMAN, Iowa Realty Mills Crossing. DMMLS
 - $275,0003 bd2 ba1.2k sqft2105 Prospect Ave, West Des Moines, IA 50265For Sale
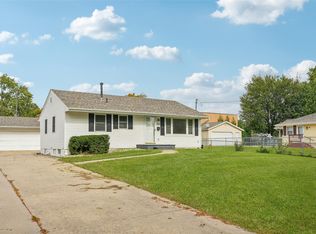 MLS ID #751274, AJ Stelpflug, LPT Realty, LLC. DMMLS
 - $279,9003 bd2 ba1.1k sqft909 12th St, West Des Moines, IA 50265For Sale
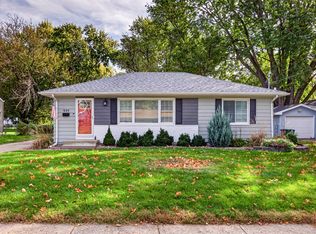 MLS ID #751224, Kathy Miller, RE/MAX Precision. DMMLS
 - $310,0003 bd2 ba1.3k sqft2209 Meadow Ln, West Des Moines, IA 50265For Sale
 MLS ID #749346, Dev Tharp, RE/MAX Precision. DMMLS
