MOVE-IN READY MUSTANG BEAUTY! This is a beautifully updated home offers perfect blend of style, comfort, and functionality. Recent improvements include updated flooring, fresh paint, modern lighting fixtures, and designer touches throughout. The spacious living room features a cozy gas log fireplace and stunning custom built-in shelving that will remain with the property, creating a true focal point for the home. The well-designed floor plan offers a split floor plan, with open concept main area giving comfortable living spaces, generous size bedrooms and a welcoming atmosphere throughout. Outside, you will find a storage/shop building perfect for hobbies, tools, lawn equipment, or additional storage needs. Conveniently located in Mustang with easy access to schools, shopping, dining, and major commuting routes. Truly move-in ready and waiting for its next owner! Call today for your private showing before it is too late!
Pending
Price cut: $9.9K (7/18)
$215,000
624 E Greenwood Ln, Mustang, OK 73064
3beds
1,395sqft
:
Get pre-qualified$1,424/mo
Single Family Residence
Built in 2004
6,621 Square Feet Lot
$-- Zestimate®
$154/sqft
$4/mo HOA
What's special
Designer touches throughoutFresh paintStunning custom built-in shelvingSplit floor planModern lighting fixturesGenerous size bedroomsUpdated flooring
- 41 days |
- 444 |
- 27 |
Zillow last checked:
Listing updated:
Listed by:
Amy Miller 405-638-2761,
PR Agency, LLC
Source: MLSOK/OKCMAR as distributed by MLS GRID,MLS#: 1235555
Facts & features
Interior
Bedrooms & bathrooms
- Bedrooms: 3
- Bathrooms: 2
- Full bathrooms: 2
Heating
- Has Heating (Unspecified Type)
Cooling
- Has cooling: Yes
Appliances
- Included: Dishwasher, Disposal, Water Heater, Free-Standing Electric Oven, Free-Standing Electric Range
Features
- Flooring: Laminate, Tile
- Number of fireplaces: 1
- Fireplace features: Gas Log
Interior area
- Total structure area: 1,395
- Total interior livable area: 1,395 sqft
Property
Parking
- Total spaces: 2
- Parking features: Garage
- Garage spaces: 2
Features
- Levels: One
- Stories: 1
- Patio & porch: Porch, Patio
Lot
- Size: 6,621 Square Feet
- Features: Interior Lot
Details
- Additional structures: Outbuilding
- Parcel number: 624EGreenwood73064
- Special conditions: None
Construction
Type & style
- Home type: SingleFamily
- Architectural style: Traditional
- Property subtype: Single Family Residence
Materials
- Brick
- Foundation: Slab
- Roof: Composition
Condition
- Year built: 2004
Utilities & green energy
- Utilities for property: Cable Available, High Speed Internet, Public
Community & HOA
HOA
- Has HOA: Yes
- Services included: Greenbelt
- HOA fee: $50 annually
Location
- Region: Mustang
Financial & listing details
- Price per square foot: $154/sqft
- Tax assessed value: $205,251
- Annual tax amount: $2,150
- Date on market: 6/20/2026
- Listing terms: Cash,Conventional,Sell FHA or VA,VA,Assumable
Estimated market value
Not available
Estimated sales range
Not available
$1,545/mo
Price history
| Date | Event | Price |
|---|---|---|
| 7/20/2026 | Pending sale | $215,000$154/sqft |
Source:  MLSOK/OKCMAR as distributed by MLS GRID #1235555 Report a problem MLSOK/OKCMAR as distributed by MLS GRID #1235555 Report a problem | ||
| 7/18/2026 | Price change | $215,000-4.4%$154/sqft |
Source: MLSOK/OKCMAR as distributed by MLS GRID #1235555 Report a problem | ||
| 7/2/2026 | Price change | $224,900-1.8%$161/sqft |
Source: MLSOK/OKCMAR as distributed by MLS GRID #1235555 Report a problem | ||
| 6/20/2026 | Listed for sale | $229,000+47.5%$164/sqft |
Source: MLSOK/OKCMAR as distributed by MLS GRID #1235555 Report a problem | ||
| 10/16/2020 | Sold | $155,211+4.2%$111/sqft |
Source: MLSOK/OKCMAR as distributed by MLS GRID #924464 Report a problem | ||
| 9/3/2020 | Pending sale | $149,000$107/sqft |
Source: Welcome Home Realty #924464 Report a problem | ||
| 8/28/2020 | Listed for sale | $149,000$107/sqft |
Source: Welcome Home Realty #924464 Report a problem | ||
Public tax history
| Year | Property taxes | Tax assessment |
|---|---|---|
| 2024 | $2,084 +7.2% | $20,459 +5% |
| 2023 | $1,944 +3.7% | $19,485 +5% |
| 2022 | $1,874 +4.6% | $18,557 +5% |
| 2021 | $1,792 +4% | $17,674 +4.6% |
| 2020 | $1,723 +3.9% | $16,889 +3.9% |
| 2019 | $1,658 +3.4% | $16,256 +5.6% |
| 2018 | $1,604 +1.1% | $15,390 |
| 2017 | $1,586 -1.7% | $15,390 -1.5% |
| 2016 | $1,613 | $15,624 -4.6% |
| 2015 | $1,613 -0.9% | $16,381 +4.6% |
| 2014 | $1,627 | $15,667 |
| 2013 | -- | $15,667 +3.5% |
| 2011 | -- | $15,135 +1% |
| 2010 | -- | $14,991 |
| 2009 | -- | $14,991 +3.2% |
| 2008 | -- | $14,522 |
| 2007 | $1,389 | -- |
| 2006 | -- | -- |
| 2005 | $1,225 +463.5% | -- |
| 2004 | $217 | $18,000 |
Find assessor info on the county website
Monthly payment
Est. payment
Payment breakdown
Explore the cost of this home by adjusting the details. Changes won't be saved.Climate risks
Neighborhood: 73064
Nearby schools
GreatSchools rating
- 6/10Mustang Elementary SchoolGrades: PK-4Distance: 0.6 mi
- 8/10Mustang Middle SchoolGrades: 7-8Distance: 1.2 mi
- 8/10Mustang High SchoolGrades: 9-12Distance: 0.9 mi
Schools provided by the listing agent
- Elementary: Mustang Horizon Ies
- Middle: Mustang MS
- High: Mustang HS
Source: MLSOK/OKCMAR as distributed by MLS GRID. This data may not be complete. We recommend contacting the local school district to confirm school assignments for this home.
- $221,0003 bd2 ba1.3k sqft620 E Greenwood Ln, Mustang, OK 73064Off Market
- $292,2003 bd2 ba1.8k sqft628 E Greenwood Ln, Mustang, OK 73064Off Market
- $242,5003 bd2 ba1.5k sqft616 E Greenwood Ln, Mustang, OK 73064Off Market
- $209,2003 bd2 ba1.3k sqft621 E Greenwood Ln, Mustang, OK 73064Off Market

- $241,5003 bd2 ba1.5k sqft629 E Hillcrest Ln, Mustang, OK 73064Off Market
- $248,4003 bd2 ba1.5k sqft625 E Hillcrest Ln, Mustang, OK 73064Off Market
- $245,8004 bd2 ba1.4k sqft633 E Hillcrest Ln, Mustang, OK 73064Off Market
- $219,9003 bd2 ba1.3k sqft612 E Greenwood Ln, Mustang, OK 73064Off Market
A local agent can set up tours, give advice and negotiate with sellers.
Similar homes
- $219,5003 bd2 ba1.2k sqft957 W Tesio Way, Mustang, OK 73064For Sale
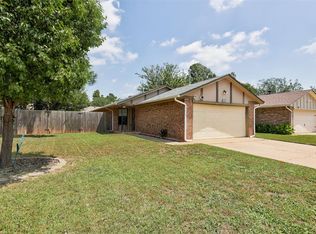 MLS ID #1233488, Benjamin Tubbs, Atrium Realty, LLC. MLSOK/OKCMAR as distributed by MLS GRID
 - $219,9002 bd2 ba1.3k sqft301 E Ostin Ter, Mustang, OK 73064For Sale
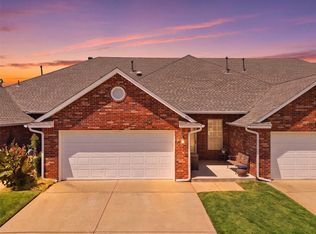 MLS ID #1240899, Whitney Carpenter, SERV Realty. MLSOK/OKCMAR as distributed by MLS GRID
 - $230,0003 bd2 ba1.6k sqft1119 W Johnathan Way, Mustang, OK 73064For Sale
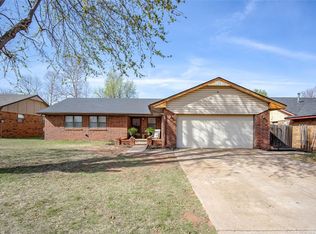 MLS ID #1220420, Lindsey Bunch, LB Realty Group-MB of Oklahoma. MLSOK/OKCMAR as distributed by MLS GRID
 - $289,0003 bd2 ba1.7k sqft1216 N Taylor Way, Mustang, OK 73064For Sale
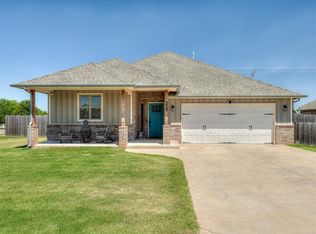 MLS ID #1240688, Tristina Harshaw, Real Broker LLC. MLSOK/OKCMAR as distributed by MLS GRID
 - $265,0003 bd2 ba1.7k sqft1532 E Twin Brook Ter, Mustang, OK 73064For SaleMLS ID #1226736, Tamara Reed, Epic Real Estate. MLSOK/OKCMAR as distributed by MLS GRID
- $227,0003 bd2 ba1.2k sqft3221 Sahoma Trl, Yukon, OK 73099For SaleMLS ID #1236243, Paul Henrion, McGraw REALTORS (BO). MLSOK/OKCMAR as distributed by MLS GRID
- $220,0003 bd2 ba1.5k sqft8509 SW 36th Ter, Oklahoma City, OK 73179For SaleMLS ID #1237735, Catarina Roman, H&W Realty Branch. MLSOK/OKCMAR as distributed by MLS GRID
- $200,0003 bd2 ba1.1k sqft725 Ranchoak Dr, Yukon, OK 73099For SaleMLS ID #1241729, Darla Evanoff, Metro Brokers-Aspire Realty Gr. MLSOK/OKCMAR as distributed by MLS GRID
- $235,0003 bd2 ba1.1k sqft10716 SW 33rd Ter, Yukon, OK 73099For SaleMLS ID #1237575, Cristy Gramajo, eXp Realty, LLC. MLSOK/OKCMAR as distributed by MLS GRID
- $272,5003 bd2 ba2k sqft2008 E Willow Creek Ter, Mustang, OK 73064For SaleMLS ID #1219116, Chad Cundiff, Sage Sotheby's Realty. MLSOK/OKCMAR as distributed by MLS GRID
- $260,0003 bd2 ba1.4k sqft216 Evermore Ln, Yukon, OK 73099For SaleMLS ID #1242175, Chase Buck, Buck Realty Group. MLSOK/OKCMAR as distributed by MLS GRID
- $244,9003 bd2 ba1.4k sqft3304 Paul Dr, Moore, OK 73160For SaleMLS ID #1241437, Tina Pastran, Copper Creek Real Estate. MLSOK/OKCMAR as distributed by MLS GRID
- $289,9753 bd2 ba1.5k sqft10524 SW 55th St, Mustang, OK 73064For SaleMLS ID #1227856, Stephanie Abbott, RE/MAX Preferred. MLSOK/OKCMAR as distributed by MLS GRID
- $219,9003 bd2 ba1.6k sqft3208 SW 86th St, Oklahoma City, OK 73159For SaleMLS ID #1230576, Pamela Thompson, 828 Real Estate LLC. MLSOK/OKCMAR as distributed by MLS GRID
- $209,9003 bd2 ba1.4k sqft1410 SW 77th Ter, Oklahoma City, OK 73159For SaleMLS ID #1238597, Karen Reed, Whittington Realty LLC. MLSOK/OKCMAR as distributed by MLS GRID
- $309,9004 bd2 ba1.7k sqft1801 W Zachary Way, Mustang, OK 73064For SaleMLS ID #1235564, Suzanna Schafer, RE/MAX First. MLSOK/OKCMAR as distributed by MLS GRID
- $237,6003 bd2 ba1.6k sqft2804 Thompson Farm Ln, Yukon, OK 73099For SaleMLS ID #1237773, Ashton Bost, Prospect Real Estate LLC. MLSOK/OKCMAR as distributed by MLS GRID
- $210,0003 bd2 ba1.3k sqft13216 Eastvalley Rd, Oklahoma City, OK 73170For SaleMLS ID #1232991, Adalia Sosanya, Copper Creek Real Estate. MLSOK/OKCMAR as distributed by MLS GRID
- $255,0004 bd2 ba1.6k sqft700 Dana Dr, Yukon, OK 73099For SaleMLS ID #1238567, Amanda Smith, Metro First Realty. MLSOK/OKCMAR as distributed by MLS GRID
- $215,0003 bd2 ba1.3k sqft420 NE 19th Pl, Newcastle, OK 73065For SaleMLS ID #1226203, Robert Baker, RE/MAX at Home. MLSOK/OKCMAR as distributed by MLS GRID
