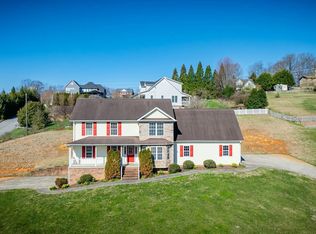
Welcome to your next home in the highly desirable Gray, Tennessee area, conveniently located between Johnson City and Kingsport. Nestled in a quiet, established neighborhood, 624 Glen Oaks Place offers the perfect blend of comfort, space, and location.
This well-maintained home features 5 bedrooms and 3 and a half bathrooms, designed with both functionality and everyday living in mind. Step inside to find a spacious living area filled with natural light, creating a warm and inviting atmosphere for relaxing or entertaining guests.
The kitchen provides ample cabinet space and a practical layout, making meal prep easy and efficient. Just off the kitchen, the dining area offers a great space for family meals or hosting gatherings.
The primary suite, located on the main level, includes a private bath and generous closet space, while the additional bedrooms are ideal for family, guests, or even a home office.
Outside, enjoy a peaceful backyard with plenty of room for outdoor activities, gardening, or simply unwinding after a long day. The property also offers convenient parking and easy access to major roads, shopping, dining, and local amenities.
Located just minutes from Interstate 26, this home provides a quick commute to the entire Tri-Cities area while still maintaining a quiet, suburban feel.
All information deemed reliable but not guaranteed. Buyer and buyer's agent to verify all information.
Pending
Price cut: $14K (7/2)
$485,000
624 Glen Oaks Pl, Gray, TN 37615
5beds
2,508sqft
:
Get pre-qualified$2,821/mo
Single Family Residence, Residential
Built in 1998
0.29 Acres Lot
$468,900 Zestimate®
$193/sqft
$-- HOA
What's special
Warm and inviting atmosphereConvenient parkingQuiet established neighborhood
- 84 days |
- 722 |
- 41 |
Zillow last checked:
Listing updated:
Listed by:
Christopher Feeney 407-738-9452,
Weichert Realtors Saxon Clark KPT 423-765-9118
Source: TVRMLS,MLS#: 9994734
Facts & features
Interior
Bedrooms & bathrooms
- Bedrooms: 5
- Bathrooms: 4
- Full bathrooms: 3
- 1/2 bathrooms: 1
Heating
- Electric, Natural Gas
Cooling
- Ceiling Fan(s), Central Air
Features
- Number of fireplaces: 1
Interior area
- Total structure area: 2,508
- Total interior livable area: 2,508 sqft
Property
Parking
- Total spaces: 2
- Parking features: Attached, Garage Door Opener
- Attached garage spaces: 2
Features
- Levels: Two
- Stories: 2
- Patio & porch: Deck
- Fencing: Back Yard
Lot
- Size: 0.29 Acres
- Dimensions: 100 x 125.05 IRR
- Topography: Rolling Slope
Details
- Parcel number: 021a F 034.00
- Zoning: R 2A
Construction
Type & style
- Home type: SingleFamily
- Architectural style: Traditional
- Property subtype: Single Family Residence, Residential
Materials
- Brick, Wood Siding
- Roof: Shingle
Condition
- Average
- New construction: No
- Year built: 1998
Utilities & green energy
- Sewer: Public Sewer
- Water: Public
Community & HOA
Community
- Security: Smoke Detector(s)
- Subdivision: The Oaks
HOA
- Has HOA: No
Location
- Region: Gray
Financial & listing details
- Price per square foot: $193/sqft
- Tax assessed value: $412,700
- Annual tax amount: $3,187
- Date on market: 5/1/2026
- Listing terms: Cash,Conventional,FHA,VA Loan
Estimated market value
$468,900
$445,000 - $492,000
$2,850/mo
Price history
| Date | Event | Price |
|---|---|---|
| 7/20/2026 | Pending sale | $485,000$193/sqft |
Source: TVRMLS #9994734 Report a problem | ||
| 7/2/2026 | Price change | $485,000-2.8%$193/sqft |
Source: TVRMLS #9994734 Report a problem | ||
| 6/9/2026 | Price change | $499,000-3.1%$199/sqft |
Source: TVRMLS #9994734 Report a problem | ||
| 5/1/2026 | Listed for sale | $515,000+183%$205/sqft |
Source: TVRMLS #9994734 Report a problem | ||
| 8/14/2000 | Sold | $182,000+506.7%$73/sqft |
Source: Public Record Report a problem | ||
| 12/4/1998 | Sold | $30,000$12/sqft |
Source: Public Record Report a problem | ||
Public tax history
| Year | Property taxes | Tax assessment |
|---|---|---|
| 2025 | $3,187 +0.8% | $103,175 |
| 2024 | $3,161 +28.9% | $103,175 +73.8% |
| 2023 | $2,452 +6.4% | $59,375 |
| 2022 | $2,304 | $59,375 |
| 2021 | $2,304 +0.5% | $59,375 |
| 2020 | $2,292 +79.5% | $59,375 |
| 2019 | $1,277 | $59,375 +4.3% |
| 2018 | -- | $56,900 |
| 2017 | $2,429 | $56,900 |
| 2016 | $2,429 +10.9% | $56,900 |
| 2015 | $2,191 +6.9% | $56,900 |
| 2014 | $2,048 | $56,900 |
| 2013 | -- | $56,900 -1% |
| 2011 | $2,003 +0.9% | $57,500 |
| 2010 | $1,986 | $57,500 |
| 2009 | $1,986 | $57,500 |
| 2008 | -- | $57,500 +25.7% |
| 2007 | $1,958 +8.9% | $45,750 |
| 2006 | $1,798 +3.4% | $45,750 |
| 2005 | $1,739 | $45,750 |
| 2004 | $1,739 -3.7% | $45,750 +3.4% |
| 2003 | $1,804 | $44,225 +1.3% |
| 2001 | -- | $43,666 -75% |
| 2000 | -- | $174,663 |
Find assessor info on the county website
Monthly payment
Est. payment
Payment breakdown
Explore the cost of this home by adjusting the details. Changes won't be saved.Climate risks
Neighborhood: 37615
Nearby schools
GreatSchools rating
- 9/10Lake Ridge Elementary SchoolGrades: K-5Distance: 2.8 mi
- 7/10Indian Trail Middle SchoolGrades: 6-8Distance: 2.6 mi
- 8/10Science Hill High SchoolGrades: 9-12Distance: 6.1 mi
Schools provided by the listing agent
- Elementary: Lake Ridge
- Middle: Indian Trail
- High: Science Hill
Source: TVRMLS. This data may not be complete. We recommend contacting the local school district to confirm school assignments for this home.
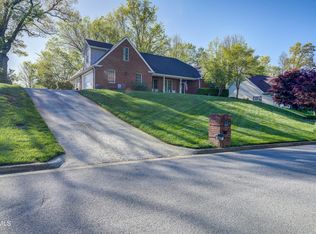
- $455,0004 bd3 ba2.2k sqft622 Glen Oaks Pl, Johnson City, TN 37615Sold
- $455,0004 bd3 ba2.4k sqft700 Glen Oaks Pl, Johnson City, TN 37615Off Market

- $448,3004 bd2 ba2.4k sqft623 Glen Oaks Pl, Johnson City, TN 37615Off Market

- $578,400-- bd2 ba3k sqft701 Glen Oaks Pl, Johnson City, TN 37615Off Market
- $435,0004 bd3 ba2.5k sqft620 Glen Oaks Pl, Gray, TN 37615Sold
- $22,100-- bd-- ba-- sqftGlen Oaks Pl, Johnson city, TN 37615Off Market
- $515,400-- bd3 ba2.4k sqft703 Glen Oaks Pl, Johnson City, TN 37615Off Market
- $530,0004 bd4 ba3.1k sqft702 Glen Oaks Pl, Johnson City, TN 37615Sold
A local agent can set up tours, give advice and negotiate with sellers.
A local lender can help you make sure your offer is ready when you are.
Similar homes
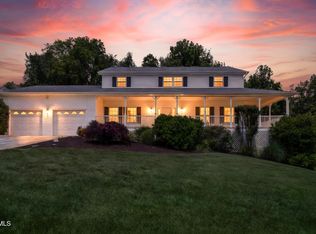
- $475,0004 bd3 ba2.4k sqft2 Gatewood Dr, Gray, TN 37615For Sale
 MLS ID #9995563, Kathy Garland. TVRMLS
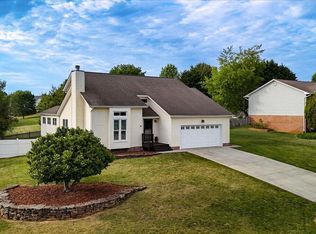
 - $475,0004 bd4 ba2.2k sqft116 Lindsay Ln, Gray, TN 37615For Sale
 MLS ID #9995117, Colin Johnson. TVRMLS
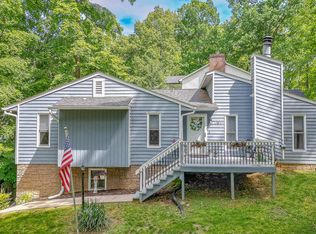
 - $455,0003 bd3 ba2.5k sqft103 Silkwood Ct, Johnson City, TN 37615For Sale
 MLS ID #9995528, Leslie Sturgill. TVRMLS
 - $489,9003 bd4 ba2.6k sqft137 Austin Ridge Ct, Gray, TN 37615For Sale
 MLS ID #9992129, Gina Hensley. TVRMLS
 - $509,9003 bd2 ba2.1k sqft112 Hillrise Rd, Gray, TN 37615For SaleMLS ID #9996765, Jacque Lowe. TVRMLS
- $499,0004 bd2 ba2.7k sqft1125 Hammett Rd, Johnson City, TN 37615For SaleMLS ID #9995996, Brian Parlier. TVRMLS
- $485,0003 bd3 ba2.4k sqft173 Piper Gln, Johnson City, TN 37615For Sale
 MLS ID #1349019, Peggy Sue Gibson, Country Living Realty. East Tennessee Realtors
 - $519,0004 bd3 ba3k sqft464 Brinkleys Way, Johnson City, TN 37615For SaleMLS ID #9997737, Masha Ilina. TVRMLS
- $425,0003 bd2 ba1.4k sqft212 Highland Church Rd, Gray, TN 37615For SaleMLS ID #9995650, Matthew Willard. TVRMLS
- $549,9005 bd3 ba3.2k sqft587 Suffolk Rd, Johnson City, TN 37615For SaleMLS ID #9996559, Grant Honeycutt. TVRMLS
- $499,0004 bd3 ba2.7k sqft8 Hunters Ct E, Johnson City, TN 37601For SaleMLS ID #9994759, Kristi Bailey. TVRMLS
- $329,0003 bd2 ba1.3k sqft529 Old Gray Station Rd, Gray, TN 37615For SaleMLS ID #9998465, Billy Vermillion. TVRMLS
- $650,0003 bd3 ba2.2k sqft203 Douglas Shed Rd, Gray, TN 37615For SaleMLS ID #9998438, Corey McPherson. TVRMLS
- $497,0004 bd3 ba2.3k sqft204 Lee Carter Dr, Johnson City, TN 37601For SaleMLS ID #9995656, Karen Stigall. TVRMLS
- $575,0004 bd3 ba3.2k sqft179 Cindy Anne Dr, Gray, TN 37615For SaleMLS ID #9991887, Katie Wood. TVRMLS
- $549,9003 bd4 ba3k sqft912 Katies Way, Johnson City, TN 37615For SaleMLS ID #9992519, Kelly Hixson. TVRMLS
- $490,0003 bd4 ba2.8k sqft107 Lee Carter Dr, Johnson City, TN 37601For SaleMLS ID #9996872, Ivette Welch. TVRMLS
- $459,9004 bd3 ba2.7k sqft2 Wanee Ct, Johnson City, TN 37601For SaleMLS ID #9997180, Christopher Bembenick. TVRMLS
- $385,0004 bd3 ba2.2k sqft498 Brinkleys Way, Johnson City, TN 37615For SaleMLS ID #9995143, Michelle Earp. TVRMLS
- $599,9004 bd3 ba2.4k sqft1394 Prospects Way, Gray, TN 37615For SaleMLS ID #9993648, Emily Danner. TVRMLS
