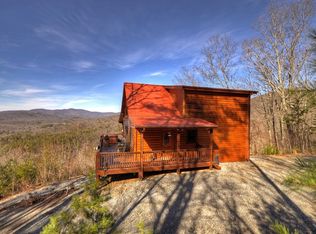
Experience breathtaking, unobstructed mountain views and proven short-term rental success in this FULLY FURNISHED 3 bedroom, 3 bath cabin situated on 2.5 acres in desired Mineral Bluff - minutes to Blue Ridge!!! Move-in ready and nicely updated, this inviting mountain retreat offers the perfect combination of privacy, views, and convenience-ideal as a vacation rental, second home, or full-time residence. Recent improvements include fresh exterior paint, a new HVAC system, new roof, new LVP flooring in the basement, and a new septic tank. Outside, take in the beautiful mountain views, relax in the new hot tub, or gather around the fire pit after a day spent exploring North Georgia. Conveniently located near downtown Blue Ridge, McCaysville, the Toccoa River, hiking, waterfalls, dining, and shopping, this property offers a peaceful mountain setting while keeping some of the area's most popular destinations within easy reach. With a strong short-term rental history, beautiful views, 2.5 acres, furnishings included, and valuable recent improvements, this turnkey mountain retreat is ready for its next owner!
Active
$675,000
624 Rhonda Ln, Mineral Bluff, GA 30559
3beds
2,080sqft
Single Family Residence, Cabin
Built in 2005
2.51 Acres Lot
$636,500 Zestimate®
$325/sqft
$13/mo HOA
What's special
Furnishings includedBeautiful mountain viewsBreathtaking unobstructed mountain viewsNew roofNew hvac systemInviting mountain retreatNew hot tub
- 57 days
- 100
- 10
Zillow last checked:
Listing updated:
Listed by:
Toth Family Real Estate 404-509-4003,
Compass
Source: GAMLS,MLS#: 10846152
Facts & features
Interior
Bedrooms & bathrooms
- Bedrooms: 3
- Bathrooms: 3
- Full bathrooms: 3
- Main level bathrooms: 1
- Main level bedrooms: 1
Rooms
- Room types: Game Room
Kitchen
- Features: Breakfast Area, Breakfast Bar, Country Kitchen, Kitchen Island
Heating
- Central, Propane
Cooling
- Ceiling Fan(s), Central Air, Electric
Appliances
- Included: Dishwasher, Disposal, Dryer, Microwave, Refrigerator, Washer
- Laundry: Other
Features
- High Ceilings, Walk-In Closet(s)
- Flooring: Hardwood
- Basement: Bath Finished,Exterior Entry,Finished,Full,Interior Entry
- Number of fireplaces: 1
- Fireplace features: Family Room
- Common walls with other units/homes: No Common Walls
Interior area
- Total structure area: 2,080
- Total interior livable area: 2,080 sqft
- Finished area above ground: 2,080
- Finished area below ground: 0
Property
Parking
- Total spaces: 3
- Parking features: Parking Pad
- Has uncovered spaces: Yes
Features
- Levels: One and One Half
- Stories: 1
- Patio & porch: Deck, Screened
- Exterior features: Balcony
- Has view: Yes
- View description: Mountain(s)
- Body of water: None
- Frontage type: Borders US/State Park
Lot
- Size: 2.51 Acres
- Features: Private
Details
- Parcel number: 0028 043B1
Construction
Type & style
- Home type: SingleFamily
- Architectural style: Country/Rustic
- Property subtype: Single Family Residence, Cabin
Materials
- Log
- Foundation: Slab
- Roof: Metal
Condition
- Resale
- New construction: No
- Year built: 2005
Utilities & green energy
- Sewer: Septic Tank
- Water: Well
- Utilities for property: Cable Available, Electricity Available, Phone Available, Water Available
Community & HOA
Community
- Features: None
- Security: Smoke Detector(s)
- Subdivision: Laurel Springs
HOA
- Has HOA: Yes
- Services included: None
- HOA fee: $150 annually
Location
- Region: Mineral Bluff
Financial & listing details
- Price per square foot: $325/sqft
- Tax assessed value: $537,182
- Annual tax amount: $1,950
- Date on market: 9/15/2026
- Cumulative days on market: 57 days
- Listing agreement: Exclusive Agency
- Electric utility on property: Yes
Estimated market value
$636,500
$605,000 - $668,000
$2,704/mo
Price history
| Date | Event | Price |
|---|---|---|
| 9/15/2026 | Listed for sale | $675,000+114.3%$325/sqft |
Source:  FMLS GA #7811435 Report a problem | ||
| 8/6/2012 | Sold | $315,000+12.9%$151/sqft |
Source: Public Record Report a problem | ||
| 9/14/2005 | Sold | $279,000$134/sqft |
Source: Public Record Report a problem | ||
Public tax history
| Year | Property taxes | Tax assessment |
|---|---|---|
| 2025 | $1,950 -1% | $214,873 |
| 2024 | $1,969 +10.8% | $214,873 +23.3% |
| 2023 | $1,777 -2.1% | $174,306 -2.1% |
| 2022 | $1,815 +46.2% | $177,997 +101% |
| 2021 | $1,241 -1.6% | $88,540 |
| 2020 | $1,262 -1.9% | $88,540 |
| 2019 | $1,287 -5.7% | $88,540 |
| 2018 | $1,364 | $88,540 -0.8% |
| 2017 | $1,364 -0.8% | $89,276 +10.3% |
| 2016 | $1,375 | $80,951 -0.8% |
| 2015 | $1,375 -5.1% | $81,610 -6.3% |
| 2014 | $1,448 -5.4% | $87,067 +10.5% |
| 2013 | $1,531 | $78,788 |
Find assessor info on the county website
Monthly payment
Est. payment
Payment breakdown
Explore the cost of this home by adjusting the details. Changes won't be saved.Climate risks
Neighborhood: 30559
Nearby schools
Schools provided by the listing agent
- Elementary: East Fannin
- Middle: Fannin
- High: Fannin
Source: GAMLS. This data may not be complete. We recommend contacting the local school district to confirm school assignments for this home.
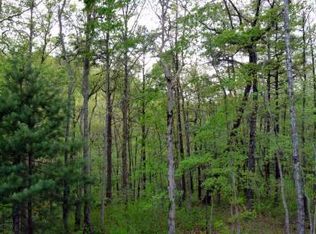

Similar homes
- $624,9003 bd3 ba2.3k sqft469 Mountain High Dr, Mineral Bluff, GA 30559For Sale
 MLS ID #436322, The CALL CAT NOW Group, REMAX Town & Country - Ellijay. NGBOR
- $645,0003 bd3 ba2.5k sqft16 Mid Mountain Rd, Mineral Bluff, GA 30559For Sale
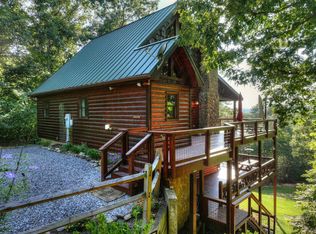 MLS ID #435865, Bruce Erskine, Lake Homes Realty, LLC.. NGBOR
- $715,0003 bd3 ba2.4k sqft350 Kensington Dr, Mineral Bluff, GA 30559For Sale
 MLS ID #435041, Angela Bishop, Crye-Leike South, Inc. NGBOR
- $599,0003 bd3 ba2.3k sqft437 Spruce Cir, Mineral Bluff, GA 30559Active
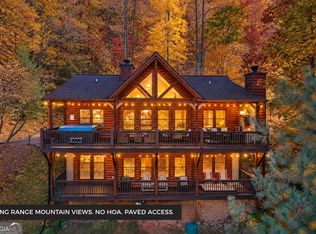
 MLS ID #10797280, Brooke Dyer, Corcoran Classic Living. GAMLS
- $769,0004 bd4 ba2.3k sqft236 Logan Dr #24, Mineral Bluff, GA 30559ActiveMLS ID #10792001, Wesley Smith, ReMax Town & Ctry-Downtown. GAMLS
- $679,0003 bd3 ba2.6k sqft410 Hemptown Heights Dr, Morganton, GA 30560ActiveMLS ID #10853516, Brian Selleck, BIG Properties. GAMLS
- $675,0003 bd3 ba1.7k sqft481 Johns Ridge Rd, Blue Ridge, GA 30513ActiveMLS ID #10765579, Dan Mc Donald, eXp Realty. GAMLS
