Investment opportunity near downtown Sioux Falls! This triplex features one 2-bedroom, 1-bath unit, along with two 1-bedroom, 1-bath units.
Located just blocks from downtown, tenants can enjoy convenient access to shopping, dining, entertainment, and major employers. While the building could benefit from repairs and updates, it presents an excellent value-add opportunity.
Whether you're looking to expand your rental portfolio or purchase your first multi-family property, this triplex offers income potential in a convenient location.
For sale
$150,000
624 W 11th St, Sioux Falls, SD 57104
--beds
--baths
2,948sqft
Multi Family
Built in 1903
-- sqft lot
$-- Zestimate®
$51/sqft
$-- HOA
What's special
- 11 days
- 550
- 17
Likely to sell faster than
Zillow last checked:
Listing updated:
Listed by:
Jeremy J Simon,
Keller Williams Realty Sioux Falls 605-275-0555
Source: Realtor Association of the Sioux Empire,MLS#: 22607797
Facts & features
Interior
Heating
- Two or More Units, Natural Gas
Cooling
- Electric
Appliances
- Included: Refrigerator, Range
Features
- Flooring: Carpet, Wood, Laminate
- Basement: Partial
Interior area
- Total interior livable area: 2,948 sqft
Property
Parking
- Parking features: Off Street
Features
- Stories: 2
- Entry location: Private,Community
Lot
- Size: 6,899 Square Feet
- Dimensions: 92x75
Details
- Parcel number: 25961
- Zoning: Not Verified
Construction
Type & style
- Home type: MultiFamily
- Property subtype: Multi Family
Materials
- Wood Siding
- Roof: Composition
Condition
- Year built: 1903
Utilities & green energy
- Sewer: Public Sewer
- Water: Public
Community & HOA
Community
- Subdivision: Bennett's 1st Addn
Location
- Region: Sioux Falls
Financial & listing details
- Price per square foot: $51/sqft
- Tax assessed value: $326,500
- Annual tax amount: $5,223
- Date on market: 10/9/2026
Estimated market value
Not available
Estimated sales range
Not available
Not available
Price history
| Date | Event | Price |
|---|---|---|
| 10/9/2026 | Listed for sale | $150,000-14.3%$51/sqft |
Source:  Realtor Association of the Sioux Empire #22607797 Report a problem Realtor Association of the Sioux Empire #22607797 Report a problem | ||
| 10/9/2026 | Listing removed | $175,000$59/sqft |
Source: Realtor Association of the Sioux Empire #22606890 Report a problem | ||
| 9/4/2026 | Listed for sale | $175,000$59/sqft |
Source: Realtor Association of the Sioux Empire #22606890 Report a problem | ||
| 9/2/2026 | Listing removed | $175,000$59/sqft |
Source: Realtor Association of the Sioux Empire #22605484 Report a problem | ||
| 8/6/2026 | Price change | $175,000-12.5%$59/sqft |
Source: Realtor Association of the Sioux Empire #22605484 Report a problem | ||
| 7/21/2026 | Listed for sale | $200,000-11.1%$68/sqft |
Source: Realtor Association of the Sioux Empire #22605484 Report a problem | ||
| 7/20/2026 | Listing removed | $225,000$76/sqft |
Source: Realtor Association of the Sioux Empire #22603838 Report a problem | ||
| 6/24/2026 | Price change | $225,000-18.2%$76/sqft |
Source: Realtor Association of the Sioux Empire #22603838 Report a problem | ||
| 5/29/2026 | Listed for sale | $275,000+57.1%$93/sqft |
Source: Realtor Association of the Sioux Empire #22603838 Report a problem | ||
| 1/1/2018 | Listing removed | $175,000$59/sqft |
Source: RE/MAX Professionals Inc #21703348 Report a problem | ||
| 6/6/2017 | Price change | $175,000-31.2%$59/sqft |
Source: RE/MAX Professionals Inc #21703348 Report a problem | ||
| 5/3/2017 | Listed for sale | $254,500+57.1%$86/sqft |
Source: RE/MAX Professionals Inc #21702467 Report a problem | ||
| 8/17/2016 | Listing removed | $162,000$55/sqft |
Source: RE/MAX Professionals Inc #21602912 Report a problem | ||
| 5/18/2016 | Listed for sale | $162,000$55/sqft |
Source: RE/MAX Professionals Inc #21602912 Report a problem | ||
Public tax history
| Year | Property taxes | Tax assessment |
|---|---|---|
| 2025 | $5,223 +24.6% | $326,500 +26.5% |
| 2024 | $4,191 -16.7% | $258,200 -9.4% |
| 2023 | $5,031 -3.5% | $285,100 +1.8% |
| 2022 | $5,215 +35.6% | $280,000 +40.2% |
| 2021 | $3,846 +19.9% | $199,700 +22.4% |
| 2020 | $3,207 +17.4% | $163,100 +15.9% |
| 2018 | $2,731 | $140,700 +4% |
| 2016 | $2,731 -6% | $135,299 |
| 2015 | $2,904 -0.8% | $135,299 |
| 2014 | $2,926 +4.8% | $135,299 |
| 2013 | $2,791 | $135,299 |
| 2012 | $2,791 | $135,299 |
| 2011 | -- | $135,299 |
| 2010 | -- | $135,299 |
| 2009 | $2,625 | $135,299 |
| 2008 | -- | $135,299 +4.1% |
| 2007 | -- | $129,980 |
Find assessor info on the county website
Monthly payment
Est. payment
Payment breakdown
Explore the cost of this home by adjusting the details. Changes won't be saved.Climate risks
Neighborhood: Pettigrew Heights
Nearby schools
Schools provided by the listing agent
- Elementary: Lowell ES
- Middle: George McGovern MS - Sioux Falls
- High: Thomas Jefferson High School
- District: Sioux Falls
Source: Realtor Association of the Sioux Empire. This data may not be complete. We recommend contacting the local school district to confirm school assignments for this home.


Similar homes
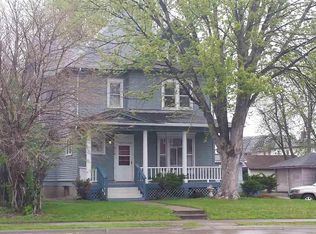
- $150,000-- bd-- ba2.7k sqft415 W 11th St, Sioux Falls, SD 57104For Sale

 MLS ID #22607648, Jackson D Dorhout. Realtor Association of the Sioux Empire
 - $--3 bd2 ba1.6k sqft727 S Spring Ave, Sioux Falls, SD 57104Auction
 Auction.com 1
 - $224,9003 bd1 ba1.6k sqft317 N Grange Ave, Sioux Falls, SD 57104For Sale
 MLS ID #22607989, Matthew D Fisher. Realtor Association of the Sioux Empire
 - $205,0004 bd3 ba1.8k sqft320 S Prairie Ave, Sioux Falls, SD 57104For Sale
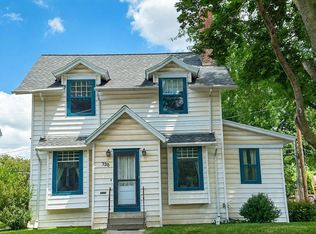 MLS ID #22606932, Maria A Hopkins. Realtor Association of the Sioux Empire
 - $215,0004 bd2 ba1.4k sqft703 S Blauvelt Ave, Sioux Falls, SD 57103For SaleMLS ID #22607971, Michael J Schmidt. Realtor Association of the Sioux Empire
- $199,900-- bd-- ba1.4k sqft618 S 2nd Ave, Sioux Falls, SD 57104For SaleMLS ID #22606321, Kristi S O'Toole Stanga. Realtor Association of the Sioux Empire
- $214,9004 bd2 ba1.5k sqft501 S Hawthorne Ave, Sioux Falls, SD 57104For SaleMLS ID #22604999, Joel Sage. Realtor Association of the Sioux Empire
- $189,500-- bd-- ba1.6k sqft310 N Sherman Ave, Sioux Falls, SD 57103For SaleMLS ID #22603062, Katie P Day. Realtor Association of the Sioux Empire
- $199,0003 bd2 ba1.7k sqft1324 E 6th St, Sioux Falls, SD 57103For SaleMLS ID #22606757, Charity J Mcknight. Realtor Association of the Sioux Empire
- $183,9002 bd2 ba1.5k sqft423 S Thompson Ave, Sioux Falls, SD 57103For SaleMLS ID #22605634, Kelly A Nelson. Realtor Association of the Sioux Empire
- $199,000-- bd-- ba1.7k sqft228 N Fairfax Ave, Sioux Falls, SD 57103For SaleMLS ID #22603809, Joshua A Sweets. Realtor Association of the Sioux Empire
- $110,0003 bd2 ba1.5k sqft6100 W Canary Pl, Sioux Falls, SD 57107For SaleMLS ID #22606758, Albert H Huizing. Realtor Association of the Sioux Empire
- $218,9004 bd2 ba1.6k sqft803 S Cleveland Ave, Sioux Falls, SD 57103For SaleMLS ID #22602788, Hune Bekele. Realtor Association of the Sioux Empire
- $209,9002 bd2 ba1.6k sqft403 S Thompson Ave, Sioux Falls, SD 57103For SaleMLS ID #22606625, Lance M Ubben. Realtor Association of the Sioux Empire
- $199,9003 bd2 ba1.4k sqft3300 W Miles Pl APT 202, Sioux Falls, SD 57108For SaleMLS ID #22605083, Megan E Helget. Realtor Association of the Sioux Empire
- $89,0004 bd2 ba1.7k sqft604 N Swan Pl, Sioux Falls, SD 57107For SaleMLS ID #22607297, Shelley D Glaser. Realtor Association of the Sioux Empire
- $77,5003 bd2 ba1.5k sqft508 N Bobwhite Pl, Sioux Falls, SD 57107For SaleMLS ID #22605729, Craig M Bertrand. Realtor Association of the Sioux Empire
- $118,0003 bd2 ba1.7k sqft809 S McKinley St, Lennox, SD 57039For SaleMLS ID #22607399, Heidi J Wollman. Realtor Association of the Sioux Empire
- $195,0004 bd2 ba1.9k sqft615 N Main St, Canton, SD 57013For SaleMLS ID #22606314, Danica C Peterson. Realtor Association of the Sioux Empire
