Tired of neighbors 10 feet away? Looking for your own urban farmhouse? Need tons of space for your toys? Then look no further! This fantastic ranch estate is your oasis in the heart of the city! Complete with water rights, over an acre of space, tons of garage and barn space, not to mention a beautifully remodeled home! Featuring 4 large bedrooms, a sunny home office, finished basement, large mudroom, 5 garage spaces, and much more. This one is updated perfectly while keeping its original character. Flooded with natural light, the chefs kitchen boasts cherry cabinets, stainless steel appliances, a huge island, a large breakfast nook, and gleaming hardwood floors. An inviting living room welcomes you with a wood burning stove, tons of sunlight, a sun room and plenty of space to spread out. The private primary suite is complete with vaulted ceilings, a large walk in closet and a spa like bathroom. With so many incredible features, this one needs to be seen in person to capture it all! Surrounded by countless lakes, trails, and parks while conveniently located close to shopping, restaurants and night life. Head out and enjoy everything or take refuge in your private back yard. An incredibly rare opportunity for private living in the city. This one feels like home!
Accepting backups
$999,000
6240 Tennyson Street, Arvada, CO 80003
4beds
3,580sqft
Single Family Residence
Built in 1937
1.1 Acres Lot
$-- Zestimate®
$279/sqft
$-- HOA
What's special
- 29 days
- 804
- 53
Zillow last checked:
Listing updated:
Listed by:
Dan Koski 303-757-7474 dan.koski@homesincolorado.com,
RE/MAX Alliance,
The Denver Agents 720-276-9920,
RE/MAX Alliance
Source: REcolorado as distributed by MLS GRID,MLS#: 5749941
Facts & features
Interior
Bedrooms & bathrooms
- Bedrooms: 4
- Bathrooms: 4
- Full bathrooms: 1
- 3/4 bathrooms: 3
- Main level bathrooms: 3
- Main level bedrooms: 3
Bedroom
- Features: Primary Suite
- Level: Main
Bedroom
- Level: Main
Bedroom
- Level: Main
Bedroom
- Level: Basement
Bathroom
- Features: Primary Suite
- Level: Main
Bathroom
- Level: Main
Bathroom
- Level: Main
Bathroom
- Level: Basement
Dining room
- Level: Main
Great room
- Level: Basement
Kitchen
- Level: Main
Laundry
- Level: Main
Living room
- Level: Main
Office
- Level: Main
Sun room
- Level: Main
Heating
- Baseboard, Hot Water
Cooling
- Central Air
Appliances
- Included: Dishwasher, Disposal, Dryer, Range, Range Hood, Refrigerator, Washer
- Laundry: In Unit
Features
- Ceiling Fan(s), Eat-in Kitchen, Entrance Foyer, High Ceilings, Kitchen Island, Open Floorplan, Primary Suite, Smoke Free, Solid Surface Counters, Vaulted Ceiling(s), Walk-In Closet(s), Wet Bar
- Flooring: Carpet, Tile, Wood
- Windows: Bay Window(s), Double Pane Windows, Window Coverings
- Basement: Finished,Partial,Sump Pump,Unfinished
- Number of fireplaces: 1
- Fireplace features: Free Standing, Living Room
Interior area
- Total structure area: 3,580
- Total interior livable area: 3,580 sqft
- Finished area above ground: 2,340
- Finished area below ground: 988
Property
Parking
- Total spaces: 6
- Parking features: Concrete, Exterior Access Door
- Attached garage spaces: 5
- Carport spaces: 1
- Covered spaces: 6
Features
- Levels: One
- Stories: 1
- Patio & porch: Covered, Deck, Front Porch, Patio
- Exterior features: Dog Run, Private Yard, Rain Gutters
- Fencing: Full
Lot
- Size: 1.1 Acres
- Features: Corner Lot, Ditch, Irrigated, Landscaped, Level, Many Trees
Details
- Parcel number: R0102210
- Zoning: R-1-C
- Special conditions: Standard
Construction
Type & style
- Home type: SingleFamily
- Architectural style: Contemporary
- Property subtype: Single Family Residence
Materials
- Frame
- Foundation: Concrete Perimeter
- Roof: Composition
Condition
- Updated/Remodeled
- Year built: 1937
Utilities & green energy
- Electric: 220 Volts in Garage
- Sewer: Public Sewer
- Water: Agriculture/Ditch Water, Public
- Utilities for property: Electricity Connected, Natural Gas Connected
Community & HOA
Community
- Security: Carbon Monoxide Detector(s), Smoke Detector(s)
- Subdivision: Arlington Meadows
HOA
- Has HOA: No
Location
- Region: Arvada
Financial & listing details
- Price per square foot: $279/sqft
- Tax assessed value: $876,000
- Annual tax amount: $6,716
- Date on market: 9/18/2026
- Listing terms: Cash,Conventional
- Exclusions: Staging Items
- Ownership: Individual
- Has irrigation water rights: Yes
- Electric utility on property: Yes
- Road surface type: Paved
Estimated market value
Not available
Estimated sales range
Not available
Not available
Price history
| Date | Event | Price |
|---|---|---|
| 9/22/2026 | Pending sale | $999,000$279/sqft |
Source:  REcolorado as distributed by MLS GRID #5749941 Report a problem REcolorado as distributed by MLS GRID #5749941 Report a problem | ||
| 9/18/2026 | Listed for sale | $999,000+1.4%$279/sqft |
Source: REcolorado as distributed by MLS GRID #5749941 Report a problem | ||
| 4/8/2024 | Listing removed | -- |
Source: Zillow Rentals Report a problem | ||
| 3/14/2024 | Listed for rent | $5,700$2/sqft |
Source: Zillow Rentals Report a problem | ||
| 4/18/2023 | Sold | $985,000+196900%$275/sqft |
Source: Public Record Report a problem | ||
| 11/24/2015 | Sold | $500 |
Source: Public Record Report a problem | ||
Public tax history
| Year | Property taxes | Tax assessment |
|---|---|---|
| 2025 | $6,243 +15.1% | $54,750 -4.8% |
| 2024 | $5,426 +30.7% | $57,500 -12.3% |
| 2023 | $4,153 -2% | $65,550 +60.4% |
| 2022 | $4,237 | $40,860 -2.8% |
| 2021 | -- | $42,040 +18.7% |
| 2020 | $3,442 | $35,430 -0.2% |
| 2019 | $3,442 +9.1% | $35,510 +8.6% |
| 2018 | $3,156 | $32,690 |
| 2017 | $3,156 | $32,690 +12.5% |
| 2016 | -- | $29,050 +37.7% |
| 2015 | $2,425 | $21,090 -5.4% |
| 2014 | -- | $22,290 |
| 2013 | -- | $22,290 +8.2% |
| 2012 | -- | $20,610 |
| 2011 | -- | $20,610 -1.2% |
| 2010 | -- | $20,850 |
| 2009 | -- | $20,850 -7.5% |
| 2008 | -- | $22,540 |
| 2007 | -- | $22,540 +0.9% |
| 2006 | -- | $22,340 |
| 2005 | -- | $22,340 +44.4% |
| 2004 | -- | $15,470 +1.6% |
| 2003 | $1,650 +26.8% | $15,220 -7.3% |
| 2002 | $1,301 +31.6% | $16,420 +44.4% |
| 2001 | $989 | $11,370 |
| 2000 | -- | $11,370 |
Find assessor info on the county website
Monthly payment
Est. payment
Payment breakdown
Explore the cost of this home by adjusting the details. Changes won't be saved.Climate risks
Neighborhood: 80003
Nearby schools
Schools provided by the listing agent
- Elementary: Tennyson Knolls
- Middle: Tennyson Knolls
- High: Westminster
- District: Westminster Public Schools
Source: REcolorado as distributed by MLS GRID. This data may not be complete. We recommend contacting the local school district to confirm school assignments for this home.
Similar homes

- $660,0004 bd3 ba2.1k sqft6459 Iris Street, Arvada, CO 80004For Sale

 MLS ID #9722256, Joyce Davis, Coldwell Banker Realty 56. REcolorado as distributed by MLS GRID
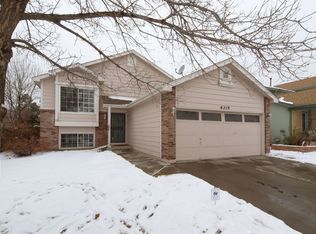
 - $1,000,0004 bd3 ba3.1k sqft15200 Zuni Street, Broomfield, CO 80023For Sale
 MLS ID #5412793, Aimee Quaratino, 8z Real Estate. REcolorado as distributed by MLS GRID
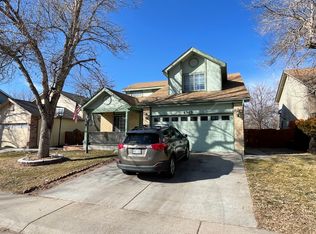
 - $819,0003 bd3 ba3k sqft6915 W 35th Avenue, Wheat Ridge, CO 80033For Sale
 MLS ID #3871259, Tim Aberle, Thrive Real Estate Group. REcolorado as distributed by MLS GRID
 - $725,0004 bd4 ba3.6k sqft8170 Cody Court, Arvada, CO 80005For Sale
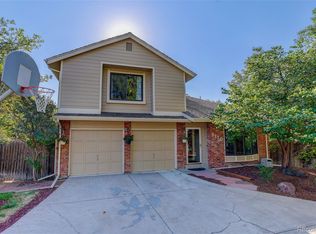 MLS ID #2372921, John Curran, Coldwell Banker Realty 54. REcolorado as distributed by MLS GRID
 - $950,0004 bd3 ba1.9k sqft4535 W 32nd Avenue, Denver, CO 80212For SaleMLS ID #7073791, Cyndi Carfrey, Keller Williams Advantage Realty LLC. REcolorado as distributed by MLS GRID
- $999,0005 bd4 ba3.1k sqft1490 S Elizabeth Street, Denver, CO 80210For SaleMLS ID #2574568, Scott Jensen, eXp Realty, LLC. REcolorado as distributed by MLS GRID
- $799,9005 bd3 ba3.5k sqft1272 Clubhouse Drive, Broomfield, CO 80020For SaleMLS ID #4679601, Eric Christensen, Weichert Realtors Professionals. REcolorado as distributed by MLS GRID
- $900,0006 bd4 ba3.5k sqft2681 S Chase Lane, Lakewood, CO 80227For SaleMLS ID #5835477, Amy Le, Real Broker, LLC DBA Real. REcolorado as distributed by MLS GRID
- $899,9505 bd4 ba3.6k sqft11806 Decatur Place, Denver, CO 80234For SaleMLS ID #9769889, Daniel Sharkey, Keller Williams Integrity Real Estate LLC. REcolorado as distributed by MLS GRID
- $674,9003 bd3 ba3.1k sqft2432 W 107th Drive, Westminster, CO 80234For SaleMLS ID #6404885, Kimberly Johnson, Serhant Colorado LLC. REcolorado as distributed by MLS GRID
- $700,0004 bd2 ba2.1k sqft3010 Pierce Street, Wheat Ridge, CO 80214For SaleMLS ID #8825729, Mycah Healey, MODUS Real Estate. REcolorado as distributed by MLS GRID
- $1,349,0003 bd4 ba3.2k sqft5034 Utica Street, Denver, CO 80212For SaleMLS ID #4601582, Deborah Woodward, HomeSmart. REcolorado as distributed by MLS GRID
- $695,0004 bd4 ba2.7k sqft8162 Dudley Circle, Arvada, CO 80005For SaleMLS ID #6274342, Roger Saint Vincent, Thrive Real Estate Group. REcolorado as distributed by MLS GRID
- $799,9003 bd3 ba2k sqft17001 W 64th Drive, Arvada, CO 80007For SaleMLS ID #6071250, Robert Serafin, RE/MAX Professionals. REcolorado as distributed by MLS GRID
- $630,0003 bd3 ba1.8k sqft6767 Iris Street, Arvada, CO 80004For SaleMLS ID #5824169, Kara Wetherill, LIV Sotheby's International Realty. REcolorado as distributed by MLS GRID
- $820,0004 bd4 ba3.3k sqft12524 Troy Street, Henderson, CO 80640For SaleMLS ID #3334994, David Hakimi, Berkshire Hathaway HomeServices Colorado Real Estate, LLC – Erie. REcolorado as distributed by MLS GRID
- $975,0003 bd2 ba1.9k sqft1302 S Elizabeth Street, Denver, CO 80210For SaleMLS ID #7444216, Lauren Gates, The Agency - Denver. REcolorado as distributed by MLS GRID
- $725,0004 bd3 ba2.4k sqft3561 Ward Road, Wheat Ridge, CO 80033For SaleMLS ID #2084090, Nicole Pominville, Compass - Denver. REcolorado as distributed by MLS GRID
- $799,0004 bd2 ba1.8k sqft329 Pierce Street, Lakewood, CO 80226For SaleMLS ID #5347858, Shelle Pennington, Addison & Maxwell. REcolorado as distributed by MLS GRID
- $650,0004 bd4 ba2.6k sqft8530 Swadley Court, Arvada, CO 80005For SaleMLS ID #6721606, Ann Wymore, Navigate Realty. REcolorado as distributed by MLS GRID
