**Buyer closing cost credit of 1.5% being offered and and an additional $2500 being offered if buyer uses preferred lender Gareth Thomas with Silverton Mortgage** Nestled in the peaceful countryside of Murrayville and located in the sought-after North Hall High School district, this inviting 4-bedroom, 2.5-bath home offers the perfect blend of privacy, functionality, and convenience. Enjoy the serenity of country living with room for chickens, gardening, and outdoor hobbies, all while being close to Dahlonega and Gainesville. Inside, you'll find a thoughtfully designed floor plan featuring a spacious eat-in kitchen with abundant cabinetry that flows into the inviting living room, while a separate dining room provides the perfect space for gathering with family and friends. The true centerpiece of the home is the expansive custom sunroom, where picture windows bring the outdoors in and a wood-burning fireplace—with a blower that circulates warmth throughout the main level—creates a cozy retreat during every season. A versatile bonus room with a built-in bed offers endless possibilities as a guest room, playroom, or hobby space, and the home provides exceptional storage throughout. The unfinished basement is plumbed for an additional bathroom and offers incredible potential for future expansion. Step outside to enjoy the private backyard from the brand new expansive deck or gather around the fire pit on cool Georgia evenings. A storage shed and plenty of outdoor space make it easy to embrace a more self-sufficient lifestyle or simply enjoy the beauty of your own backyard. Additional features include a hardwired whole-home generator connected to its own dedicated electrical panel for added peace of mind. If you've been searching for a home that offers room to grow, space to enjoy the outdoors, and the charm of country living without sacrificing convenience, this Murrayville gem is one you won't want to miss.
Active
$389,900
6241 Brookfield Dr, Murrayville, GA 30564
4beds
2,368sqft
:
Get pre-qualified$2,440/mo
Single Family Residence, Residential
Built in 1986
0.82 Acres Lot
$389,300 Zestimate®
$165/sqft
$-- HOA
What's special
Storage shedPrivate backyardBrand new expansive deckSeparate dining roomPlenty of outdoor spaceExceptional storage throughoutExpansive custom sunroom
- 12 days |
- 1,249 |
- 137 |
Likely to sell faster than
Zillow last checked:
Listing updated:
Listed by:
Sydni Dover,
Braxton James Realty, LLC 678-602-9181
Source: FMLS GA,MLS#: 7809089
Facts & features
Interior
Bedrooms & bathrooms
- Bedrooms: 4
- Bathrooms: 3
- Full bathrooms: 2
- 1/2 bathrooms: 1
- Main level bedrooms: 1
Rooms
- Room types: Basement, Family Room, Office
Primary bedroom
- Features: None
- Level: None
Bedroom
- Features: None
Primary bathroom
- Features: Shower Only
Dining room
- Features: Separate Dining Room
Kitchen
- Features: Cabinets Stain, Pantry Walk-In, Solid Surface Counters, View to Family Room
Heating
- Electric, Heat Pump
Cooling
- Ceiling Fan(s), Central Air
Appliances
- Included: Electric Range
- Laundry: In Basement
Features
- Entrance Foyer, Walk-In Closet(s)
- Flooring: Carpet, Luxury Vinyl
- Windows: None
- Basement: Bath/Stubbed,Daylight,Full,Interior Entry,Unfinished,Walk-Out Access
- Number of fireplaces: 1
- Fireplace features: Wood Burning Stove
- Common walls with other units/homes: No Common Walls
Interior area
- Total structure area: 2,368
- Total interior livable area: 2,368 sqft
Video & virtual tour
Property
Parking
- Total spaces: 8
- Parking features: Driveway, Level Driveway
- Has uncovered spaces: Yes
Accessibility
- Accessibility features: None
Features
- Levels: Three Or More
- Patio & porch: Covered, Deck, Front Porch, Side Porch, Wrap Around
- Exterior features: Storage
- Pool features: None
- Spa features: None
- Fencing: None
- Has view: Yes
- View description: Neighborhood, Rural, Trees/Woods
- Waterfront features: None
- Body of water: None
Lot
- Size: 0.82 Acres
- Dimensions: 187 x 192
- Features: Back Yard, Front Yard, Open Lot
Details
- Additional structures: Shed(s)
- Parcel number: 11019 000014
- Other equipment: Generator
- Horse amenities: None
Construction
Type & style
- Home type: SingleFamily
- Architectural style: Country,Farmhouse,Traditional
- Property subtype: Single Family Residence, Residential
Materials
- Lap Siding, Vinyl Siding
- Roof: Composition,Shingle
Condition
- Resale
- New construction: No
- Year built: 1986
Utilities & green energy
- Electric: None
- Sewer: Septic Tank
- Water: Well
- Utilities for property: Electricity Available, Phone Available
Green energy
- Energy efficient items: None
- Energy generation: None
Community & HOA
Community
- Features: None
- Security: Smoke Detector(s)
- Subdivision: Bear Creek
HOA
- Has HOA: No
Location
- Region: Murrayville
Financial & listing details
- Price per square foot: $165/sqft
- Tax assessed value: $360,600
- Annual tax amount: $2,694
- Date on market: 7/25/2026
- Cumulative days on market: 12 days
- Electric utility on property: Yes
- Road surface type: Asphalt
Estimated market value
$389,300
$370,000 - $409,000
$2,629/mo
Price history
| Date | Event | Price |
|---|---|---|
| 7/25/2026 | Listed for sale | $389,900+34.4%$165/sqft |
Source:  FMLS GA #7809089 Report a problem FMLS GA #7809089 Report a problem | ||
| 4/15/2021 | Sold | $290,000+123.2%$122/sqft |
Source:  GAMLS #8925109 Report a problem GAMLS #8925109 Report a problem | ||
| 6/3/2014 | Sold | $129,900$55/sqft |
Source:  FMLS GA #5234987 Report a problem FMLS GA #5234987 Report a problem | ||
| 4/11/2014 | Pending sale | $129,900$55/sqft |
Source: BHHS Georgia Properties-400 North #5234987 Report a problem | ||
| 3/21/2014 | Listed for sale | $129,900$55/sqft |
Source: BHHS Georgia Properties-400 North #5234987 Report a problem | ||
| 2/19/2014 | Pending sale | $129,900$55/sqft |
Source: BHHS Georgia Properties-400 North #5234987 Report a problem | ||
| 1/15/2014 | Price change | $129,900-3.7%$55/sqft |
Source: BHHS Georgia Properties-400 North #5234987 Report a problem | ||
| 1/4/2014 | Listed for sale | $134,900+58.7%$57/sqft |
Source: BHHS Georgia Properties-400 North #5234987 Report a problem | ||
| 11/22/2013 | Sold | $85,000-29.1%$36/sqft |
Source: Public Record Report a problem | ||
| 3/5/2010 | Sold | $119,900-20%$51/sqft |
Source: Public Record Report a problem | ||
| 7/5/2009 | Listing removed | $149,900+19.9%$63/sqft |
Source: NORTON AGENCY #3882126 Report a problem | ||
| 3/30/2009 | Sold | $125,000-16.6%$53/sqft |
Source: Public Record Report a problem | ||
| 1/17/2009 | Listed for sale | $149,900$63/sqft |
Source: eWebEngine #3882126 Report a problem | ||
Public tax history
| Year | Property taxes | Tax assessment |
|---|---|---|
| 2025 | $2,694 -4.7% | $144,240 +22.7% |
| 2024 | $2,828 +2.7% | $117,520 +6.3% |
| 2023 | $2,754 +17.5% | $110,520 +22.6% |
| 2022 | $2,344 +163.2% | $90,120 +5.1% |
| 2021 | $890 +4.8% | $85,720 +4.6% |
| 2020 | $850 +3% | $81,960 +5.9% |
| 2019 | $825 +11% | $77,360 +5.3% |
| 2018 | $743 -5.5% | $73,440 +60.6% |
| 2017 | $786 +92.3% | $45,720 +9.2% |
| 2016 | $409 -59.4% | $41,880 |
| 2015 | $1,006 | $41,880 |
| 2014 | $1,006 | $41,880 |
| 2013 | -- | -- |
| 2012 | -- | -- |
| 2011 | -- | -- |
| 2010 | -- | -- |
| 2009 | $1,249 +21.7% | -- |
| 2007 | $1,027 -4.5% | -- |
| 2006 | $1,075 +3.4% | -- |
| 2005 | $1,040 +4.7% | -- |
| 2004 | $993 +2.9% | -- |
| 2003 | $965 +0.2% | -- |
| 2002 | $963 +24.8% | -- |
| 2001 | $771 -2.7% | -- |
| 2000 | $792 | $36,512 |
Find assessor info on the county website
Monthly payment
Est. payment
Payment breakdown
Explore the cost of this home by adjusting the details. Changes won't be saved.Climate risks
Neighborhood: 30564
Nearby schools
GreatSchools rating
- 7/10Mount Vernon Elementary SchoolGrades: PK-5Distance: 2.6 mi
- 6/10North Hall Middle SchoolGrades: 6-8Distance: 2.3 mi
- 8/10North Hall High SchoolGrades: 9-12Distance: 2.2 mi
Schools provided by the listing agent
- Elementary: Mount Vernon
- Middle: North Hall
- High: North Hall
Source: FMLS GA. This data may not be complete. We recommend contacting the local school district to confirm school assignments for this home.
- $534,3003 bd4 ba2.5k sqft5527 Wheeler Plantation Dr, Murrayville, GA 30564Off Market
- $443,0003 bd4 ba-- sqft5527 Wheeler Plantation Dr LOT 5, Murrayville, GA 30564Off Market

- $492,0004 bd4 ba2.1k sqft6233 Brookfield Dr, Murrayville, GA 30564Off Market

- $513,8004 bd4 ba2.2k sqft5533 Wheeler Plantation Dr, Murrayville, GA 30564Off Market

- $373,4003 bd2 ba2.2k sqft6252 Brookfield Dr, Murrayville, GA 30564Off Market
- $370,0004 bd3 ba2k sqft6240 Brookfield Dr, Murrayville, GA 30564Sold
- $538,6004 bd4 ba3.8k sqft5521 Wheeler Plantation Dr, Murrayville, GA 30564Off Market
- $318,3003 bd2 ba1.4k sqft6246 Brookfield Dr, Murrayville, GA 30564Off Market
A local agent can set up tours, give advice and negotiate with sellers.
Similar homes
- $330,0004 bd2 ba1.7k sqft7803 Beachwood Dr, Murrayville, GA 30564Active
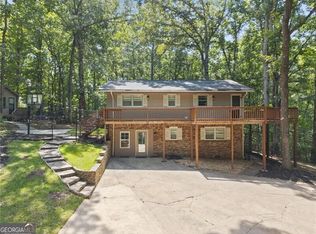
 MLS ID #10819504, Go with Joe and Co, Century 21 Results. GAMLS
 - $425,0004 bd3 ba3.4k sqft2783 Quillians Dr, Gainesville, GA 30506Active Under Contract
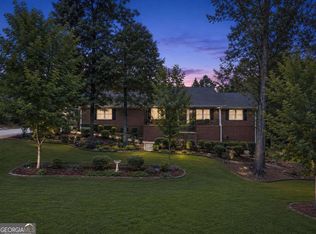 MLS ID #10813616, Paul Summers, Keller Williams Realty Atl. Partners. GAMLS
 - $439,0004 bd3 ba2.3k sqft7815 Dogwood Trl, Murrayville, GA 30564Active
 MLS ID #10816986, Suzanne Willis, SWP Realty. GAMLS
 - $379,9003 bd2 ba1.4k sqft118 Rocky Branch Dr, Murrayville, GA 30564Active
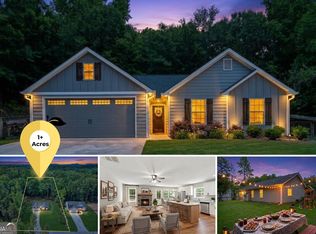 MLS ID #10769057, Nicole Van den Bergh, Gold Peach Realty LLC. GAMLS
 - $399,9994 bd3 ba1.1k sqft2786 Summer Creek Dr, Gainesville, GA 30507For Sale
 MLS ID #7815331, Juval Duran, Keller Williams Rlty Consultants. FMLS GA
 - $420,0004 bd2 ba3k sqft3651 Ledan Rd, Gainesville, GA 30506ActiveMLS ID #10814025, Matt Blicharski, Bolst, Inc.. GAMLS
- $339,9003 bd2 ba1.5k sqft7453 Dogwood Trl, Murrayville, GA 30564ActiveMLS ID #10815904, Sandra Glass, Century 21 Results. GAMLS
- $425,0004 bd4 ba3k sqft5153 Smith Ln, Gainesville, GA 30506ActiveMLS ID #10806022, Velma F Brennan, Harry Norman Realtors. GAMLS
- $365,0005 bd2 ba1.7k sqft433 Elliots Ln, Dahlonega, GA 30533ActiveMLS ID #10811774, Keshia Flanagan, Crye-Leike, Realtors. GAMLS
- $389,9994 bd4 ba3k sqft2453 Basin Ct, Gainesville, GA 30506ActiveMLS ID #10677274, Ryan Waltz, The Norton Agency. GAMLS
- $392,5004 bd3 ba1.6k sqft3930 Pine Tree Ln, Gainesville, GA 30501For SaleMLS ID #7808730, Joshua Grindle, Grindle Real Estate Group. FMLS GA
- $349,0004 bd3 ba2.7k sqft4403 Waterman Dr, Gainesville, GA 30506Active Under ContractMLS ID #10799077, Dana Popham, Keller Williams North GA Partners. GAMLS
- $409,9003 bd3 ba1.8k sqft4181 Deer Springs Way, Gainesville, GA 30506ActiveMLS ID #10799602, Gary Foutner, Century 21 Results. GAMLS
- $355,0003 bd3 ba2.8k sqft3650 Brown Well Ct, Gainesville, GA 30504Active Under ContractMLS ID #10816720, Sam Elliott, Nationalrei. GAMLS
- $375,0003 bd2 ba2k sqft4002 Sundown Dr, Gainesville, GA 30506ActiveMLS ID #10777655, Allen Dellinger, Keller Williams Lanier Partners. GAMLS
- $359,0004 bd3 ba2.3k sqft675 Holly Dr, Gainesville, GA 30501ActiveMLS ID #10794582, Suzanne Willis, SWP Realty. GAMLS
- $359,0004 bd3 ba2.3k sqft63 Wild Ridge Ln, Dahlonega, GA 30533Active Under ContractMLS ID #10808869, Billy Luesing, Chestatee Real Estate, LLC. GAMLS
- $469,0003 bd3 ba2.8k sqft4665 Mount Vernon Rd, Gainesville, GA 30506ActiveMLS ID #10798166, Tabitha Sheeter, Keller Williams Realty Atl. Partners. GAMLS
- $399,9004 bd3 ba1.7k sqft3336 Donna Way, Gainesville, GA 30504ActiveMLS ID #10809304, James Walton, Realty Associates of Atlanta. GAMLS
- $430,0003 bd3 ba2.4k sqft3958 Pointe, Gainesville, GA 30506ActiveMLS ID #10765039, Kimberly H Smith, Living Down South Realty. GAMLS
