Move-in ready and full of value! While this home has its original roots, it underwent an extensive addition and renovation in the early 2000's, blending modern functionality with timeless appeal. Offering the peace of mind of a much newer home, this pre-inspected 4-bedroom, 3-bath ranch features a spacious primary suite with a private ensuite, two additional main-floor bedrooms, and convenient laundry in the mudroom off the attached 2-stall garage. The kitchen opens to a patio overlooking the fully fenced backyard, which wraps around to a large grassy area with plenty of room to relax or entertain. The finished basement adds a 4th bedroom, 3rd bathroom and generous living space for guests, hobbies, or a home office. A charming front porch, new roof, fresh paint, and pre-listing inspection make this well-maintained home ready for its next owner.
Pending
$280,000
6241 Gladstone St, Lincoln, NE 68507
4beds
1,940sqft
Single Family Residence
Built in 1918
7,056 Square Feet Lot
$-- Zestimate®
$144/sqft
$-- HOA
What's special
Fully fenced backyardCharming front porchTwo additional main-floor bedroomsFresh paintNew roof
- 115 days
- 15
- 0
Likely to sell faster than
Zillow last checked:
Listing updated:
Listed by:
Kasandra Myers 402-617-8238,
SimpliCity Real Estate
Source: GPRMLS,MLS#: 22617947
Facts & features
Interior
Bedrooms & bathrooms
- Bedrooms: 4
- Bathrooms: 3
- Full bathrooms: 2
- 3/4 bathrooms: 1
- Main level bathrooms: 2
Primary bedroom
- Level: Main
Bedroom 2
- Level: Main
Bedroom 3
- Level: Main
Bedroom 4
- Level: Basement
Basement
- Area: 672
Heating
- Natural Gas, Forced Air
Cooling
- Central Air
Features
- Basement: Finished
- Has fireplace: No
Interior area
- Total structure area: 1,940
- Total interior livable area: 1,940 sqft
- Finished area above ground: 1,290
- Finished area below ground: 650
Property
Parking
- Total spaces: 2
- Parking features: Attached
- Attached garage spaces: 2
Features
- Patio & porch: Porch, Patio
- Fencing: Chain Link,Privacy
Lot
- Size: 7,056 Square Feet
- Dimensions: 50 x 141
- Features: Up to 1/4 Acre.
Details
- Additional structures: Shed(s)
- Parcel number: 1709327001000
Construction
Type & style
- Home type: SingleFamily
- Architectural style: Ranch
- Property subtype: Single Family Residence
Materials
- Foundation: Block
Condition
- Not New and NOT a Model
- New construction: No
- Year built: 1918
Utilities & green energy
- Sewer: Public Sewer
- Water: Public
Community & HOA
Community
- Subdivision: Dawes / Fremont - Low
HOA
- Has HOA: No
Location
- Region: Lincoln
Financial & listing details
- Price per square foot: $144/sqft
- Tax assessed value: $256,500
- Annual tax amount: $3,295
- Date on market: 6/25/2026
- Listing terms: VA Loan,FHA,Conventional,Cash
- Ownership: Fee Simple
Estimated market value
Not available
Estimated sales range
Not available
Not available
Price history
| Date | Event | Price |
|---|---|---|
| 7/13/2026 | Pending sale | $280,000$144/sqft |
Source:  GPRMLS #22617947 Report a problem GPRMLS #22617947 Report a problem | ||
| 6/25/2026 | Listed for sale | $280,000+93.8%$144/sqft |
Source: GPRMLS #22617947 Report a problem | ||
| 3/24/2021 | Listing removed | -- |
Source: Owner Report a problem | ||
| 12/10/2014 | Sold | $144,500-3.6%$74/sqft |
Source: GPRMLS #L10118896 Report a problem | ||
| 10/22/2014 | Price change | $149,900-6.3%$77/sqft |
Source: Owner Report a problem | ||
| 10/1/2014 | Listed for sale | $160,000+171.2%$82/sqft |
Source: Owner Report a problem | ||
| 12/4/2006 | Sold | $59,000$30/sqft |
Source: Public Record Report a problem | ||
Public tax history
| Year | Property taxes | Tax assessment |
|---|---|---|
| 2025 | $3,296 +4.2% | $256,500 +13.1% |
| 2024 | $3,162 -12.5% | $226,700 +5.1% |
| 2023 | $3,615 -0.3% | $215,700 +18.3% |
| 2022 | $3,625 -0.2% | $182,300 |
| 2021 | $3,633 +15.2% | $182,300 +10.5% |
| 2020 | $3,153 -5.2% | $165,000 |
| 2019 | $3,325 +16.7% | $165,000 +16.2% |
| 2018 | $2,848 +4.5% | $142,000 |
| 2017 | $2,726 -2.3% | $142,000 -0.8% |
| 2016 | $2,788 | $143,200 |
| 2015 | $2,788 +0.7% | $143,200 +20% |
| 2014 | $2,769 +19.4% | $119,300 |
| 2013 | $2,320 | $119,300 |
| 2012 | -- | $119,300 +7.7% |
| 2011 | -- | $110,800 |
| 2010 | -- | $110,800 |
| 2009 | -- | $110,800 +75.5% |
| 2008 | -- | $63,130 +4.2% |
| 2007 | -- | $60,579 |
| 2006 | -- | $60,579 |
| 2005 | $1,064 +1.3% | -- |
| 2004 | $1,051 | -- |
| 2003 | $1,051 +12.5% | -- |
| 2002 | $935 +1% | -- |
| 2001 | $926 +5.6% | -- |
| 2000 | $877 | -- |
Find assessor info on the county website
Monthly payment
Est. payment
Payment breakdown
Explore the cost of this home by adjusting the details. Changes won't be saved.Climate risks
Neighborhood: Havelock
Nearby schools
Schools provided by the listing agent
- Elementary: Pershing Elementary
- Middle: Mickle
- High: Lincoln Northeast
- District: Lincoln Public Schools
Source: GPRMLS. This data may not be complete. We recommend contacting the local school district to confirm school assignments for this home.
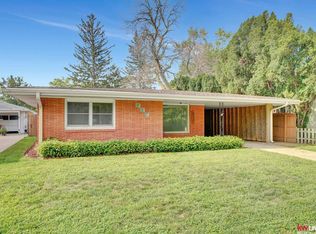
Similar homes
- $285,0004 bd2 ba2.2k sqft6132 Huntington Ave, Lincoln, NE 68507For Sale
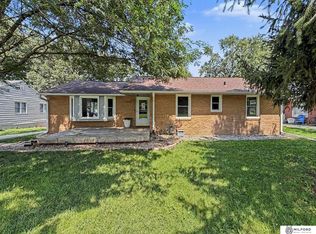
 MLS ID #22628897, Tony Terp, Milford Real Estate. GPRMLS
 - $279,9004 bd2 ba2.1k sqft5400 Ervin St, Lincoln, NE 68504For Sale
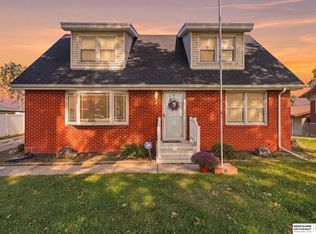 MLS ID #22628987, Ben Bleicher, BHHS Ambassador Real Estate. GPRMLS
 - $289,5003 bd2 ba1.8k sqft6030 Cullen Dr, Lincoln, NE 68506For Sale
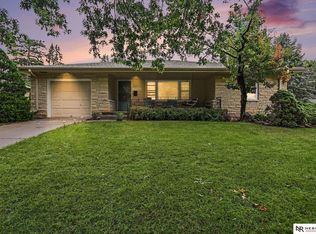 MLS ID #22629681, Russ Meyer, Nebraska Realty. GPRMLS
 - $239,9003 bd2 ba2k sqft6403 Leighton Ave, Lincoln, NE 68507For Sale
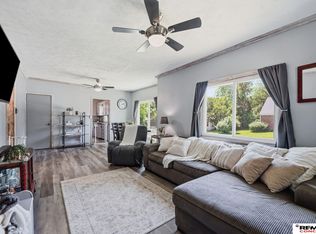 MLS ID #22626302, Shontelle Gillespie, REMAX Concepts. GPRMLS
 - $299,9004 bd2 ba2k sqft431 W Broadview Dr, Lincoln, NE 68505For SaleMLS ID #22629038, Wade Bartels, SimpliCity Real Estate. GPRMLS
- $320,0003 bd3 ba2.1k sqft5100 N 15th St, Lincoln, NE 68521For SaleMLS ID #22630009, Jessica Cammarano, REMAX Concepts. GPRMLS
- $275,0003 bd2 ba1.7k sqft727 Dale Dr, Lincoln, NE 68510For SaleMLS ID #22625627, Linda Wibbels, Woods Bros Realty. GPRMLS
- $310,0004 bd3 ba1.8k sqft4044 S 37th St, Lincoln, NE 68506For SaleMLS ID #22628813, Arla Fowler, Nebraska Realty. GPRMLS
- $229,5003 bd1 ba1k sqft3151 N North Cotner Blvd, Lincoln, NE 68507For SaleMLS ID #22625647, Jared Sasse, 1st Choice Realty Team. GPRMLS
- $349,0004 bd3 ba1.8k sqft8951 Prairie Village Dr, Lincoln, NE 68507For SaleMLS ID #22625404, Levi Orman, The 1867 Collective. GPRMLS
- $279,0003 bd2 ba1.7k sqft7330 S Wedgewood Dr, Lincoln, NE 68510For SaleMLS ID #22622830, Jill Baker, Woods Bros Realty. GPRMLS
- $269,9003 bd2 ba1.3k sqft423 Bridger Rd, Lincoln, NE 68521For SaleMLS ID #22630012, Brandon Roseberry, SimpliCity Real Estate. GPRMLS
- $290,0003 bd3 ba2k sqft3620 Everett St, Lincoln, NE 68506For SaleMLS ID #22625900, Ashley Church, Pinnacle Realty Group. GPRMLS
- $308,0004 bd3 ba1.9k sqft4820 Bunker Hill Rd, Lincoln, NE 68521For SaleMLS ID #22617946, Kevin Gade, NP Dodge RE Sales Inc Lincoln. GPRMLS
- $289,9003 bd3 ba1.8k sqft5010 Claire Ave, Lincoln, NE 68516For SaleMLS ID #22628833, Jayson Becker, BancWise Realty. GPRMLS
- $325,0003 bd3 ba2.1k sqft8011 N Hazelwood Dr, Lincoln, NE 68510For SaleMLS ID #22629080, Mary Waite, NP Dodge RE Sales Inc Lincoln. GPRMLS
- $279,5003 bd2 ba1.5k sqft1555 SW 32nd St, Lincoln, NE 68522For SaleMLS ID #22629528, Austin Yurth, Woods Bros Realty. GPRMLS
- $289,0002 bd2 ba1.8k sqft7420 South St Unit 15, Lincoln, NE 68506For SaleMLS ID #22629694, Mary Waite, NP Dodge RE Sales Inc Lincoln. GPRMLS
- $279,0003 bd2 ba1.4k sqft3321 NW 2nd St, Lincoln, NE 68521For SaleMLS ID #22622410, Emma Gonzales, Capitol Realty. GPRMLS
- $335,0003 bd3 ba2.2k sqft1719 E Manor Dr, Lincoln, NE 68506For SaleMLS ID #22629204, Kimberly Rempel, HOME Real Estate. GPRMLS
