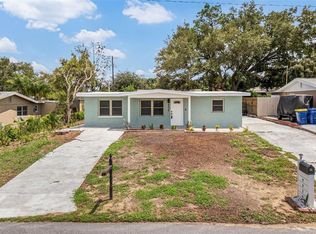
Under contract-accepting backup offers. Back on market through no fault of seller. Step inside this beautifully renovated 3 bedroom, 1.5 bath home where the work has already been done for you! Located on a quiet street just minutes from Downtown New Port Richey, this move in ready property combines modern updates, major improvements and a spacious fenced backyard. The bright, open interior features luxury vinyl plank flooring, fresh paint, updated lighting and stylish finishes throughout. The completely updated kitchen stands out with shaker upper cabinets and pantry, warm wood-tone lower cabinetry, quartz countertops, stainless steel appliances and brushed gold hardware. Both bathrooms have been beautifully updated with modern tile, fixtures and finishes that give the home a clean, contemporary feel. Beyond the cosmetic updates, buyers can enjoy added peace of mind with a new permitted roof and new permitted electrical panel. The home is also located in Flood Zone X. Out back, the large fenced yard offers plenty of room for pets, entertaining, a future fire pit or simply enjoying the Florida sunshine beneath the mature trees. The screened porch adds even more usable living space and is the perfect spot for morning coffee or relaxing in the evening. With a completely updated interior, major recent improvements, a quiet setting and a location just minutes from the restaurants, shops, parks and entertainment of Downtown New Port Richey, 6241 Maplewood Drive is ready for its next owner. Come see it before it's gone!
Accepting backups
$259,000
6241 MAPLEWOOD DRIVE, NEW PORT RICHEY, FL 34653
3beds
1,077sqft
Single Family Residence
Built in 1974
5,185 Square Feet Lot
$-- Zestimate®
$240/sqft
$-- HOA
What's special
Stylish finishes throughoutCompletely updated kitchenFresh paintUpdated lightingQuartz countertopsMature treesNew permitted roof
- 50 days
- 390
- 46
Zillow last checked:
Listing updated:
Listed by:
Joshua Gosa 616-250-5620,
BHHS FLORIDA PROPERTIES GROUP 727-847-4444
Source: Stellar MLS,MLS#: TB8538401 Originating MLS: West Pasco
Originating MLS: West Pasco
Facts & features
Interior
Bedrooms & bathrooms
- Bedrooms: 3
- Bathrooms: 2
- Full bathrooms: 1
- 1/2 bathrooms: 1
Primary bedroom
- Features: Walk-In Closet(s)
- Level: First
- Area: 210 Square Feet
- Dimensions: 14x15
Primary bathroom
- Features: No Closet
- Level: First
- Area: 45 Square Feet
- Dimensions: 5x9
Kitchen
- Level: First
- Area: 144 Square Feet
- Dimensions: 16x9
Living room
- Features: No Closet
- Level: First
- Area: 126 Square Feet
- Dimensions: 9x14
Heating
- Central
Cooling
- Central Air
Appliances
- Included: Oven, Dishwasher, Microwave, Refrigerator
- Laundry: In Garage
Features
- Solid Wood Cabinets, Stone Counters, Thermostat, Walk-In Closet(s)
- Flooring: Luxury Vinyl, Tile
- Has fireplace: No
Interior area
- Total structure area: 1,604
- Total interior livable area: 1,077 sqft
Video & virtual tour
Property
Parking
- Total spaces: 1
- Parking features: Driveway, Garage Door Opener
- Attached garage spaces: 1
- Has uncovered spaces: Yes
Features
- Levels: One
- Stories: 1
- Patio & porch: Porch
- Exterior features: Lighting, Sidewalk
Lot
- Size: 5,185 Square Feet
- Features: In County, Landscaped, Sidewalk
- Residential vegetation: Trees/Landscaped
Details
- Parcel number: 092616019A000001640
- Zoning: R2
- Special conditions: None
Construction
Type & style
- Home type: SingleFamily
- Architectural style: Florida
- Property subtype: Single Family Residence
Materials
- Block, Stucco
- Foundation: Block
- Roof: Shingle
Condition
- Completed
- New construction: No
- Year built: 1974
Utilities & green energy
- Sewer: Public Sewer
- Water: Public
- Utilities for property: Electricity Connected, Water Connected
Community & HOA
Community
- Pet fee: $0 monthly
- Subdivision: TANGLEWOOD TERRACE
HOA
- Has HOA: No
Location
- Region: New Port Richey
Financial & listing details
- Price per square foot: $240/sqft
- Tax assessed value: $194,005
- Annual tax amount: $953
- Date on market: 8/13/2026
- Cumulative days on market: 47 days
- Listing terms: Cash,Conventional,FHA,VA Loan
- Ownership: Fee Simple
- Total actual rent: 0
- Electric utility on property: Yes
- Road surface type: Paved, Asphalt
Estimated market value
Not available
Estimated sales range
Not available
Not available
Price history
| Date | Event | Price |
|---|---|---|
| 8/13/2026 | Listed for sale | $259,000+85%$240/sqft |
Source:  Stellar MLS #TB8538401 Report a problem Stellar MLS #TB8538401 Report a problem | ||
| 6/1/2026 | Sold | $140,000$130/sqft |
Source: Public Record Report a problem | ||
Public tax history
| Year | Property taxes | Tax assessment |
|---|---|---|
| 2025 | $954 +1.2% | $61,770 +2.9% |
| 2024 | $942 +0.7% | $60,030 |
| 2023 | $936 +8.3% | $60,030 +12.9% |
| 2022 | $864 +0.9% | $53,160 +6.1% |
| 2021 | $856 +1.7% | $50,120 +1.4% |
| 2020 | $842 +3.5% | $49,430 +2.3% |
| 2019 | $814 | $48,320 +1.9% |
| 2018 | $814 +2.9% | $47,424 |
| 2017 | $791 +1.8% | $47,424 +4.2% |
| 2016 | $777 +15.8% | $45,494 +0.7% |
| 2015 | $671 -14.1% | $45,178 -11.9% |
| 2014 | $781 | $51,257 +4.8% |
| 2013 | -- | $48,887 -3.5% |
| 2012 | -- | $50,669 -11.1% |
| 2011 | -- | $56,988 -15.8% |
| 2010 | -- | $67,713 -11.6% |
| 2009 | -- | $76,618 -16.5% |
| 2008 | -- | $91,758 -7.6% |
| 2007 | -- | $99,331 +5.3% |
| 2006 | -- | $94,309 +27.9% |
| 2005 | -- | $73,713 +22.9% |
| 2004 | -- | $59,988 +4.3% |
| 2003 | -- | $57,532 +12.4% |
| 2002 | -- | $51,183 +22.1% |
| 2000 | -- | $41,928 |
| 1999 | -- | $41,928 |
Find assessor info on the county website
Monthly payment
Est. payment
Payment breakdown
Explore the cost of this home by adjusting the details. Changes won't be saved.Climate risks
Neighborhood: Southeast
Nearby schools
Schools provided by the listing agent
- Elementary: Cotee River Elementary-PO
- Middle: Gulf Middle-PO
- High: Gulf High-PO
Source: Stellar MLS. This data may not be complete. We recommend contacting the local school district to confirm school assignments for this home.
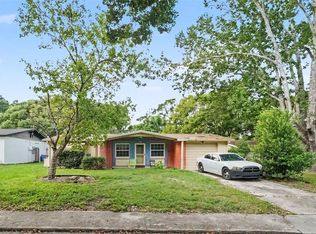
- $250,0002 bd1 ba1.1k sqft6249 Maplewood Dr, New Port Richey, FL 34653For Sale
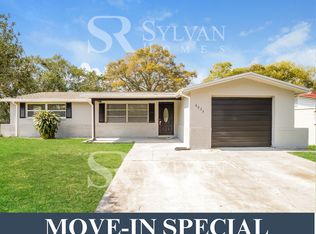
- $253,9003 bd2 ba1.3k sqft6235 Maplewood Dr, New Port Richey, FL 34653Off Market
- $254,800-- bd2 ba1.3k sqft5250 Greenwood St, New Port Richey, FL 34653Off Market
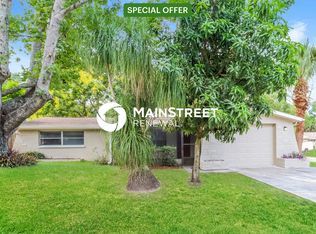
- $225,8003 bd2 ba1.3k sqft6255 Maplewood Dr, New Port Richey, FL 34653Off Market
Similar homes
- $275,0003 bd2 ba1.1k sqft6338 ABERDEEN AVENUE, NEW PORT RICHEY, FL 34653For Sale

 MLS ID #TB8518562, Lilibeth Garcia, LA ROSA REALTY, LLC. Stellar MLS
 - $295,0003 bd2 ba1.3k sqft6400 MONTANA AVENUE, NEW PORT RICHEY, FL 34653For Sale
 MLS ID #TB8529661, Natalia Bedoya Vanegas, SHARKS REALTY GROUP LLC. Stellar MLS
 - $295,0003 bd1 ba1.4k sqft4539 NEEDLE PALM DRIVE, NEW PORT RICHEY, FL 34652For Sale
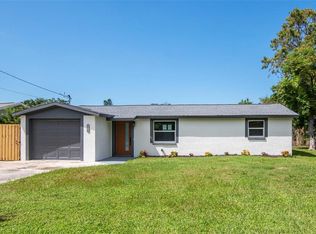 MLS ID #TB8554175, Randall Heffernan, FRANK ALBERT REALTY. Stellar MLS
 - $275,0004 bd2 ba1.3k sqft4624 PIRATE PLACE, NEW PORT RICHEY, FL 34652For Sale
 MLS ID #TB8541559, Veronica Lopez, TAMPA INVESTORS SOLUTIONS LLC. Stellar MLS
 - $265,0003 bd2 ba1.4k sqft5404 FRONT DRIVE, HOLIDAY, FL 34690For SaleMLS ID #TB8552102, Gary Ubaldini, KELLER WILLIAMS REALTY- PALM HARBOR. Stellar MLS
- $249,9903 bd2 ba1.2k sqft5644 BERLIN DRIVE, PORT RICHEY, FL 34668For SaleMLS ID #TB8535854, Carissa Mazzella Di Bosco, LOKATION. Stellar MLS
- $349,0003 bd2 ba1.4k sqft7907 DEER FOOT DRIVE, NEW PORT RICHEY, FL 34653For SaleMLS ID #TB8537293, Samantha Bowers, EXP REALTY LLC. Stellar MLS
- $249,9003 bd2 ba1.3k sqft10701 OLEANDER DRIVE, PORT RICHEY, FL 34668For SaleMLS ID #TB8549798, Patrycja Henderson, LUXURY & BEACH REALTY INC. Stellar MLS
- $298,5003 bd2 ba1.4k sqft4928 AMHERST COURT, NEW PORT RICHEY, FL 34652For SaleMLS ID #W7881482, Judi Pobst, KELLER WILLIAMS REALTY- PALM HARBOR. Stellar MLS
- $245,9954 bd2 ba1.5k sqft2217 HARRISON DRIVE, HOLIDAY, FL 34691For SaleMLS ID #TB8549035, Eddie Rivera, IMPACT REALTY TAMPA BAY. Stellar MLS
- $225,0003 bd1 ba1.2k sqft7215 ROBSTOWN DRIVE, PORT RICHEY, FL 34668For SaleMLS ID #TB8549657, Samer Samhoury, CENTURY 21 ELITE LOCATIONS, INC. Stellar MLS
- $278,8003 bd2 ba1.3k sqft7105 OAKSHIRE DRIVE, PORT RICHEY, FL 34668For SaleMLS ID #TB8525280, Lori West, RE/MAX MARKETING SPECIALISTS. Stellar MLS
- $210,0002 bd1 ba848 sqft4041 WOODSVILLE DRIVE, NEW PORT RICHEY, FL 34652For SaleMLS ID #TB8548028, Jakea Cates, KELLER WILLIAMS REALTY- PALM HARBOR. Stellar MLS
- $269,9003 bd2 ba1.3k sqft7255 FIRESIDE DRIVE, PORT RICHEY, FL 34668For SaleMLS ID #O6395695, Robert Salmons, ENTERA REALTY LLC. Stellar MLS
- $275,0003 bd2 ba1.1k sqft1440 NORMANDY BOULEVARD, HOLIDAY, FL 34691For SaleMLS ID #TB8547786, Kyle Gruber, LPT REALTY, LLC. Stellar MLS
- $229,9002 bd2 ba1k sqft4149 DARLINGTON ROAD, HOLIDAY, FL 34691For SaleMLS ID #TB8550934, Stefan Nikic, DALTON WADE INC. Stellar MLS
- $260,0002 bd2 ba1k sqft7617 JASMINE BOULEVARD, PORT RICHEY, FL 34668For SaleMLS ID #O6422802, Michael Mcgee, MAINSTAY BROKERAGE LLC. Stellar MLS
- $215,0002 bd1 ba806 sqft3261 LA VERNE COURT, NEW PORT RICHEY, FL 34655For SaleMLS ID #TB8536088, Cara Truckey, EXP REALTY LLC. Stellar MLS
- $233,5002 bd2 ba1.1k sqft7234 OAKSHIRE DRIVE, PORT RICHEY, FL 34668For SaleMLS ID #A4704820, Alex Nantes, COLDWELL BANKER REALTY. Stellar MLS
- $275,0002 bd2 ba1.2k sqft7435 FIRESIDE DRIVE, PORT RICHEY, FL 34668For SaleMLS ID #TB8515255, Melda Pajazetovic, GREAT WESTERN REALTY. Stellar MLS
