Looking for space, potential, and the opportunity to make a home your own? Welcome to 6241 SE Paulen Rd! Situated on approximately 3 acres south of town, this property offers 4 bedrooms, 1 full bathroom, and 2 half bathrooms, along with a large outbuilding. The home is ready for updates, giving you the opportunity to bring your vision to life and create a space that fits your needs. Property is being sold AS IS, WHERE IS. Bring your ideas and explore the possibilities at 6241 SE Paulen Rd!. Additional Information: The seller may consider sight-unseen offers. The showing date is subject to change. The home is currently scheduled to go live on November 11, 2026.
Coming soon
$265,000
6241 SE Paulen Rd, Berryton, KS 66409
4beds
2,052sqft
Single Family Residence, Residential
Built in 1973
3.3 Acres Lot
$-- Zestimate®
$129/sqft
$-- HOA
What's special
- 3 days
- 390
- 28
Zillow last checked:
Listing updated:
Listed by:
Tony Green 785-224-5347,
KW One Legacy Partners, LLC
Source: Sunflower AOR as distributed by MLS GRID,MLS#: 247012
Facts & features
Interior
Bedrooms & bathrooms
- Bedrooms: 4
- Bathrooms: 3
- Full bathrooms: 1
- 1/2 bathrooms: 2
Primary bedroom
- Level: Upper
- Dimensions: 13*9
Bedroom 2
- Level: Upper
- Dimensions: 13*9
Bedroom 3
- Level: Upper
- Dimensions: 10*11
Bedroom 4
- Level: Lower
- Dimensions: 12*9
Dining room
- Level: Upper
- Dimensions: 8*10
Family room
- Level: Lower
- Dimensions: 11*21
Kitchen
- Level: Upper
- Dimensions: 9*10
Laundry
- Level: Lower
- Dimensions: 9*15
Living room
- Level: Upper
- Dimensions: 13*17
Heating
- Has Heating (Unspecified Type)
Appliances
- Included: Electric Cooktop, Microwave, Dishwasher, Refrigerator
- Laundry: Lower Level
Features
- Flooring: Hardwood, Carpet
- Basement: Concrete
- Number of fireplaces: 1
- Fireplace features: One
Interior area
- Total structure area: 2,052
- Total interior livable area: 2,052 sqft
- Finished area above ground: 1,056
- Finished area below ground: 996
Property
Parking
- Total spaces: 2
- Parking features: Attached
- Attached garage spaces: 2
Features
- Patio & porch: Patio
Lot
- Size: 3.3 Acres
Details
- Parcel number: R72623
- Special conditions: Standard
Construction
Type & style
- Home type: SingleFamily
- Property subtype: Single Family Residence, Residential
Materials
- Frame, Vinyl Siding
- Roof: Composition
Condition
- Year built: 1973
Utilities & green energy
- Water: Rural Water
Community & HOA
Community
- Subdivision: Not Subdivided
HOA
- Has HOA: No
Location
- Region: Berryton
Financial & listing details
- Price per square foot: $129/sqft
- Tax assessed value: $228,840
- Annual tax amount: $3,603
- Date on market: 10/12/2026
- Cumulative days on market: 3 days
Estimated market value
Not available
Estimated sales range
Not available
Not available
Price history
Price history is unavailable.
Public tax history
| Year | Property taxes | Tax assessment |
|---|---|---|
| 2026 | -- | $26,317 +4% |
| 2025 | $3,603 +6.2% | $25,305 +4% |
| 2024 | $3,393 +1.4% | $24,332 +4% |
| 2023 | $3,347 +12.1% | $23,396 +12% |
| 2022 | $2,986 +9.8% | $20,889 +13% |
| 2021 | $2,719 | $18,485 +5% |
| 2020 | -- | $17,605 +3% |
| 2019 | $2,412 +4.5% | $17,092 +3% |
| 2018 | $2,310 -0.1% | $16,594 +2% |
| 2017 | $2,311 +2% | $16,269 +2% |
| 2014 | $2,266 | $15,950 |
| 2010 | -- | $15,950 |
| 2008 | -- | $15,950 +2% |
| 2007 | -- | $15,640 +2% |
| 2006 | -- | $15,329 +4% |
| 2005 | -- | $14,743 +3% |
| 2004 | -- | $14,318 +4% |
| 2003 | -- | $13,766 +4% |
| 2002 | -- | $13,237 +13.2% |
| 2000 | -- | $11,696 |
Find assessor info on the county website
Monthly payment
Est. payment
Payment breakdown
Explore the cost of this home by adjusting the details. Changes won't be saved.Climate risks
Neighborhood: 66409
Nearby schools
Schools provided by the listing agent
- Elementary: Shawnee Heights Elementary School/USD 450
- Middle: Shawnee Heights Middle School/USD 450
- High: Shawnee Heights High School/USD 450
Source: Sunflower AOR as distributed by MLS GRID. This data may not be complete. We recommend contacting the local school district to confirm school assignments for this home.

Similar homes
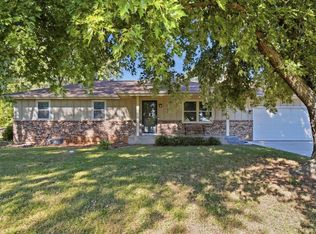
- $299,0004 bd3 ba2k sqft3411 SE Shawano Dr, Berryton, KS 66409For Sale
 MLS ID #245794, Darin Stephens, Stone & Story RE Group, LLC. Sunflower AOR as distributed by MLS GRID
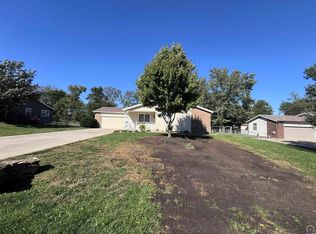
 - $295,0003 bd2 ba1.7k sqft4935 SE Tecumseh Rd, Berryton, KS 66409For Sale
 MLS ID #246412, BJ McGivern, Genesis, LLC, Realtors. Sunflower AOR as distributed by MLS GRID
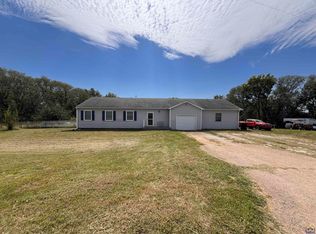
 - $279,9005 bd3 ba2.5k sqft3612 SE 23rd Ter, Topeka, KS 66605For Sale
 MLS ID #246999, Veronica Fischer, Prime Realty, LLC. Sunflower AOR as distributed by MLS GRID
 - $269,0004 bd3 ba2.6k sqft621 SW 85th St, Wakarusa, KS 66546For Sale
 MLS ID #246576, Jerry Cares, Prime Realty, LLC. Sunflower AOR as distributed by MLS GRID
