A striking expression of contemporary design and refined California living, 6247 Whitney Way has been beautifully reimagined with an emphasis on modern sophistication, generous proportions, and effortless functionality. Spanning approximately 3,661 square feet, this extensively remodeled two-story residence offers five bedrooms and three bathrooms, thoughtfully designed to accommodate both everyday living and sophisticated entertaining. Upon entry, expansive, light-filled interiors unfold into an impressive open-concept floor plan, where beautifully appointed living, dining, and kitchen spaces connect seamlessly. Elegant marble-inspired flooring, contemporary lighting, and carefully selected finishes establish a cohesive aesthetic throughout. At the heart of the residence, a stunning chef-inspired kitchen commands attention, anchored by an oversized statement island with dramatic waterfall edges. Designed as both a functional centerpiece and a natural gathering place, the kitchen opens effortlessly to the surrounding living spaces, creating an inviting environment equally suited for intimate evenings and large-scale entertaining. The home's generous proportions continue throughout multiple living areas, offering exceptional flexibility and a natural flow between spaces. Five well-appointed bedrooms include an expansive primary suite designed as a private retreat, while a main-level bedroom with convenient access to a full bathroom provides additional versatility for guests, extended family, or a home office. Set on an approximately 7,039-square-foot lot, the property offers outdoor space for relaxation and recreation, complemented by an attached two-car garage and central heating and air conditioning. Combining the scale of a substantial residence with the refinement of a contemporary renovation, 6247 Whitney Way presents a compelling opportunity to experience modern California living.
For sale
$650,000
6247 Whitney Way, Palmdale, CA 93552
5beds
3,661sqft
Residential
Built in 2006
7,039 Square Feet Lot
$647,700 Zestimate®
$178/sqft
$-- HOA
What's special
- 9 days
- 402
- 59
Zillow last checked:
Listing updated:
Listed by:
Brian Branand DRE # 01803629 202-369-7908,
Brian Ross Brandt Branand 310-207-2368
Source: CLAW,MLS#: 26104251
Facts & features
Interior
Bedrooms & bathrooms
- Bedrooms: 5
- Bathrooms: 3
- Full bathrooms: 3
Rooms
- Room types: Bonus Room, Patio Covered, Walk-In Closet
Heating
- Central, Zoned
Cooling
- Central Air, Zoned
Appliances
- Included: Dishwasher, Dryer, Freezer, Disposal, Exhaust Fan, Ice Maker, Microwave, Refrigerator, Washer, Water Line to Refrigerator
- Laundry: Laundry Room, Inside, Gas Dryer Hookup
Features
- Built-Ins
- Flooring: Mixed, Tile, Vinyl Plank, Pavers
- Has fireplace: Yes
- Fireplace features: Living Room, Electric
Interior area
- Total structure area: 3,661
- Total interior livable area: 3,661 sqft
Property
Parking
- Parking features: Garage - 2 Car, Direct Access, Private Garage, Workshop in Garage, Driveway
- Has garage: Yes
- Has uncovered spaces: Yes
Features
- Levels: Two
- Pool features: None
- Spa features: Bath
- Has view: Yes
- View description: Valley, Mountain(s), Desert
Lot
- Size: 7,039 Square Feet
Details
- Additional structures: Gazebo
- Parcel number: 3024037021
- Zoning: PDR1
- Special conditions: Standard
Construction
Type & style
- Home type: SingleFamily
- Architectural style: Spanish
- Property subtype: Residential
Condition
- Year built: 2006
Community & HOA
HOA
- Has HOA: No
Location
- Region: Palmdale
Financial & listing details
- Price per square foot: $178/sqft
- Tax assessed value: $386,261
- Date on market: 10/23/2026
Estimated market value
$647,700
$615,000 - $680,000
$4,003/mo
Price history
| Date | Event | Price |
|---|---|---|
| 10/23/2026 | Listed for sale | $650,000+44.4%$178/sqft |
Source:  CLAW #26104251 Report a problem | ||
| 7/8/2026 | Sold | $450,000-9.8%$123/sqft |
Source:  GAVAR #26004441 Report a problem | ||
| 6/18/2026 | Pending sale | $499,000$136/sqft |
Source: GAVAR #26004441 Report a problem | ||
| 6/11/2026 | Price change | $499,000-3.9%$136/sqft |
Source: GAVAR #26004441 Report a problem | ||
| 6/5/2026 | Listed for sale | $519,000+62.2%$142/sqft |
Source: GAVAR #26004441 Report a problem | ||
| 5/20/2016 | Sold | $320,000+52.4%$87/sqft |
Source:  GAVAR #16002661 Report a problem | ||
| 6/30/2010 | Sold | $210,000-43.2%$57/sqft |
Source: Public Record Report a problem | ||
| 6/19/2007 | Sold | $369,500$101/sqft |
Source: Public Record Report a problem | ||
Public tax history
| Year | Property taxes | Tax assessment |
|---|---|---|
| 2026 | -- | $386,261 +2% |
| 2025 | $8,080 +6.6% | $378,688 +2% |
| 2024 | $7,577 -1.5% | $371,264 +2% |
| 2023 | $7,692 +3.7% | $363,985 +2% |
| 2022 | $7,415 +2.3% | $356,849 +2% |
| 2021 | $7,246 +1.9% | $349,853 +1% |
| 2020 | $7,109 | $346,267 +2% |
| 2019 | $7,109 +3.2% | $339,478 +2% |
| 2018 | $6,891 | $332,823 +2% |
| 2017 | $6,891 +1.4% | $326,298 +42.5% |
| 2016 | $6,796 +27.7% | $228,981 +1.5% |
| 2015 | $5,322 +2.4% | $225,543 +2% |
| 2014 | $5,197 | $221,126 +2.5% |
| 2012 | -- | $215,812 +2% |
| 2011 | -- | $211,581 -3.4% |
| 2010 | -- | $219,000 -10.7% |
| 2009 | -- | $245,300 -34.9% |
| 2008 | -- | $376,788 +69.4% |
| 2007 | -- | $222,388 +3146.1% |
| 2006 | -- | $6,851 |
Find assessor info on the county website
Monthly payment
Est. payment
Payment breakdown
Explore the cost of this home by adjusting the details. Changes won't be saved.Climate risks
Neighborhood: 93552


Similar homes
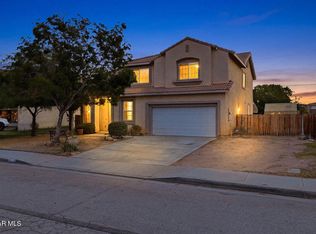
- $575,0004 bd3 ba2.8k sqft38024 Aidea St, Palmdale, CA 93552For Sale
 MLS ID #SR26107965, Raymond Cruz, JohnHart Real Estate. CRMLS
- $599,9996 bd3 ba3.2k sqft38519 37th St E, Foothill, CA 93550For Sale
 MLS ID #26005734, Ileana Y Dominguez. GAVAR
- $489,0004 bd3 ba1.9k sqft5044 Adobe Dr, Palmdale, CA 93552For Sale
 MLS ID #26006567, Joe Mayol. GAVAR
- $499,0004 bd3 ba1.9k sqft5389 Evergem Ave, Palmdale, CA 93552For Sale
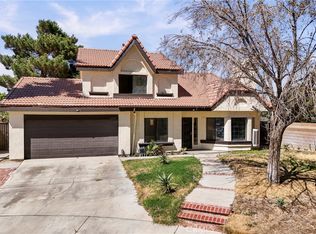 MLS ID #BB26181791, Mildred Doniz, Redfin Corporation. CRMLS
