Many updates throughout this Valley Junction home! This traditional two-story offers 1,886 sq ft of finished living space, including finished attic space which could be used as an additional bedroom. The main level features carpet throughout, a spacious living room with fireplace and tons of natural light, formal dining room, and kitchen with a stainless steel stove, refrigerator, microwave, and dishwasher. All appliances stay. Sliders off the kitchen lead to the deck overlooking the partially fenced yard. Upstairs offers 3 generously sized bedrooms and convenient second-floor laundry. The lower level includes an egress window for a potential 5th bedroom, along with a 3/4 bath. Great Valley Junction location close to shopping, restaurants, community events, farmers market and more. Walking distance to Rex Mathis and Stilwell schools. Move-in ready and ready to enjoy!
For sale
Price cut: $3.1K (10/13)
$211,900
625 12th St, West Des Moines, IA 50265
5beds
1,536sqft
Single Family Residence
Built in 1921
8,232 Square Feet Lot
$-- Zestimate®
$138/sqft
$-- HOA
What's special
Formal dining roomConvenient second-floor laundryTons of natural light
- 58 days
- 1,896
- 202
Likely to sell faster than
Zillow last checked:
Listing updated:
Listed by:
Melissa Farrel (515)201-3151,
RE/MAX Concepts,
Joanne May 515-979-4279,
RE/MAX Concepts
Source: DMMLS,MLS#: 747589 Originating MLS: Des Moines Area Association of REALTORS
Originating MLS: Des Moines Area Association of REALTORSFacts & features
Interior
Bedrooms & bathrooms
- Bedrooms: 5
- Bathrooms: 3
- Full bathrooms: 1
- 3/4 bathrooms: 2
Heating
- Forced Air, Gas, Natural Gas
Cooling
- Central Air, Window Unit(s)
Appliances
- Included: Dryer, Dishwasher, Microwave, Refrigerator, Stove, Washer
- Laundry: Upper Level
Features
- Separate/Formal Dining Room, Eat-in Kitchen, Cable TV
- Flooring: Laminate, Tile, Vinyl
- Basement: Egress Windows,Partially Finished
- Number of fireplaces: 1
Interior area
- Total structure area: 1,536
- Total interior livable area: 1,536 sqft
- Finished area below ground: 200
Property
Parking
- Total spaces: 2
- Parking features: Detached, Garage, Two Car Garage
- Garage spaces: 2
Features
- Levels: Two
- Stories: 2
- Patio & porch: Deck
- Exterior features: Deck
- Fencing: Chain Link
Lot
- Size: 8,232 Square Feet
- Dimensions: 60 x 138
Details
- Parcel number: 32003873000000
- Zoning: Res
Construction
Type & style
- Home type: SingleFamily
- Architectural style: Two Story
- Property subtype: Single Family Residence
Materials
- Wood Siding
- Foundation: Brick/Mortar
- Roof: Metal
Condition
- Year built: 1921
Utilities & green energy
- Sewer: Public Sewer
- Water: Public
Community & HOA
HOA
- Has HOA: No
Location
- Region: West Des Moines
Financial & listing details
- Price per square foot: $138/sqft
- Tax assessed value: $242,200
- Annual tax amount: $3,766
- Date on market: 8/19/2026
- Cumulative days on market: 59 days
- Listing terms: Cash,Conventional
- Road surface type: Concrete
Estimated market value
Not available
Estimated sales range
Not available
Not available
Price history
| Date | Event | Price |
|---|---|---|
| 10/13/2026 | Price change | $211,900-1.4%$138/sqft |
Source:  DMMLS #747589 Report a problem DMMLS #747589 Report a problem | ||
| 8/19/2026 | Listed for sale | $215,000+7.5%$140/sqft |
Source: DMMLS #747589 Report a problem | ||
| 4/8/2021 | Sold | $200,000-2.4%$130/sqft |
Source: DMMLS #601090 Report a problem | ||
| 2/16/2021 | Pending sale | $205,000$133/sqft |
Source: VIA Group, REALTORS #601090 Report a problem | ||
| 1/14/2021 | Listed for sale | $205,000-2.4%$133/sqft |
Source: VIA Group, REALTORS #601090 Report a problem | ||
| 7/2/2020 | Price change | $210,000-4.5%$137/sqft |
Source: VIA Group, REALTORS #601090 Report a problem | ||
| 3/13/2020 | Listed for sale | $220,000$143/sqft |
Source: VIA Group, REALTORS #601090 Report a problem | ||
Public tax history
| Year | Property taxes | Tax assessment |
|---|---|---|
| 2025 | $3,616 +2.1% | $242,200 +8.4% |
| 2024 | $3,540 -2.4% | $223,400 |
| 2023 | $3,626 +1.2% | $223,400 +19% |
| 2022 | $3,584 +4.2% | $187,800 |
| 2021 | $3,440 -0.5% | $187,800 +9.5% |
| 2020 | $3,458 +10.1% | $171,500 |
| 2019 | $3,140 -0.3% | $171,500 +11.9% |
| 2018 | $3,148 | $153,300 |
| 2017 | $3,148 +16.6% | $153,300 +7.5% |
| 2016 | $2,700 | $142,600 |
| 2015 | $2,700 +8.9% | $142,600 +5.9% |
| 2014 | $2,480 | $134,600 |
| 2013 | -- | $134,600 -0.2% |
| 2012 | -- | $134,900 |
| 2011 | -- | $134,900 -0.4% |
| 2010 | -- | $135,400 |
| 2009 | -- | $135,400 +3% |
| 2008 | -- | $131,500 |
| 2007 | -- | $131,500 +8.4% |
| 2006 | -- | $121,300 |
| 2005 | -- | $121,300 +7.9% |
| 2003 | -- | $112,470 +9.2% |
| 2002 | -- | $103,030 |
| 2001 | -- | $103,030 |
Find assessor info on the county website
Monthly payment
Est. payment
Payment breakdown
Explore the cost of this home by adjusting the details. Changes won't be saved.Climate risks
Neighborhood: 50265
Nearby schools
Schools provided by the listing agent
- District: West Des Moines
Source: DMMLS. This data may not be complete. We recommend contacting the local school district to confirm school assignments for this home.

Similar homes
- $224,9004 bd1 ba1.4k sqft617 Grand Ave, West Des Moines, IA 50265For Sale
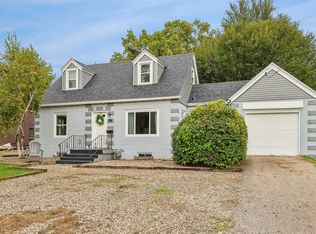 MLS ID #750305, Amy Lucht, Century 21 Signature. DMMLS
 - $224,9004 bd2 ba1.6k sqft530 6th St, West Des Moines, IA 50265For Sale
 MLS ID #744852, Ryan Rivera, Zealty Home Advisors. DMMLS
 - $245,0003 bd2 ba1.4k sqft540 3rd St, West Des Moines, IA 50265For Sale
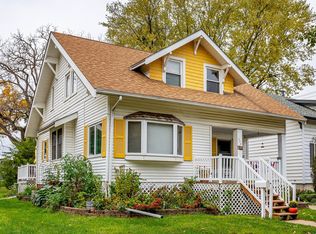 MLS ID #751139, Marcia Munger, Keller Williams Realty GDM. DMMLS
 - $239,0005 bd2 ba1.7k sqft120 7th St, West Des Moines, IA 50265For Sale
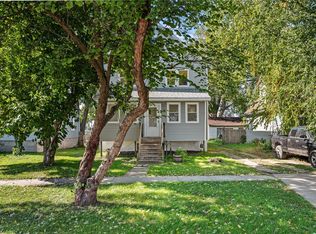 MLS ID #735088, Tony Schubert, RE/MAX Concepts. DMMLS
