Great big 5 bedroom home in Valley Junction! Clean with many recent updates include kitchen, roof, siding, windows and flooring. This home has a large living room when you walk in leading to the formal dining and new kitchen with quartz tops. First floor laundry as well. Upstairs there are 43 bedrooms and a full bath and downstairs you have an additional bedroom or office with an attached full bath. Would be great for live-in grandparents or large family with work from home parents. Plenty of room to stretch out and what a great location 2 blocks from historic Valley Junction, bike trails, shopping, restaurants etc! Come take a look at his gem today!
For sale
$239,000
120 7th St, West Des Moines, IA 50265
5beds
1,708sqft
Single Family Residence
Built in 1920
7,230 Square Feet Lot
$237,400 Zestimate®
$140/sqft
$-- HOA
What's special
Formal diningFirst floor laundry
- 25 days
- 836
- 92
Zillow last checked:
Listing updated:
Listed by:
Tony Schubert (515)729-4858,
RE/MAX Concepts
Source: DMMLS,MLS#: 735088 Originating MLS: Des Moines Area Association of REALTORS
Originating MLS: Des Moines Area Association of REALTORSFacts & features
Interior
Bedrooms & bathrooms
- Bedrooms: 5
- Bathrooms: 2
- Full bathrooms: 2
- Main level bedrooms: 1
Heating
- Forced Air, Gas, Natural Gas
Cooling
- Central Air
Features
- Separate/Formal Dining Room
- Basement: Crawl Space
Interior area
- Total structure area: 1,708
- Total interior livable area: 1,708 sqft
Property
Features
- Levels: Two
- Stories: 2
Lot
- Size: 7,230 Square Feet
- Dimensions: 50 x 145
Details
- Parcel number: 32004297000000
- Zoning: Res
Construction
Type & style
- Home type: SingleFamily
- Architectural style: Two Story
- Property subtype: Single Family Residence
Materials
- Foundation: Block
- Roof: Asphalt,Shingle
Condition
- Year built: 1920
Utilities & green energy
- Sewer: Public Sewer
- Water: Public
Community & HOA
HOA
- Has HOA: No
Location
- Region: West Des Moines
Financial & listing details
- Price per square foot: $140/sqft
- Tax assessed value: $199,700
- Annual tax amount: $3,050
- Date on market: 2/25/2026
- Cumulative days on market: 154 days
- Listing terms: Cash,Conventional,Contract,FHA,VA Loan
Estimated market value
$237,400
$226,000 - $249,000
$2,072/mo
Price history
| Date | Event | Price |
|---|---|---|
| 9/17/2026 | Listed for sale | $239,000-4.4%$140/sqft |
Source:  DMMLS #735088 Report a problem DMMLS #735088 Report a problem | ||
| 9/1/2026 | Listing removed | $249,900$146/sqft |
Source: DMMLS #735088 Report a problem | ||
| 8/21/2026 | Listed for sale | $249,900$146/sqft |
Source: DMMLS #735088 Report a problem | ||
| 6/24/2026 | Pending sale | $249,900$146/sqft |
Source: DMMLS #735088 Report a problem | ||
| 5/22/2026 | Price change | $249,900-7.4%$146/sqft |
Source: DMMLS #735088 Report a problem | ||
| 2/25/2026 | Listed for sale | $269,900+1.8%$158/sqft |
Source: DMMLS #735088 Report a problem | ||
| 12/27/2023 | Listing removed | -- |
Source: DMMLS #672834 Report a problem | ||
| 9/19/2023 | Sold | $265,000+2.1%$155/sqft |
Source: Public Record Report a problem | ||
| 6/1/2023 | Pending sale | $259,500$152/sqft |
Source: DMMLS #672834 Report a problem | ||
| 5/25/2023 | Price change | $259,500-2%$152/sqft |
Source: DMMLS #672834 Report a problem | ||
| 5/10/2023 | Listed for sale | $264,900+178.8%$155/sqft |
Source: DMMLS #672834 Report a problem | ||
| 1/6/2023 | Sold | $95,000+5.7%$56/sqft |
Source: DMMLS #664707 Report a problem | ||
| 12/8/2022 | Pending sale | $89,900$53/sqft |
Source: DMMLS #664707 Report a problem | ||
| 12/7/2022 | Listed for sale | $89,900$53/sqft |
Source: DMMLS #664707 Report a problem | ||
Public tax history
| Year | Property taxes | Tax assessment |
|---|---|---|
| 2025 | $6,038 +102.1% | $199,700 +5.9% |
| 2024 | $2,988 +3.9% | $188,500 |
| 2023 | $2,876 +1.2% | $188,500 +26.6% |
| 2022 | $2,842 +4.4% | $148,900 |
| 2021 | $2,722 +1.6% | $148,900 +9.7% |
| 2020 | $2,680 +6.9% | $135,700 |
| 2019 | $2,508 +10.7% | $135,700 +10.9% |
| 2018 | $2,266 | $122,400 |
| 2017 | $2,266 +4.8% | $122,400 +5% |
| 2016 | $2,162 | $116,600 |
| 2015 | $2,162 +15.2% | $116,600 +11.3% |
| 2014 | $1,876 | $104,800 |
| 2013 | -- | $104,800 -0.2% |
| 2012 | -- | $105,000 |
| 2011 | -- | $105,000 -11.4% |
| 2010 | -- | $118,500 |
| 2009 | -- | $118,500 +2.9% |
| 2008 | -- | $115,200 |
| 2007 | -- | $115,200 +12.9% |
| 2006 | -- | $102,000 |
| 2005 | -- | $102,000 +8.3% |
| 2003 | -- | $94,220 +32.7% |
| 2002 | -- | $70,980 |
| 2001 | -- | $70,980 |
Find assessor info on the county website
Monthly payment
Est. payment
Payment breakdown
Explore the cost of this home by adjusting the details. Changes won't be saved.Climate risks
Neighborhood: 50265
Nearby schools
Schools provided by the listing agent
- District: West Des Moines
Source: DMMLS. This data may not be complete. We recommend contacting the local school district to confirm school assignments for this home.
Similar homes
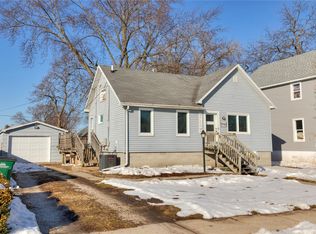
- $239,9004 bd2 ba1.4k sqft329 4th St, West Des Moines, IA 50265For Sale
 MLS ID #748173, Kathy Miller, RE/MAX Precision. DMMLS
 - $254,9003 bd1 ba1.2k sqft709 9th St, West Des Moines, IA 50265For Sale
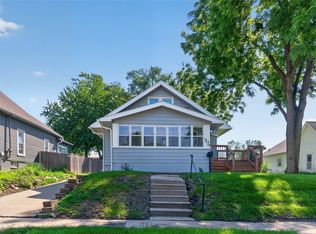 MLS ID #747439, Pennie Carroll, Pennie Carroll & Associates. DMMLS
 - $265,0003 bd2 ba912 sqft1824 Hillside St, West Des Moines, IA 50265For Sale
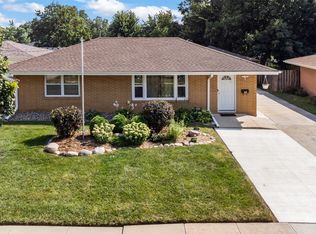 MLS ID #748137, Bexaida Dominguez, Keller Williams Realty GDM. DMMLS
 - $239,9003 bd2 ba1.1k sqft6100 Gordon Ave, Des Moines, IA 50312For Sale
 MLS ID #747256, Amy Dempsey, RE/MAX Precision. DMMLS
