Completely updated two-bedroom home in a very desirable West Des Moines neighborhood, backing up to fabulous American Legion Park! Enjoy stylish interior improvements and major system updates, including a new furnace and air conditioner (HVAC) in 2024, a new water heater in 2024, and a completely new roof in 2020. Updated kitchen and dining lighting, an updated bathroom, stainless steel appliances, interior paint, and trim complement the home’s refreshed feel. Brand-new luxury vinyl plank flooring and carpet are currently being installed to complete the remodel.
The inviting open floor plan flows naturally from the bright living room into the dining area and adjoining kitchen, creating a welcoming space for everyday living and entertaining. Whether enjoying a quiet evening at home or gathering with friends, the connected layout keeps everyone comfortably part of the conversation.
The park setting feels like an extension of your backyard, with mature shade trees, open green space, playgrounds, a seasonal splash pad, and sports courts nearby. The covered back deck offers a wonderful spot to entertain or simply sit and relax on beautiful days, while its lighting creates a magical, inviting atmosphere in the evening. Historic Valley Junction is within walking distance, offering local shops, restaurants, a farmers market, summer concerts, and art shows.
An oversized, heated two-car garage provides room for vehicles, hobbies, and weekend projects, while the unfinished basement adds convenient storage. Approximately 1,102 square feet of living space in the West Des Moines Community School District.
For Sale By Owner—buyer’s agents welcome! Schedule a showing today and discover the updates, setting, and convenience that make this home stand out!
For sale by owner
$228,000
636 Linnwill Pl, West Des Moines, IA 50265
2beds
1,102sqft
SingleFamily
Built in 1946
6,250 Square Feet Lot
$226,290 Zestimate®
$207/sqft
$-- HOA
What's special
Inviting open floor planConnected layoutUpdated bathroomTwo-bedroom homeUpdated kitchenDining lightingCovered back deck
What the owner loves about this home
What I love most about this home is its quiet, serene setting, wonderful neighbors, and beautiful mature trees. Backing up to fabulous American Legion Park makes it feel like the park is an extension of the backyard. The covered deck is a favorite place to relax on beautiful days, entertain friends, or enjoy the magical glow of the lights in the evening.
Inside, the open layout flows comfortably from the living room into the dining area and kitchen. The refreshed interior and major updates, including the roof, HVAC, and water heater, add to its appeal. The oversized, heated two-car garage is wonderful for hobbies and projects, and being able to walk to Historic Valley Junction’s shops, restaurants, farmers market, and events makes living here especially enjoyable.
- 3 days
- 830
- 79
Listed by:
Property Owner (515) 779-8919
Facts & features
Interior
Bedrooms & bathrooms
- Bedrooms: 2
- Bathrooms: 1
- Full bathrooms: 1
Heating
- Forced air, Electric
Cooling
- Central
Appliances
- Included: Dishwasher, Dryer, Garbage disposal, Microwave, Range / Oven, Refrigerator, Washer
Features
- Flooring: Hardwood
- Basement: Partially finished
Interior area
- Total interior livable area: 1,102 sqft
Property
Parking
- Total spaces: 4
- Parking features: Garage - Detached, Off-street, On-street
Features
- Exterior features: Wood
- Has view: Yes
- View description: Park
Lot
- Size: 6,250 Square Feet
Details
- Parcel number: 32002860000000
Construction
Type & style
- Home type: SingleFamily
Materials
- wood frame
- Foundation: Concrete
- Roof: Asphalt
Condition
- New construction: No
- Year built: 1946
Community & HOA
Location
- Region: West Des Moines
Financial & listing details
- Price per square foot: $207/sqft
- Tax assessed value: $204,100
- Annual tax amount: $2,888
- Date on market: 10/9/2026
Estimated market value
$226,290
$215,000 - $238,000
$1,629/mo
Price history
| Date | Event | Price |
|---|---|---|
| 10/9/2026 | Listed for sale | $228,000+29.5%$207/sqft |
Source: Owner Report a problem | ||
| 3/24/2021 | Listing removed | -- |
Source: Owner Report a problem | ||
| 3/17/2020 | Sold | $176,000-2.2%$160/sqft |
Source:  DMMLS #601304 Report a problem DMMLS #601304 Report a problem | ||
| 1/24/2020 | Pending sale | $179,900$163/sqft |
Source: Owner Report a problem | ||
| 12/28/2019 | Listed for sale | $179,900+7.7%$163/sqft |
Source: Owner Report a problem | ||
| 1/11/2019 | Sold | $167,000-1.8%$152/sqft |
Source: DMMLS #573278 Report a problem | ||
| 12/20/2018 | Pending sale | $170,000$154/sqft |
Source: Coldwell Banker Mid-America Group, Realtors #573278 Report a problem | ||
| 11/28/2018 | Listed for sale | $170,000$154/sqft |
Source: Coldwell Banker Mid-America Group, Realtors #573278 Report a problem | ||
Public tax history
| Year | Property taxes | Tax assessment |
|---|---|---|
| 2025 | $2,888 +2.2% | $204,100 +8.2% |
| 2024 | $2,826 -0.9% | $188,700 |
| 2023 | $2,852 +1.2% | $188,700 +20.5% |
| 2022 | $2,818 +4.4% | $156,600 |
| 2021 | $2,700 +4.3% | $156,600 +9.4% |
| 2020 | $2,588 +8.6% | $143,200 |
| 2019 | $2,382 | $143,200 +11.8% |
| 2018 | $2,382 | $128,100 |
| 2017 | $2,382 +7.4% | $128,100 +7.4% |
| 2016 | $2,218 | $119,300 |
| 2015 | $2,218 -0.5% | $119,300 -2.5% |
| 2014 | $2,230 | $122,300 |
| 2013 | -- | $122,300 -0.2% |
| 2012 | -- | $122,500 |
| 2011 | -- | $122,500 +2.9% |
| 2010 | -- | $119,000 |
| 2009 | -- | $119,000 +3% |
| 2008 | -- | $115,500 |
| 2007 | -- | $115,500 +5.2% |
| 2006 | -- | $109,800 |
| 2005 | -- | $109,800 +8.6% |
| 2003 | -- | $101,100 +21% |
| 2002 | -- | $83,530 |
| 2001 | -- | $83,530 |
Find assessor info on the county website
Monthly payment
Est. payment
Payment breakdown
Explore the cost of this home by adjusting the details. Changes won't be saved.Climate risks
Neighborhood: 50265
- $241,3003 bd1 ba1.4k sqft640 Linnwill Pl, West Des Moines, IA 50265Off Market
- $227,0002 bd1 ba768 sqft632 Linnwill Pl, West Des Moines, IA 50265Sold
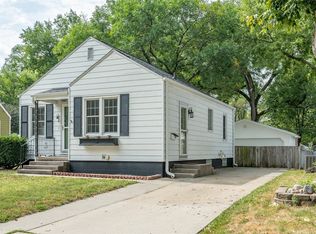
- $210,0003 bd1 ba1.1k sqft644 Linnwill Pl, West Des Moines, IA 50265Off Market
- $218,9003 bd1 ba1.1k sqft628 Linnwill Pl, West Des Moines, IA 50265Off Market
Similar homes
- $224,9004 bd1 ba1.4k sqft617 Grand Ave, West Des Moines, IA 50265For Sale
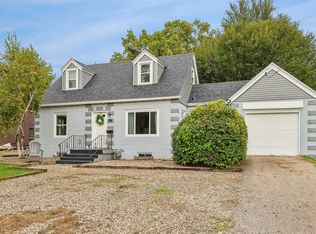 MLS ID #750305, Amy Lucht, Century 21 Signature. DMMLS
 - $189,9002 bd1 ba699 sqft908 13th St, West Des Moines, IA 50265For Sale
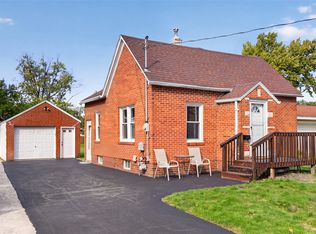 MLS ID #751061, Mandy Johnson, RE/MAX Concepts. DMMLS
 - $225,0002 bd2 ba1.1k sqft1725 Grand Ave, West Des Moines, IA 50265For Sale
 MLS ID #741012, Mary Hamilton Ross, RE/MAX Precision. DMMLS
 - $229,9003 bd1 ba1.1k sqft912 19th St, West Des Moines, IA 50265For Sale
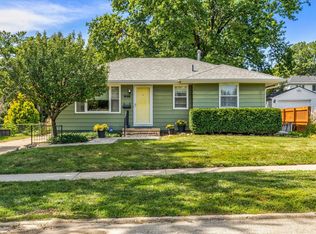 MLS ID #749083, Ted Weaver, RE/MAX Concepts. DMMLS
