Welcome to this 2,023 sq ft CBS single-family home, featuring 3 bedrooms and 3 bathrooms in the prestigious Masters at Eagleton neighborhood of PGA National. The bright living room is filled with natural light from sliding glass doors and recessed ceiling lighting, complemented by off-white walls and neutral stone-look tile. Adjacent, the formal dining area offers a chandelier, wall sconces, and recessed lighting, seamlessly connecting to the open-concept living space. The kitchen boasts linen-toned paneled cabinets, granite countertops, a neutral mosaic glass tile backsplash, black appliances, a prep island with sink and dishwasher, and a sunny breakfast nook in a bay window. The cozy family room overlooks tranquil lake views and provides access to the covered patio. A spacious office with en-suite bath offers flexibility as a guest suite. The primary suite features a seating area, walk-in closet, and private en-suite with dual vanities, Roman tub, glass-enclosed shower, and water closet. The guest bedroom is bright and comfortable, offering generous closet space and perfect for welcoming visitors.
Outdoor living is enhanced by a covered side patio off the living and family rooms and an open back patio off the primary bedroom, perfect for relaxing or entertaining while enjoying serene lake views.
Sold for $650,000
$650,000
625 Masters Way, Palm Beach Gardens, FL 33418
3beds
2,032sqft
Single Family Residence
Built in 1991
-- sqft lot
$665,400 Zestimate®
$320/sqft
$4,749 Estimated rent
Home value
$665,400
$632,000 - $699,000
$4,749/mo
Zestimate® history
Owner options
List your home for rent
$4,749/mo
Rent Zestimate®
Find your next renter with Zillow Rental Manager. Plus, with online applications, you can quickly screen prospective tenants – for free.
$4,749/mo
Rent Zestimate®
Refinance and save
$4,914/mo
Est. payment
Refinancing to a lower rate could help reduce your monthly payments and save thousands over the life of the loan.
$4,914/mo
Est. payment
Explore your selling options
Work with a Zillow partner agent
Leverage their expertise and Zillow's premium Showcase listings to get your home seen by more buyers.
Get startedList with your own agent
Get your home in front of millions of buyers by listing it on Zillow.
Learn how to do itSell it yourself
Take full control of how buyers see your home on Zillow by listing For Sale by Owner (FSBO).
List your homeWhat's special
Serene lake viewsGranite countertopsNeutral stone-look tileOpen-concept living spaceBlack appliancesRecessed ceiling lightingOff-white walls
Zillow last checked:
Listing updated:
Listed by:
Craig Heger 561-246-1789,
Echo Fine Properties,
Jeffrey M Lichtenstein 561-500-3246,
Echo Fine Properties
Bought with:
Miriam Jesselli, 3491873
Illustrated Properties LLC (Jupiter)
Source: BeachesMLS,MLS#: R11126926 Originating MLS: BeachesMLS
Originating MLS: BeachesMLSFacts & features
Interior
Bedrooms & bathrooms
- Bedrooms: 3
- Bathrooms: 3
- Full bathrooms: 3
- Main level bathrooms: 3
- Main level bedrooms: 3
Primary bedroom
- Level: Main
- Area: 240
- Dimensions: 20 X 12
Primary bedroom
- Level: Main
- Area: 240
- Dimensions: 20 X 12
Bedroom 2
- Area: 143
- Dimensions: 13 X 11
Bedroom 2
- Area: 143
- Dimensions: 13 X 11
Bedroom 3
- Area: 144
- Dimensions: 12 X 12
Bedroom 3
- Area: 144
- Dimensions: 12 X 12
Dining room
- Area: 121
- Dimensions: 11 X 11
Dining room
- Area: 121
- Dimensions: 11 X 11
Family room
- Area: 182
- Dimensions: 14 X 13
Family room
- Area: 182
- Dimensions: 14 X 13
Kitchen
- Level: Main
- Area: 70
- Dimensions: 10 X 7
Kitchen
- Level: Main
- Area: 70
- Dimensions: 10 X 7
Living room
- Level: Main
- Area: 221
- Dimensions: 17 X 13
Living room
- Level: Main
- Area: 221
- Dimensions: 17 X 13
Heating
- Central, Electric
Cooling
- Central Air, Ceiling Fan(s), Electric
Appliances
- Included: Dryer, Dishwasher, Gas Range, Gas Water Heater, Microwave, Refrigerator, Water Heater, Washer
- Laundry: Laundry Tub
Features
- Breakfast Area, Bathtub, Dual Sinks, Entrance Foyer, High Ceilings, Kitchen Island, Living/Dining Room, Main Level Primary, Pantry, Split Bedrooms, Soaking Tub, Separate Shower, Walk-In Closet(s)
- Flooring: Carpet, Ceramic Tile
- Windows: Blinds, Drapes, Sliding
Interior area
- Total structure area: 2,689
- Total interior livable area: 2,032 sqft
Property
Parking
- Total spaces: 2
- Parking features: Attached, Garage, Garage Door Opener
- Attached garage spaces: 2
Features
- Levels: Multi/Split,One
- Stories: 1
- Patio & porch: Covered, Patio
- Exterior features: Outdoor Living Area
- Pool features: Association
- Has view: Yes
- View description: Lake
- Has water view: Yes
- Water view: Lake
- Waterfront features: Lake Front
Lot
- Features: Sprinklers Automatic, < 1/4 Acre
Details
- Parcel number: 52424215260000250
- Zoning: PCD(ci
Construction
Type & style
- Home type: SingleFamily
- Property subtype: Single Family Residence
Materials
- Block
- Roof: Concrete,Tile
Condition
- Resale
- New construction: No
- Year built: 1991
Utilities & green energy
- Electric: 3 Phase
- Sewer: Public Sewer
- Water: Public
- Utilities for property: Cable Available, Natural Gas Available, Sewer Available, Water Available
Community & HOA
Community
- Features: Home Owners Association, Gated, Sidewalks
- Security: Gated with Guard, Gated Community, Security Guard
- Subdivision: Masters at Eagleton at PGA National
HOA
- Has HOA: Yes
- Amenities included: Clubhouse, Golf Course, Pool, Sidewalks, Tennis Court(s), Trail(s)
- Services included: Common Areas, Maintenance Grounds, Security
- HOA fee: $519 monthly
Location
- Region: Palm Beach Gardens
Financial & listing details
- Price per square foot: $320/sqft
- Tax assessed value: $708,229
- Annual tax amount: $11,839
- Date on market: 9/25/2025
- Cumulative days on market: 211 days
- Listing terms: Cash,Conventional
- Road surface type: Paved
Price history
| Date | Event | Price |
|---|---|---|
| 5/11/2026 | Sold | $650,000-7%$320/sqft |
Source:  BeachesMLS #R11126926 Report a problem BeachesMLS #R11126926 Report a problem | ||
| 4/24/2026 | Pending sale | $699,000$344/sqft |
Source: BeachesMLS #R11126926 Report a problem | ||
| 4/6/2026 | Price change | $699,000-3.6%$344/sqft |
Source: BeachesMLS #R11126926 Report a problem | ||
| 3/31/2026 | Price change | $724,9900%$357/sqft |
Source: BeachesMLS #R11126926 Report a problem | ||
| 3/10/2026 | Price change | $725,000-3.3%$357/sqft |
Source: BeachesMLS #R11126926 Report a problem | ||
| 2/27/2026 | Price change | $749,9600%$369/sqft |
Source: BeachesMLS #RX-11126926 Report a problem | ||
| 1/30/2026 | Price change | $749,9700%$369/sqft |
Source: BeachesMLS #RX-11126926 Report a problem | ||
| 12/1/2025 | Price change | $749,9800%$369/sqft |
Source: BeachesMLS #RX-11126926 Report a problem | ||
| 10/16/2025 | Price change | $749,9900%$369/sqft |
Source: BeachesMLS #RX-11126926 Report a problem | ||
| 9/25/2025 | Listed for sale | $750,000+82.9%$369/sqft |
Source: BeachesMLS #RX-11126926 Report a problem | ||
| 2/5/2008 | Sold | $410,000-19.6%$202/sqft |
Source: Public Record Report a problem | ||
| 2/22/2006 | Sold | $510,000+80.9%$251/sqft |
Source: Public Record Report a problem | ||
| 7/18/2003 | Sold | $282,000+15.1%$139/sqft |
Source: Public Record Report a problem | ||
| 3/30/2001 | Sold | $245,000$121/sqft |
Source: Public Record Report a problem | ||
Public tax history
| Year | Property taxes | Tax assessment |
|---|---|---|
| 2025 | $12,512 +5.7% | $622,214 +10% |
| 2024 | $11,839 +5.6% | $565,649 +10% |
| 2023 | $11,212 +12.9% | $514,226 +10% |
| 2022 | $9,928 +10.9% | $467,478 +9.5% |
| 2021 | $8,950 +1.6% | $426,939 +1.8% |
| 2020 | $8,812 +1.6% | $419,461 +2.9% |
| 2019 | $8,674 | $407,738 +0.1% |
| 2018 | $8,674 +2.5% | $407,198 +9.4% |
| 2017 | $8,462 +6.9% | $372,198 +2.8% |
| 2016 | $7,917 +0.7% | $362,198 +4.2% |
| 2015 | $7,860 +4.6% | $347,510 +10% |
| 2014 | $7,515 +12.6% | $315,918 +10% |
| 2013 | $6,672 -2.8% | $287,198 -1.7% |
| 2012 | $6,863 +1% | $292,198 +4.6% |
| 2011 | $6,796 +3% | $279,300 +4.4% |
| 2010 | $6,598 -6.1% | $267,402 -11.6% |
| 2009 | $7,023 -8.4% | $302,479 -16.5% |
| 2008 | $7,667 -3.2% | $362,231 -10.5% |
| 2007 | $7,918 -12.8% | $404,615 0% |
| 2006 | $9,083 | $404,650 +21% |
| 2005 | -- | $334,302 +35% |
| 2004 | $3,204 +384.2% | $247,682 |
| 2003 | $662 -87.9% | $247,682 +16.5% |
| 2002 | $5,451 +16.9% | $212,682 +4.9% |
| 2001 | $4,661 +4.9% | $202,682 |
| 2000 | $4,444 +19.4% | $202,682 |
| 1999 | $3,722 | $202,682 |
Find assessor info on the county website
Neighborhood: PGA National
Nearby homes
- $981,6003 bd4 ba2.6k sqft623 Masters Way, Palm Beach Gardens, FL 33418Off Market
- $764,7003 bd3 ba2k sqft627 Masters Way, Palm Beach Gardens, FL 33418Off Market
- $1,050,0003 bd3 ba2.1k sqft621 Masters Way, Palm Beach Gardens, FL 33418Sold

- $625,0003 bd3 ba1.7k sqft629 Masters Way, Palm Beach Gardens, FL 33418Sold
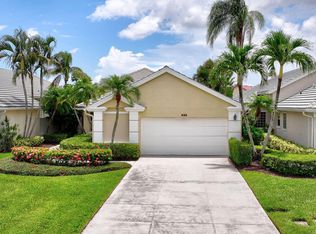
- $1,016,3004 bd3 ba2.6k sqft619 Masters Way, Palm Beach Gardens, FL 33418Off Market
- $889,9003 bd3 ba2k sqft631 Masters Way, Palm Beach Gardens, FL 33418Off Market
- $938,8003 bd3 ba2.6k sqft614 Masters Way, Palm Beach Gardens, FL 33418Off Market
- $810,8003 bd3 ba2k sqft612 Masters Way, Palm Beach Gardens, FL 33418Off Market
Nearby schools
GreatSchools rating
- 10/10Timber Trace Elementary SchoolGrades: PK-5Distance: 2.4 mi
- 8/10Watson B. Duncan Middle SchoolGrades: 6-8Distance: 2.5 mi
- 3/10Palm Beach Gardens High SchoolGrades: 9-12Distance: 2.5 mi
Schools provided by the listing agent
- Elementary: Timber Trace
- Middle: Watson B. Duncan
- High: Palm Beach Gardens
Source: BeachesMLS. This data may not be complete. We recommend contacting the local school district to confirm school assignments for this home.
Get a cash offer in 3 minutes
Find out how much your home could sell for in as little as 3 minutes with a no-obligation cash offer.
Estimated market value
$665,400
Get a cash offer in 3 minutes
Find out how much your home could sell for in as little as 3 minutes with a no-obligation cash offer.
Estimated market value
$665,400
- Florida
- Palm Beach County
- Palm Beach Gardens
- 33418
- PGA National
- 625 Masters Way
Nearby cities
Nearby neighborhoods
Nearby zip codes
Other Palm Beach Gardens Topics
- Apartments for Rent in 33418
- Houses for Sale in 33418
- Houses for Rent in 33418
- 33418 Real Estate
- Palm Beach Gardens Condos
- Houses for Sale in Palm Beach Gardens
- Newest Listings in Palm Beach Gardens
- Palm Beach Gardens Home Values
- Palm Beach Gardens Real Estate Agents
- Palm Beach Gardens Refinance
- Palm Beach Gardens Mortgage Rates
