Location is the standout here. Set right in the literal heart of Liberty, this home puts you within easy reach of just about everything, from shopping and dining to parks, schools, and everyday essentials. With the middle school directly across the street, this spot is hard to beat for staying connected to the community. Built in 2006, this split entry home feels fresh and inviting with NEW INTERIOR PAIN AND CARPET throughout. A spacious living room where tall vaulted ceilings create an open and airy first impression. The primary suite is thoughtfully positioned on its own side of the home, separate from the two additional main level bedrooms for a little extra privacy. Downstairs, the finished basement adds even more space to make your own. Spread out in the rec room, tuck away with a book in the secret reading and play nook, or put the additional office or hobby room to work however it suits you best. Another valuable bonus is already in place outside - SOLAR PANELS. The solar panels offer the opportunity for reduced electricity costs and added energy efficiency. With flexible living spaces, fresh updates, energy conscious features, and a location that puts so much of Liberty within easy reach, this home brings together comfort, convenience, and smart everyday living.
Show for backups
$330,000
625 Midjay Dr, Liberty, MO 64068
3beds
1,858sqft
Single Family Residence
Built in 2006
8,712 Square Feet Lot
$-- Zestimate®
$178/sqft
$-- HOA
What's special
Rec roomFresh updatesFlexible living spaces
- 14 days
- 594
- 49
Likely to sell faster than
Zillow last checked:
Listing updated:
Listed by:
The Small Team 816-407-5224,
ReeceNichols-KCN,
SeAnne Gregory 816-516-8423,
ReeceNichols-KCN
Source: Heartland MLS as distributed by MLS GRID,MLS#: 2644658
Facts & features
Interior
Bedrooms & bathrooms
- Bedrooms: 3
- Bathrooms: 3
- Full bathrooms: 3
Primary bedroom
- Features: Carpet, Walk-In Closet(s)
- Level: Main
- Dimensions: 13 x 12
Bedroom 2
- Features: Carpet, Ceiling Fan(s), Walk-In Closet(s)
- Level: Main
- Dimensions: 13 x 11
Bedroom 3
- Features: Carpet, Ceiling Fan(s)
- Level: Main
- Dimensions: 12 x 11
Primary bathroom
- Features: Double Vanity, Shower Over Tub, Vinyl
- Level: Main
- Dimensions: 13 x 8
Bathroom 2
- Features: Shower Over Tub, Vinyl
- Level: Main
- Dimensions: 8 x 8
Bathroom 3
- Features: Ceramic Tiles, Shower Only
- Level: Lower
- Dimensions: 8 x 5
Dining room
- Features: Wood Floor
- Level: Main
- Dimensions: 12 x 7
Kitchen
- Features: Pantry, Wood Floor
- Level: Main
- Dimensions: 13 x 10
Laundry
- Features: Ceramic Tiles
- Level: Lower
- Dimensions: 7 x 6
Living room
- Features: Carpet, Ceiling Fan(s), Fireplace
- Level: Main
- Dimensions: 23 x 14
Office
- Features: Ceramic Tiles
- Level: Lower
- Dimensions: 15 x 11
Other
- Features: Ceramic Tiles, Walk-In Closet(s)
- Level: Lower
- Dimensions: 12 x 5
Recreation room
- Features: Ceramic Tiles
- Level: Lower
- Dimensions: 22 x 13
Heating
- Natural Gas, Forced Air
Cooling
- Electric
Appliances
- Included: Dishwasher, Free-Standing Electric Oven
- Laundry: Laundry Room
Features
- Ceiling Fan(s), Pantry, Stained Cabinets, Vaulted Ceiling(s), Walk-In Closet(s)
- Flooring: Carpet, Tile, Vinyl, Wood
- Doors: Storm Door(s)
- Basement: Daylight,Finished
- Number of fireplaces: 1
Interior area
- Total structure area: 1,858
- Total interior livable area: 1,858 sqft
- Finished area above ground: 1,438
- Finished area below ground: 420
Property
Parking
- Total spaces: 2
- Parking features: Garage Faces Front
- Garage spaces: 2
Features
- Patio & porch: Deck
Lot
- Size: 8,712 Square Feet
- Features: City Lot
Details
- Additional structures: None
- Parcel number: 146100007036.00
Construction
Type & style
- Home type: SingleFamily
- Architectural style: Traditional
- Property subtype: Single Family Residence
Materials
- Brick Trim, Frame, Vinyl Siding
- Roof: Composition
Condition
- Year built: 2006
Utilities & green energy
- Sewer: Public Sewer
- Water: Public
Green energy
- Energy generation: Solar
Community & HOA
Community
- Security: Smoke Detector(s)
- Subdivision: South Valley Park
HOA
- Has HOA: No
Location
- Region: Liberty
Financial & listing details
- Price per square foot: $178/sqft
- Tax assessed value: $48,280
- Annual tax amount: $3,469
- Date on market: 10/2/2026
- Listing terms: Cash,Conventional,FHA,VA Loan
- Ownership: Private
- Road surface type: Paved
Estimated market value
Not available
Estimated sales range
Not available
Not available
Price history
| Date | Event | Price |
|---|---|---|
| 10/6/2026 | Contingent | $330,000$178/sqft |
Source:  Heartland MLS as distributed by MLS GRID #2644658 Report a problem Heartland MLS as distributed by MLS GRID #2644658 Report a problem | ||
| 10/2/2026 | Listed for sale | $330,000+90.8%$178/sqft |
Source: Heartland MLS as distributed by MLS GRID #2644658 Report a problem | ||
| 10/28/2015 | Sold | -- |
Source: Heartland MLS as distributed by MLS GRID #45001_1938201 Report a problem | ||
| 9/11/2015 | Price change | $173,000-2.8%$93/sqft |
Source: Better Homes & Gardens Kansas City Homes #1938201 Report a problem | ||
| 7/22/2015 | Price change | $178,000-2.2%$96/sqft |
Source: Better Homes & Gardens Kansas City Homes #1938201 Report a problem | ||
| 5/15/2015 | Listed for sale | $182,000+7.1%$98/sqft |
Source: Better Homes & Gardens Kansas City Homes #1938201 Report a problem | ||
| 4/2/2012 | Listing removed | $170,000$91/sqft |
Source: RE/MAX Results #1754391 Report a problem | ||
| 5/4/2011 | Listed for sale | $170,000$91/sqft |
Source: Reece and Nichols Realtors #1726917 Report a problem | ||
| 9/19/2008 | Sold | -- |
Source: Agent Provided Report a problem | ||
| 6/11/2008 | Listed for sale | $170,000$91/sqft |
Source: Listhub #1478764 Report a problem | ||
Public tax history
| Year | Property taxes | Tax assessment |
|---|---|---|
| 2025 | $3,469 +2.9% | $48,280 +10.1% |
| 2024 | $3,373 -1.7% | $43,850 |
| 2023 | $3,430 +9.7% | $43,850 +11.1% |
| 2022 | $3,126 +0.8% | $39,460 |
| 2021 | $3,101 +4.5% | $39,460 +11.2% |
| 2020 | $2,969 | $35,470 0% |
| 2019 | $2,969 +0% | $35,473 +21.2% |
| 2018 | $2,968 +20.1% | $29,280 |
| 2017 | $2,472 | $29,280 |
| 2016 | $2,472 | $29,280 |
| 2015 | $2,472 0% | $29,280 |
| 2014 | $2,473 | $29,280 |
| 2013 | -- | $29,280 -9.3% |
| 2012 | -- | $32,300 |
| 2011 | -- | $32,300 +7.9% |
| 2010 | -- | $29,930 |
| 2009 | -- | $29,930 -7.1% |
| 2007 | -- | $32,230 +412.4% |
| 2006 | -- | $6,290 |
Find assessor info on the county website
Monthly payment
Est. payment
Payment breakdown
Explore the cost of this home by adjusting the details. Changes won't be saved.Climate risks
Neighborhood: 64068
Nearby schools
Schools provided by the listing agent
- Elementary: Alexander Doniphan
- Middle: Discovery
- High: Liberty
Source: Heartland MLS as distributed by MLS GRID. This data may not be complete. We recommend contacting the local school district to confirm school assignments for this home.

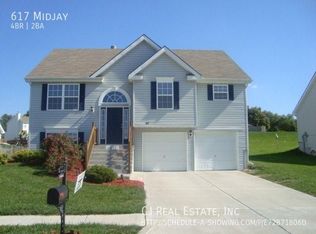
Similar homes
- $369,9003 bd3 ba1.8k sqft1915 Shirley Ct, Liberty, MO 64068For Sale
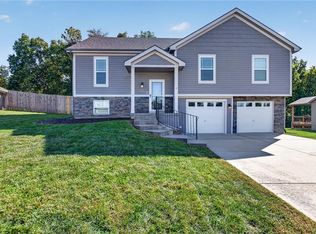 MLS ID #2645789, Randy Swope, Platinum Realty LLC. Heartland MLS as distributed by MLS GRID
 - $315,0003 bd3 ba1.7k sqft24 Virginia Dr, Liberty, MO 64068For Sale
 MLS ID #2639926, The Small Team, ReeceNichols-KCN. Heartland MLS as distributed by MLS GRID
 - $349,9004 bd3 ba2k sqft1117 Meadowlark Ln, Liberty, MO 64068For Sale
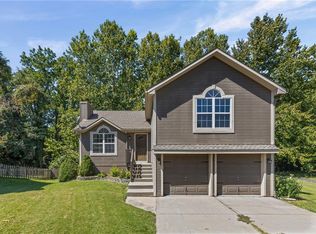 MLS ID #2641165, Breeze Team, EXP Realty LLC. Heartland MLS as distributed by MLS GRID
 - $389,9003 bd3 ba2.2k sqft599 Linda Ct, Liberty, MO 64068For Sale
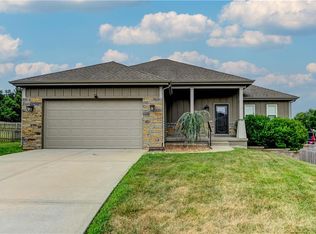 MLS ID #2633957, Jack Burns, Realty Executives. Heartland MLS as distributed by MLS GRID
