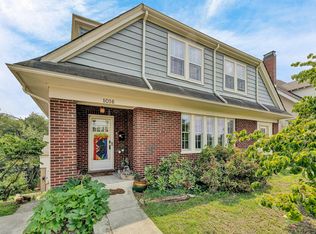
Own a piece of local history with this charming Sears ''Sheridan'' catalog home, featured by the Vinton Historical Society as an example of the classic mail-order homes that helped shape American neighborhoods in the early 20th century. Rich in character & craftsmanship, this unique property showcases original stained woodwork, wide Craftsman-style trim, built-in cabinetry & a beautiful brick fireplace that serves as the heart of the home. Situated on a spacious 0.35-acre lot, the property offers established gardens, inviting outdoor spaces & a detached brick workshop with endless possibilities for hobbies, storage, or creative pursuits. Conveniently located near Vinton, downtown Roanoke, shopping, dining & major commuter routes.
Pending
Price cut: $4.1K (7/1)
$279,900
625 Vinton Mill Ct NE, Roanoke, VA 24012
3beds
1,561sqft
:
Get pre-qualified$1,830/mo
Single Family Residence
Built in 1926
0.35 Acres Lot
$-- Zestimate®
$179/sqft
$-- HOA
What's special
Beautiful brick fireplaceDetached brick workshopOriginal stained woodworkWide craftsman-style trimEstablished gardensBuilt-in cabinetryInviting outdoor spaces
- 179 days |
- 62 |
- 5 |
Zillow last checked:
Listing updated:
Listed by:
ANGEL LANE 540-915-1416,
WAINWRIGHT & CO., REALTORS(r) 540-387-5800,
LORI MCCARREN 540-819-7388
Source: RVAR,MLS#: 924630
Facts & features
Interior
Bedrooms & bathrooms
- Bedrooms: 3
- Bathrooms: 2
- Full bathrooms: 2
Bedroom 1
- Level: E
Bedroom 2
- Level: E
Bedroom 3
- Level: E
Other
- Level: U
Other
- Description: Used as Office Nook
- Level: E
Dining room
- Level: E
Kitchen
- Level: E
Living room
- Level: E
Mud room
- Level: E
Other
- Level: L
Heating
- Gas - Natural, Radiator Gas Heat
Cooling
- Window Unit(s)
Appliances
- Included: Dryer, Washer, Dishwasher, Electric Range, Refrigerator
Features
- Breakfast Area, Other - See Remarks, Storage
- Flooring: Carpet, Wood
- Doors: Storm Door(s), Wood
- Windows: Insulated Windows, Storm Window(s)
- Has basement: Yes
- Number of fireplaces: 1
- Fireplace features: Living Room
Interior area
- Total structure area: 2,651
- Total interior livable area: 1,561 sqft
- Finished area above ground: 1,521
- Finished area below ground: 40
Video & virtual tour
Property
Parking
- Total spaces: 7
- Parking features: Detached, Off Street
- Has garage: Yes
- Covered spaces: 2
- Uncovered spaces: 5
Features
- Levels: One
- Stories: 1
- Patio & porch: Patio, Front Porch, Rear Porch
- Exterior features: Garden, Other - See Remarks
- Fencing: Fenced
- Has view: Yes
- View description: City
Lot
- Size: 0.35 Acres
- Features: Cul-De-Sac, Gentle Sloping, Other - See Remarks
Details
- Parcel number: 3320201
- Zoning: RM-2
Construction
Type & style
- Home type: SingleFamily
- Architectural style: Ranch
- Property subtype: Single Family Residence
Materials
- Brick
Condition
- Completed
- Year built: 1926
Utilities & green energy
- Electric: 0 Phase
- Sewer: Public Sewer
Community & HOA
Community
- Features: Public Transport, Trail Access
- Subdivision: Idlewild
HOA
- Has HOA: No
Location
- Region: Roanoke
Financial & listing details
- Price per square foot: $179/sqft
- Tax assessed value: $206,000
- Annual tax amount: $2,513
- Date on market: 2/13/2026
- Road surface type: Paved
Estimated market value
Not available
Estimated sales range
Not available
Not available
Price history
| Date | Event | Price |
|---|---|---|
| 7/8/2026 | Pending sale | $279,900$179/sqft |
Source:  RVAR #924630 Report a problem RVAR #924630 Report a problem | ||
| 7/1/2026 | Price change | $279,900-1.4%$179/sqft |
Source: RVAR #924630 Report a problem | ||
| 6/5/2026 | Price change | $283,950-0.4%$182/sqft |
Source: RVAR #924630 Report a problem | ||
| 5/7/2026 | Price change | $284,950-3.4%$183/sqft |
Source: RVAR #924630 Report a problem | ||
| 4/3/2026 | Price change | $294,950-1.7%$189/sqft |
Source: RVAR #924630 Report a problem | ||
| 2/13/2026 | Listed for sale | $299,950+50.7%$192/sqft |
Source: RVAR #924630 Report a problem | ||
| 5/16/2022 | Sold | $199,000$127/sqft |
Source: Public Record Report a problem | ||
Public tax history
| Year | Property taxes | Tax assessment |
|---|---|---|
| 2025 | $2,513 +5.5% | $206,000 +5.5% |
| 2024 | $2,383 +18.4% | $195,300 +18.4% |
| 2023 | $2,013 +22.6% | $165,000 +22.6% |
| 2022 | $1,642 +14.7% | $134,600 +14.7% |
| 2021 | $1,431 -1.6% | $117,300 +5% |
| 2020 | $1,455 +14.3% | $111,700 +7.1% |
| 2019 | $1,272 -11% | $104,300 +2% |
| 2018 | $1,430 +7.2% | $102,300 |
| 2017 | $1,334 +2.5% | $102,300 +2.7% |
| 2016 | $1,302 +1.4% | $99,600 -1.4% |
| 2015 | $1,284 | $101,000 |
| 2014 | $1,284 | $101,000 -6.4% |
| 2013 | -- | $107,900 -0.7% |
| 2012 | -- | $108,700 -7% |
| 2011 | -- | $116,900 |
| 2010 | -- | $116,900 |
| 2009 | -- | $116,900 |
| 2008 | -- | $116,900 +3% |
| 2007 | -- | $113,500 +16.5% |
| 2005 | -- | $97,400 +13.1% |
| 2004 | -- | $86,100 +6% |
| 2003 | -- | $81,200 +5% |
| 2002 | -- | $77,300 |
| 2001 | -- | $77,300 |
Find assessor info on the county website
Monthly payment
Est. payment
Payment breakdown
Explore the cost of this home by adjusting the details. Changes won't be saved.Climate risks
Neighborhood: Mecca Gardens
Nearby schools
GreatSchools rating
- 2/10Fallon Park Elementary SchoolGrades: PK-5Distance: 1.1 mi
- 2/10Stonewall Jackson Middle SchoolGrades: 6-8Distance: 2 mi
- 1/10William Fleming High SchoolGrades: 9-12Distance: 4.7 mi
Schools provided by the listing agent
- Elementary: Fallon Park
- Middle: Lucy Addison
- High: William Fleming
Source: RVAR. This data may not be complete. We recommend contacting the local school district to confirm school assignments for this home.
- $241,2003 bd1 ba1.2k sqft631 Vinton Mill Ct NE, Roanoke, VA 24012Off Market

- $268,5004 bd2 ba2k sqft716 Normandy St NE, Roanoke, VA 24012Off Market
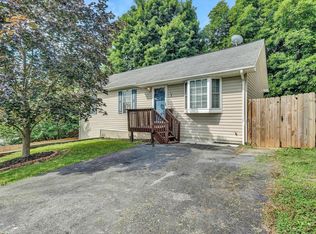
- $210,0003 bd1 ba1k sqft604 Vinton Mill Ct NE, Roanoke, VA 24012Sold
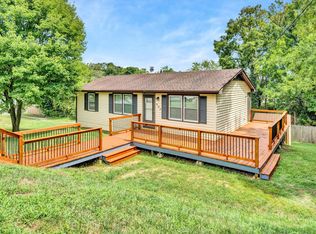
- $206,6002 bd1 ba1.8k sqft713 Normandy St NE, Roanoke, VA 24012Off Market
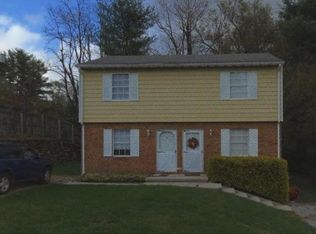
- $225,8003 bd2 ba1k sqft722 Normandy St NE, Roanoke, VA 24012Off Market
- $1,3002,468 sqft604 Vinton Mill Ct NE, Roanoke, VA 24012Off Market
- $2,5003,076 sqft604 Vinton Mill Ct NE, Roanoke, VA 24012Off Market
- $36,00010,224 sqftVinton Mill Ct Ne, Roanoke, VA 24012Off Market
A local agent can set up tours, give advice and negotiate with sellers.
A local lender can help you make sure your offer is ready when you are.
Similar homes
- $325,0003 bd2 ba1.4k sqft3702 Belle Ave NE, Roanoke, VA 24012For Sale

 MLS ID #930177, KAT CAHOON. RVAR
 - $284,9503 bd2 ba1.1k sqft3446 Belle Ave NE, Roanoke, VA 24012For Sale
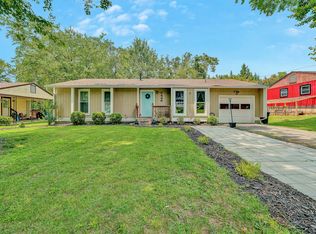 MLS ID #929431, GLENDA MORRIS. RVAR
 - $265,0003 bd2 ba2k sqft2425 Edinburgh Dr NW, Roanoke, VA 24012For Sale
 MLS ID #929232, CAROLINE DERMOTT. RVAR
 - $270,0003 bd1 ba1.3k sqft1016 Hamilton Ave SW, Roanoke, VA 24015For Sale
 MLS ID #929982, RENEE MICHELE FONTENEAU. RVAR
 - $249,5003 bd1 ba1.3k sqft2604 Vancouver Dr NW, Roanoke, VA 24012For SaleMLS ID #929248, KRISTINA GRIFFITH. RVAR
- $239,9503 bd1 ba1.4k sqft2710 Hillcrest Ave NW, Roanoke, VA 24012For SaleMLS ID #929025, APRIL R GARMON. RVAR
- $249,9503 bd2 ba1.6k sqft2316 Ridge Rd, Roanoke, VA 24014For SaleMLS ID #928663, TRACY ANN STOVER- DAVIS. RVAR
- $259,9503 bd1 ba1.8k sqft2704 Floraland Dr NW, Roanoke, VA 24012For SaleMLS ID #928960, PAT UNDERWOOD. RVAR
- $254,9003 bd2 ba1.8k sqft3820 Wilmont Ave NW, Roanoke, VA 24017For SaleMLS ID #929941, BETH ANNE DEEMS. RVAR
- $274,5003 bd3 ba1.9k sqft1619 Michael St NW, Roanoke, VA 24017For SaleMLS ID #929379, WENDY GILBERT. RVAR
- $265,0002 bd2 ba1.2k sqft762 Kenyon Rd, Vinton, VA 24179For SaleMLS ID #927442, JASON ELBERT ABSHIRE. RVAR
- $199,9503 bd2 ba1.1k sqft1404 10th St NE, Roanoke, VA 24012For SaleMLS ID #926661, DAVID SPANGLER. RVAR
- $299,4503 bd2 ba1.6k sqft2774 Derwent Dr SW, Roanoke, VA 24015For SaleMLS ID #927682, JONATHAN EMMANUEL LAZARO. RVAR
- $242,9505 bd2 ba2.1k sqft2201 Orange Ave NW, Roanoke, VA 24017For SaleMLS ID #927447, CARLA EVANS. RVAR
- $314,0003 bd3 ba1.8k sqft3326 Pasley Ave SW, Roanoke, VA 24015For SaleMLS ID #929758, JEWELL PARFITT CREGGER. RVAR
- $274,9003 bd1 ba1.8k sqft946 Red Ln, Salem, VA 24153For SaleMLS ID #929973, KARL FORD. RVAR
- $339,9503 bd1 ba1.3k sqft1318 Belleview Ave SE, Roanoke, VA 24014For SaleMLS ID #929865, KEVIN DUANE CROUCH. RVAR
- $259,9003 bd1 ba1.5k sqft1668 Brandon Ave SW, Roanoke, VA 24015For SaleMLS ID #928157, JASON RONALD ROGGENSEE. RVAR
- $320,0003 bd2 ba1.9k sqft5524 Capito St, Roanoke, VA 24019For SaleMLS ID #929488, PAT UNDERWOOD. RVAR
- $249,9503 bd1 ba936 sqft3268 Read Mountain Rd, Roanoke, VA 24019For SaleMLS ID #929197, JAY KILBY. RVAR
