Experience lakefront living in this beautifully modernized 4-bedroom home on 1.68 acres with 130 feet of Silver Lake frontage! Enjoy 4,300 sq ft across 3 levels, a gas fireplace in the living room and wood-burning fireplace in the vaulted family room. The chef's kitchen features DCS appliances, island and pantry. A vaulted sunroom offers skylights, in-floor heat and stunning lake views. The primary suite boasts a tiled steam shower with 11 shower heads and walk-in closet. The walkout lower level offers a rec room, bar and bonus rooms. Central stereo and vacuum add convenience. Entertain on the deck, at the Tiki Bar or on the expansive lakeside patio. A massive 2-story shop with in-floor heat completes this incredible retreat!
Active
$899,000
6250 Silver Hills DRIVE, Manitowoc, WI 54220
4beds
4,301sqft
Single Family Residence
Built in 1979
1.68 Acres Lot
$881,000 Zestimate®
$209/sqft
$-- HOA
What's special
Rec roomWalk-in closetStunning lake viewsTiki barIn-floor heatVaulted sunroomIsland and pantry
- 11 days
- 2,198
- 102
Likely to sell faster than
Zillow last checked:
Listing updated:
Listed by:
Brad Broecker 920-374-1282,
Century 21 Aspire Group
Source: WIREX MLS,MLS#: 1986516 Originating MLS: Metro MLS
Facts & features
Interior
Bedrooms & bathrooms
- Bedrooms: 4
- Bathrooms: 4
- Full bathrooms: 3
- 1/2 bathrooms: 1
Primary bedroom
- Level: Upper
- Area: 220
- Dimensions: 20 x 11
Bedroom 2
- Level: Upper
- Area: 130
- Dimensions: 10 x 13
Bedroom 3
- Level: Upper
- Area: 121
- Dimensions: 11 x 11
Bedroom 4
- Level: Upper
- Area: 143
- Dimensions: 11 x 13
Bathroom
- Features: Shower on Lower, Tub Only, Ceramic Tile, Master Bedroom Bath: Walk-In Shower
Dining room
- Level: Main
- Area: 121
- Dimensions: 11 x 11
Family room
- Level: Main
- Area: 360
- Dimensions: 24 x 15
Kitchen
- Level: Main
- Area: 196
- Dimensions: 14 x 14
Living room
- Level: Main
- Area: 240
- Dimensions: 16 x 15
Heating
- Natural Gas, Forced Air
Cooling
- Central Air
Appliances
- Included: Cooktop, Dishwasher, Disposal, Dryer, Microwave, Oven, Refrigerator, Washer, Water Softener
Features
- Central Vacuum, High Speed Internet, Cathedral/vaulted ceiling, Walk-In Closet(s), Wet Bar, Kitchen Island
- Flooring: Wood
- Windows: Skylight(s)
- Basement: Finished,Full,Walk-Out Access
Interior area
- Total structure area: 4,300
- Total interior livable area: 4,301 sqft
- Finished area above ground: 2,833
- Finished area below ground: 1,468
Property
Parking
- Total spaces: 6
- Parking features: Garage Door Opener, Attached, 4 Car
- Attached garage spaces: 6
Features
- Levels: Two
- Stories: 2
- Patio & porch: Deck, Patio
- On waterfront: Yes
- Waterfront features: Deeded Water Access, Water Access/Rights, Waterfront, Lake, 101-199 feet
- Body of water: Silver Lake
Lot
- Size: 1.68 Acres
- Features: Wooded
Details
- Additional structures: Garden Shed
- Parcel number: 01003401200600
- Zoning: Residential
- Other equipment: Intercom
Construction
Type & style
- Home type: SingleFamily
- Architectural style: Other
- Property subtype: Single Family Residence
Materials
- Brick, Brick/Stone, Vinyl Siding
Condition
- 21+ Years
- New construction: No
- Year built: 1979
Utilities & green energy
- Sewer: Septic Tank
- Water: Well
Community & HOA
Location
- Region: Manitowoc
- Municipality: Manitowoc Rapids
Financial & listing details
- Price per square foot: $209/sqft
- Tax assessed value: $480,200
- Annual tax amount: $6,467
- Date on market: 10/29/2026
- Inclusions: Stove, Double Oven, Refrigerator, Dishwasher, Microwave, Warming Drawer, Washer, Dryer, Two Post Auto Lift In Shop
- Exclusions: Sellers Personal Property
Estimated market value
$881,000
$837,000 - $925,000
$2,404/mo
Price history
| Date | Event | Price |
|---|---|---|
| 10/29/2026 | Listed for sale | $899,000+218.2%$209/sqft |
Source:  WIREX MLS #1986516 Report a problem | ||
| 6/20/2008 | Sold | $282,500$66/sqft |
Source: Public Record Report a problem | ||
Public tax history
| Year | Property taxes | Tax assessment |
|---|---|---|
| 2025 | $6,467 -1.5% | $480,200 |
| 2024 | $6,566 +15.5% | $480,200 |
| 2023 | $5,684 +5.5% | $480,200 |
| 2022 | $5,390 -14.9% | $480,200 +33.7% |
| 2021 | $6,334 +1.3% | $359,100 |
| 2020 | $6,251 +1.5% | $359,100 |
| 2019 | $6,161 +9% | $359,100 |
| 2018 | $5,650 +4% | $359,100 |
| 2017 | $5,434 -6.3% | $359,100 |
| 2016 | $5,803 -1.6% | $359,100 |
| 2015 | $5,897 +0.7% | $359,100 |
| 2014 | $5,858 -3.6% | $359,100 |
| 2013 | $6,078 +19% | $359,100 +15.9% |
| 2012 | $5,108 -0.1% | $309,900 +2.8% |
| 2011 | $5,113 0% | $301,500 |
| 2010 | $5,114 +7.5% | $301,500 |
| 2009 | $4,757 -5.8% | $301,500 |
| 2008 | $5,048 +1.8% | $301,500 |
| 2007 | $4,959 +3.9% | $301,500 +46.3% |
| 2004 | $4,771 +2.3% | $206,100 |
| 2003 | $4,662 +9.3% | $206,100 |
| 2002 | $4,265 +6.1% | $206,100 |
| 2001 | $4,021 -0.8% | $206,100 |
| 2000 | $4,052 | $206,100 |
Find assessor info on the county website
Monthly payment
Est. payment
Payment breakdown
Explore the cost of this home by adjusting the details. Changes won't be saved.Climate risks
Neighborhood: 54220
Nearby schools
Schools provided by the listing agent
- High: Lincoln
- District: Manitowoc
Source: WIREX MLS. This data may not be complete. We recommend contacting the local school district to confirm school assignments for this home.
Similar homes
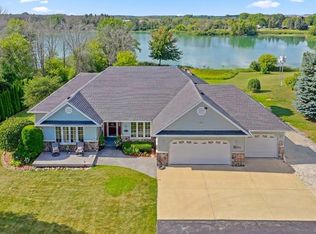
- $999,9004 bd4 ba4.1k sqft2315 Silveridge Dr, Manitowoc, WI 54220For Sale
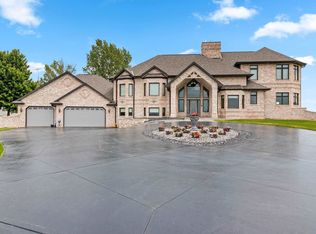 MLS ID #50333992, Steven D Arendt. RANW as distributed by MLS GRID
- $879,0004 bd4 ba4.1k sqft402 Wild Oak DRIVE, Manitowoc, WI 54220Active
 MLS ID #1979982, August Richter. WIREX MLS
- $749,9004 bd4 ba4k sqft1602 Hollowbrook Ct, Reedsville, WI 54230For Sale
 MLS ID #50335328, Vicky S Beckman. RANW as distributed by MLS GRID
- $699,9995 bd4 ba3.9k sqft4564 Broadway STREET, Manitowoc, WI 54220Active
 MLS ID #1977708, Brost Group*. WIREX MLS
