23+ rolling acres, mixed woodlands, trails, a pond...and 2,400 +/- linear ft of the Devil's River! Custom home offers privacy, abundant WILDLIFE, covered porches, a trout stream, three levels of comfortable living space and location between Green Bay, Appleton and Manitowoc in the Denmark SD. Walk-out lower includes family rm, gas-log stove, jetted tub, rec rm, craft rm, gym space and a storm shelter. 1st floor has custom kitchen, living rm with stone fireplace, newer hickory flooring, vaulted ceiling, wildlife-viewing windows, 2 bedrms and updated bathrm --primary opens to covered porch. Upstairs is a spacious 3rd bedrm and loft with hand-hewn beams. Garage is attached, heated. 32'x16' red shed can house more tools and toys. Meticulously maintained...cozy with big updates and big bucks!
Active
$939,000
17417 Rosecrans ROAD, Maribel, WI 54227
3beds
3,528sqft
Single Family Residence
Built in 1978
23.84 Acres Lot
$899,600 Zestimate®
$266/sqft
$-- HOA
What's special
A pondA trout streamLoft with hand-hewn beamsWildlife-viewing windowsCovered porchesMixed woodlandsGas-log stove
- 10 days
- 1,459
- 67
Zillow last checked:
Listing updated:
Listed by:
Lori Koschnick 920-769-1600,
Coldwell Banker Real Estate Group Manitowoc
Source: WIREX MLS,MLS#: 1985227 Originating MLS: Metro MLS
Facts & features
Interior
Bedrooms & bathrooms
- Bedrooms: 3
- Bathrooms: 2
- Full bathrooms: 2
- Main level bedrooms: 2
Primary bedroom
- Level: Main
- Area: 180
- Dimensions: 12 x 15
Bedroom 2
- Level: Main
- Area: 130
- Dimensions: 10 x 13
Bedroom 3
- Level: Upper
- Area: 252
- Dimensions: 14 x 18
Bathroom
- Features: Shower on Lower, Tub Only, Whirlpool, Shower Stall
Dining room
- Level: Main
- Area: 150
- Dimensions: 15 x 10
Family room
- Level: Lower
- Area: 345
- Dimensions: 23 x 15
Kitchen
- Level: Main
- Area: 168
- Dimensions: 14 x 12
Living room
- Level: Main
- Area: 299
- Dimensions: 23 x 13
Heating
- Propane, Radiant/Hot Water
Cooling
- Central Air
Appliances
- Included: Dishwasher, Dryer, Range, Refrigerator, Washer, Water Softener
Features
- Central Vacuum, High Speed Internet, Cathedral/vaulted ceiling
- Flooring: Wood
- Basement: Full,Full Size Windows,Partially Finished,Concrete,Walk-Out Access,Exposed
Interior area
- Total structure area: 3,528
- Total interior livable area: 3,528 sqft
- Finished area above ground: 2,088
- Finished area below ground: 1,440
Property
Parking
- Total spaces: 2
- Parking features: Garage Door Opener, Heated Garage, Attached, 2 Car
- Attached garage spaces: 2
Features
- Levels: One and One Half
- Stories: 1
- Patio & porch: Deck, Patio
- Has spa: Yes
- Spa features: Bath
- On waterfront: Yes
- Waterfront features: Deeded Water Access, Water Access/Rights, Waterfront, Pier, Pond, River
- Body of water: Devil'S River
Lot
- Size: 23.84 Acres
- Features: Horse Allowed, Wooded
Details
- Additional structures: Barn(s), Garden Shed
- Parcel number: 00301000700200
- Zoning: GA
- Horses can be raised: Yes
Construction
Type & style
- Home type: SingleFamily
- Architectural style: Other
- Property subtype: Single Family Residence
Materials
- Fiber Cement, Aluminum Trim, Stone, Brick/Stone
Condition
- 21+ Years
- New construction: No
- Year built: 1978
Utilities & green energy
- Sewer: Septic Tank
- Water: Well
Community & HOA
Location
- Region: Maribel
- Municipality: Cooperstown
Financial & listing details
- Price per square foot: $266/sqft
- Tax assessed value: $289,800
- Annual tax amount: $4,197
- Date on market: 10/16/2026
- Inclusions: Range, Refrigerator, Water Softener, Washer, Dryer
Estimated market value
$899,600
$855,000 - $945,000
$1,996/mo
Price history
| Date | Event | Price |
|---|---|---|
| 10/16/2026 | Listed for sale | $939,000$266/sqft |
Source:  WIREX MLS #1985227 Report a problem | ||
Public tax history
| Year | Property taxes | Tax assessment |
|---|---|---|
| 2025 | $3,804 +0.2% | $289,800 |
| 2024 | $3,796 +5.4% | $289,800 |
| 2023 | $3,602 -5.6% | $289,800 |
| 2022 | $3,814 -3.8% | $289,800 +46.6% |
| 2021 | $3,966 +6.5% | $197,700 |
| 2020 | $3,722 +0.5% | $197,700 |
| 2019 | $3,702 +11.6% | $197,700 |
| 2018 | $3,319 -3.7% | $197,700 |
| 2017 | $3,446 +1.9% | $197,700 |
| 2016 | $3,381 -3.1% | $197,700 |
| 2015 | $3,488 -1.4% | $197,700 |
| 2014 | $3,539 +6% | $197,700 |
| 2013 | $3,340 -14.6% | $197,700 -2.9% |
| 2012 | $3,911 -4% | $203,600 |
| 2011 | $4,076 -0.1% | $203,600 |
| 2010 | $4,081 +2.6% | $203,600 |
| 2009 | $3,976 +8.8% | $203,600 |
| 2008 | $3,655 +1.3% | $203,600 |
| 2007 | $3,607 -6.1% | $203,600 +31.8% |
| 2004 | $3,841 +9.2% | $154,500 |
| 2003 | $3,518 +0.4% | $154,500 |
| 2002 | $3,505 +10.7% | $154,500 |
| 2001 | $3,165 +3.5% | $154,500 |
| 2000 | $3,057 | $154,500 |
Find assessor info on the county website
Monthly payment
Est. payment
Payment breakdown
Explore the cost of this home by adjusting the details. Changes won't be saved.Climate risks
Neighborhood: 54227
Nearby schools
Schools provided by the listing agent
- High: Denmark
- District: Denmark
Source: WIREX MLS. This data may not be complete. We recommend contacting the local school district to confirm school assignments for this home.
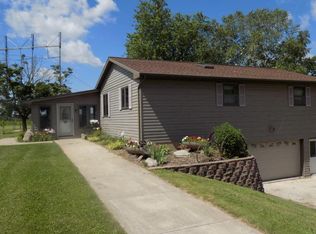
Similar homes
- $945,0004 bd4 ba2.1k sqft3434 Willow Rd, Green Bay, WI 54311For Sale
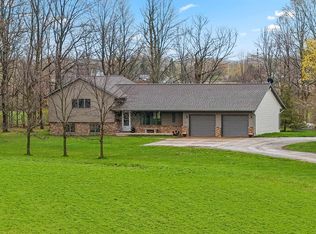 MLS ID #50324712, Caitlin C Cravillion. RANW as distributed by MLS GRID
- $785,0004 bd3 ba4k sqft9818 Decker Rd, Reedsville, WI 54230For Sale
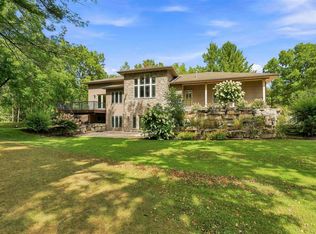 MLS ID #50332392, Terri Karls. RANW as distributed by MLS GRID
- $675,0004 bd3 ba3.1k sqft8122 Morrison Rd, Greenleaf, WI 54126For Sale
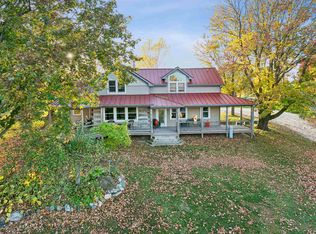 MLS ID #50334823, Keith A Krepline. RANW as distributed by MLS GRID
- $874,9003 bd3 ba2.7k sqft3940 Sunnyview Rd, De Pere, WI 54115For Sale
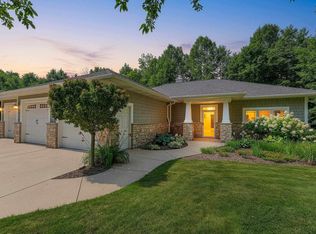 MLS ID #50330278, Alyssa L Iglesias. RANW as distributed by MLS GRID
