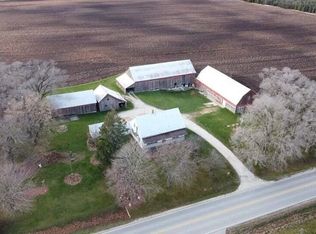
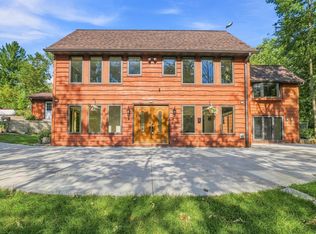
Spacious house on 2 acres. Approximately 2300 square feet on first floor includes living room with vaulted ceiling and grand entrance along with a family room attached to dining area and kitchen. And a separate dining room. Some of the bathrooms are completely remodeled. Master Suite and laundry on main floor. Downstairs is another potential separate suite and living quarters with kitchen, full bath and large living/entertainment space, plus more finished area. Enjoy the large private back deck to view nature as Mother Nature intended. Extensive work or craft or storage area downstairs too. Some photos are digitally altered.
Active
Price cut: $15K (8/21)
$544,900
8732 County Highway T, Whitelaw, WI 54247
3beds
4,120sqft
Single Family Residence
Built in 1991
2 Acres Lot
$-- Zestimate®
$132/sqft
$-- HOA
What's special
Grand entranceLaundry on main floorSeparate dining room
- 33 days
- 679
- 29
Zillow last checked:
Listing updated:
Listed by:
Peggy Kadow 920-901-6604,
RE/MAX Port Cities Realtors
Source: WIREX MLS,MLS#: 1976029 Originating MLS: Metro MLS
Originating MLS: Metro MLSFacts & features
Interior
Bedrooms & bathrooms
- Bedrooms: 3
- Bathrooms: 3
- Full bathrooms: 2
- 1/2 bathrooms: 2
- Main level bedrooms: 3
Primary bedroom
- Level: Main
- Area: 225
- Dimensions: 15 x 15
Bedroom 2
- Level: Main
- Area: 180
- Dimensions: 15 x 12
Bedroom 3
- Level: Main
- Area: 121
- Dimensions: 11 x 11
Bathroom
- Features: Shower on Lower, Tub Only, Master Bedroom Bath, Shower Stall
Dining room
- Level: Main
- Area: 143
- Dimensions: 13 x 11
Family room
- Level: Main
- Area: 187
- Dimensions: 17 x 11
Kitchen
- Level: Main
- Area: 253
- Dimensions: 23 x 11
Living room
- Level: Main
- Area: 384
- Dimensions: 24 x 16
Heating
- Natural Gas, Forced Air
Cooling
- Central Air
Appliances
- Included: Dishwasher, Dryer, Oven, Refrigerator, Washer
Features
- Cathedral/vaulted ceiling
- Flooring: Wood
- Windows: Skylight(s)
- Basement: 8'+ Ceiling,Full,Partially Finished,Sump Pump,Walk-Out Access,Exposed
Interior area
- Total structure area: 4,120
- Total interior livable area: 4,120 sqft
- Finished area above ground: 2,320
- Finished area below ground: 1,800
Property
Parking
- Total spaces: 2
- Parking features: Garage Door Opener, Attached, 2 Car, 1 Space
- Attached garage spaces: 2
Features
- Levels: One
- Stories: 1
- Patio & porch: Deck, Patio
Lot
- Size: 2 Acres
Details
- Parcel number: 00501301300100
- Zoning: RR
Construction
Type & style
- Home type: SingleFamily
- Architectural style: Ranch
- Property subtype: Single Family Residence
Materials
- Stone, Brick/Stone, Vinyl Siding
Condition
- 21+ Years
- New construction: No
- Year built: 1991
Utilities & green energy
- Sewer: Septic Tank
- Water: Well
Community & HOA
Location
- Region: Whitelaw
- Municipality: Whitelaw
Financial & listing details
- Price per square foot: $132/sqft
- Annual tax amount: $3,614
- Date on market: 8/13/2026
- Inclusions: Refrigerator, Gas Stove/Range, Dishwasher, Washer And Dryer, In Basement: Couch, Foosball, Refrigerator, 7 Bar Stools, Pool Table, Poker Table, Tv And Tv Stand, Water Softener, Workshop Benches
Estimated market value
Not available
Estimated sales range
Not available
Not available
Price history
| Date | Event | Price |
|---|---|---|
| 8/21/2026 | Price change | $544,900-2.7%$132/sqft |
Source:  WIREX MLS #1976029 Report a problem WIREX MLS #1976029 Report a problem | ||
| 8/13/2026 | Listed for sale | $559,900$136/sqft |
Source: WIREX MLS #1976029 Report a problem | ||
Public tax history
Tax history is unavailable.
Monthly payment
Est. payment
Payment breakdown
Explore the cost of this home by adjusting the details. Changes won't be saved.Climate risks
Neighborhood: 54247
Nearby schools
Schools provided by the listing agent
- Elementary: Reedsville
- Middle: Reedsville
- High: Reedsville
- District: Reedsville
Source: WIREX MLS. This data may not be complete. We recommend contacting the local school district to confirm school assignments for this home.
Similar homes
- $785,0004 bd3 ba4k sqft9818 Decker Rd, Reedsville, WI 54230For Sale
 MLS ID #50332392, Terri Karls. RANW as distributed by MLS GRID
 - $649,9005 bd3 ba2.9k sqft514 N Alverno ROAD, Manitowoc, WI 54220Active
 MLS ID #1979536, Peter Haase. WIREX MLS
 - $575,0005 bd3 ba3.3k sqft3814 Meadow LANE, Manitowoc, WI 54220Active
 MLS ID #1969962, Matthew Mueller. WIREX MLS
 - $534,9004 bd3 ba3.2k sqft2691 Mayline Dr, Bellevue, WI 54311For Sale
 MLS ID #50331475, Maria G Arriaga. RANW as distributed by MLS GRID
