Rare opportunity to own over 4 acres with 300+ feet of Fox River frontage in the desirable East De Pere School District! Set back from the road, this property features a half-moon driveway, wooded trails to the river, newer portable dock and firepit area. Inside, enjoy a formal living room with fireplace, dining room, first-floor study, laundry and powder room. The kitchen with newer appliances opens to the dinette and family room with wood-burning fireplace. Upstairs offers 4 bedrooms, including a spacious primary suite with private bath. Finished lower-level rec space, newer roof, attached 2-stall garage and detached 2-stall garage complete this incredible property. Offers due Oct 1st at 9 am.
Active-offer no bump
$999,900
2954 Old Plank Rd, De Pere, WI 54115
4beds
3,136sqft
Single Family Residence
Built in 1971
4.33 Acres Lot
$990,800 Zestimate®
$319/sqft
$-- HOA
What's special
Finished lower-level rec spaceNewer portable dockHalf-moon drivewayPowder roomDining roomNewer roofKitchen with newer appliances
- 32 days
- 2,099
- 76
Zillow last checked:
Listing updated:
Listed by:
Jill M Dickson-Kesler 920-680-7288,
Coldwell Banker Real Estate Group,
Jessica L Schmoll 920-660-0702,
Coldwell Banker Real Estate Group
Source: RANW as distributed by MLS GRID,MLS#: 50333241
Facts & features
Interior
Bedrooms & bathrooms
- Bedrooms: 4
- Bathrooms: 4
- Full bathrooms: 2
- 1/2 bathrooms: 2
Bedroom 1
- Level: Upper
- Dimensions: 18X15
Bedroom 2
- Level: Upper
- Dimensions: 15X12
Bedroom 3
- Level: Upper
- Dimensions: 13X12
Bedroom 4
- Level: Upper
- Dimensions: 12X10
Dining room
- Level: Main
- Dimensions: 13x7
Family room
- Level: Main
- Dimensions: 13x13
Formal dining room
- Level: Main
- Dimensions: 15x12
Kitchen
- Level: Main
- Dimensions: 12x12
Living room
- Level: Main
- Dimensions: 20x15
Other
- Description: Den/Office
- Level: Main
- Dimensions: 13x12
Other
- Description: Laundry
- Level: Main
- Dimensions: 9x8
Other
- Description: Rec Room
- Level: Lower
- Dimensions: 13x8
Other
- Description: Game Room
- Level: Lower
- Dimensions: 33x13
Heating
- Forced Air
Cooling
- Forced Air, Central Air
Appliances
- Included: Dishwasher, Disposal, Range, Water Softener Owned
Features
- At Least 1 Bathtub, Cable Available, High Speed Internet, Formal Dining
- Basement: Full,Sump Pump,Finished
- Number of fireplaces: 2
- Fireplace features: Two, Wood Burning
Interior area
- Total interior livable area: 3,136 sqft
- Finished area above ground: 2,606
- Finished area below ground: 530
Video & virtual tour
Property
Parking
- Total spaces: 4
- Parking features: Attached, Detached, Garage Door Opener
- Attached garage spaces: 4
Accessibility
- Accessibility features: Laundry 1st Floor, Level Drive, Level Lot
Features
- Patio & porch: Patio
- On waterfront: Yes
- Waterfront features: River
- Body of water: Fox River
Lot
- Size: 4.33 Acres
- Features: Rural - Not Subdivision
Details
- Additional structures: Garage(s)
- Parcel number: R654
- Zoning: Residential
Construction
Type & style
- Home type: SingleFamily
- Architectural style: Colonial
- Property subtype: Single Family Residence
Materials
- Brick
- Foundation: Poured Concrete
Condition
- New construction: No
- Year built: 1971
Utilities & green energy
- Sewer: Septic Tank
- Water: Well
Community & HOA
Location
- Region: De Pere
Financial & listing details
- Price per square foot: $319/sqft
- Tax assessed value: $747,700
- Annual tax amount: $7,968
- Date on market: 9/25/2026
- Inclusions: Cooktop, refrigerator, dishwasher, microwave, disposal, built-in oven, garage dr opener/remotes, pool table, water softener and so much more.
- Exclusions: Sellers personal property, washer, dryer, basement shelving.
Estimated market value
$990,800
$941,000 - $1.04M
$3,349/mo
Price history
| Date | Event | Price |
|---|---|---|
| 10/1/2026 | Contingent | $999,900$319/sqft |
Source:  WIREX MLS #50333241 Report a problem | ||
| 9/25/2026 | Listed for sale | $999,900$319/sqft |
Source: RANW as distributed by MLS GRID #50333241 Report a problem | ||
Public tax history
| Year | Property taxes | Tax assessment |
|---|---|---|
| 2025 | $8,853 +5.8% | $689,100 |
| 2024 | $8,370 +37.1% | $689,100 +66.2% |
| 2023 | $6,103 +5.9% | $414,600 |
| 2022 | $5,763 -6.2% | $414,600 |
| 2021 | $6,145 -0.7% | $414,600 |
| 2020 | $6,189 -11.4% | $414,600 |
| 2019 | $6,983 +2.6% | $414,600 |
| 2018 | $6,806 +0.4% | $414,600 |
| 2017 | $6,781 -4.2% | $414,600 |
| 2016 | $7,082 -1.7% | $414,600 |
| 2015 | $7,202 | $414,600 |
| 2014 | -- | $414,600 +11.2% |
| 2004 | $7,343 +2% | $372,900 |
| 2003 | $7,203 +5.5% | $372,900 |
| 2002 | $6,825 +2.1% | $372,900 +65.6% |
| 2001 | $6,682 +13.2% | $225,200 |
| 2000 | $5,903 | $225,200 |
Find assessor info on the county website
Monthly payment
Est. payment
Payment breakdown
Explore the cost of this home by adjusting the details. Changes won't be saved.Climate risks
Neighborhood: 54115
Similar homes
- $685,0004 bd4 ba2.8k sqft3551 Hickory Ridge Dr, De Pere, WI 54115For Sale
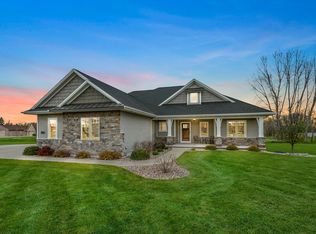 MLS ID #50333359, Samantha J Carter-Acosta. RANW as distributed by MLS GRID
- $949,9004 bd4 ba4.4k sqft1707 Limestone Trl, De Pere, WI 54115For Sale
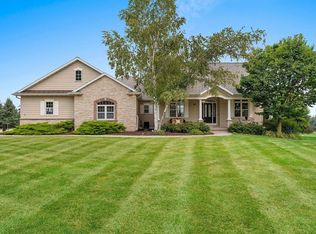 MLS ID #50331071, Cindy R Gregoire. RANW as distributed by MLS GRID
- $1,365,0003 bd4 ba3.9k sqft2108 Fox Field Ct, De Pere, WI 54115For Sale
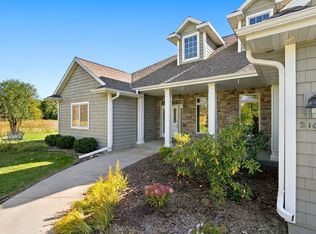 MLS ID #50334866, Tara L Sherman. RANW as distributed by MLS GRID
- $889,5005 bd4 ba3.6k sqft2259 Mahogany Trl, De Pere, WI 54115For Sale
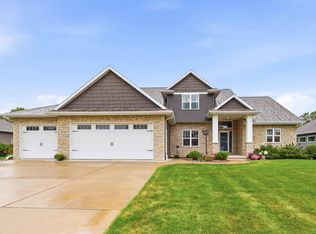 MLS ID #50334870, Jarod M Siekman-VerBoort. RANW as distributed by MLS GRID
