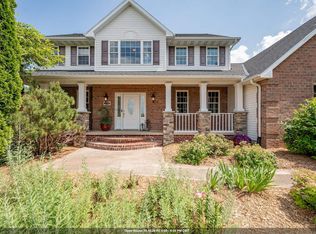
Newer 4+ BR home offers a stunning wooded backdrop with no neighbors directly behind. Dbl dr entry opens to an open-concept layout featuring soaring great rm ceilings, fireplace & gorgeous kitchen w/ white cabinetry, huge center island, high-end appliances, Taj Mahal quartz counters/backsplash, plus an incredible walk-in pantry. Dinette opens to a covered patio overlooking the wooded yard. 3 BRs on main, plus an office used as a nursery. Luxurious primary suite features huge WIC & spa-like bath w/ soaking tub, tiled walk-in shower & dbl vanities. Exposed LL offers abundant natural light, lrg rec room, wet bar, workout rm, additional BR & full BA, plus great storage. 48hrs binding acceptance. Siding=Diamond Kote. Showings start 10/16/2026.
Active-no offer
$1,100,000
3183 Rockcress Cir, Green Bay, WI 54311
4beds
3,990sqft
Single Family Residence
Built in 2022
0.64 Acres Lot
$-- Zestimate®
$276/sqft
$-- HOA
What's special
Huge center islandWet barIncredible walk-in pantryGreat storageOpen-concept layoutHigh-end appliancesTiled walk-in shower
- 1 day
- 462
- 30
Zillow last checked:
Listing updated:
Listed by:
Jill M Dickson-Kesler 920-680-7288,
Coldwell Banker Real Estate Group,
Jessica L Schmoll 920-660-0702,
Coldwell Banker Real Estate Group
Source: RANW as distributed by MLS GRID,MLS#: 50334361
Facts & features
Interior
Bedrooms & bathrooms
- Bedrooms: 4
- Bathrooms: 4
- Full bathrooms: 3
- 1/2 bathrooms: 1
Bedroom 1
- Level: Main
- Dimensions: 15x15
Bedroom 2
- Level: Main
- Dimensions: 13x11
Bedroom 3
- Level: Main
- Dimensions: 12x11
Bedroom 4
- Level: Main
- Dimensions: 13x12
Dining room
- Level: Main
- Dimensions: 14x11
Family room
- Level: Lower
- Dimensions: 38x16
Kitchen
- Level: Main
- Dimensions: 17x16
Living room
- Level: Main
- Dimensions: 17x17
Other
- Description: Laundry
- Level: Main
- Dimensions: 8x6
Other
- Description: Mud Room
- Level: Main
- Dimensions: 10x10
Other
- Description: Den/Office
- Level: Main
- Dimensions: 10x10
Other
- Description: Exercise Room
- Level: Lower
- Dimensions: 23x22
Heating
- Zoned
Cooling
- Central Air
Appliances
- Included: Dishwasher, Disposal, Dryer, Microwave, Range, Refrigerator, Washer
Features
- At Least 1 Bathtub, Cable Available, High Speed Internet, Kitchen Island, Pantry, Vaulted Ceiling(s), Walk-In Closet(s), Walk-in Shower, Wet Bar, Smart Home
- Basement: Full,Full Sz Windows Min 20x24,Radon Mitigation System,Sump Pump,Finished
- Number of fireplaces: 1
- Fireplace features: One, Gas
Interior area
- Total interior livable area: 3,990 sqft
- Finished area above ground: 2,512
- Finished area below ground: 1,478
Property
Parking
- Total spaces: 3
- Parking features: Attached, Basement, Heated Garage, Garage Door Opener
- Attached garage spaces: 3
Accessibility
- Accessibility features: 1st Floor Bedroom, 1st Floor Full Bath, Laundry 1st Floor, Open Floor Plan
Features
- Patio & porch: Patio
- Exterior features: Sprinkler System
Lot
- Size: 0.64 Acres
- Features: Adjacent to Public Land, Sidewalk, Wooded
Details
- Parcel number: D2410
- Zoning: Residential
Construction
Type & style
- Home type: SingleFamily
- Property subtype: Single Family Residence
Materials
- Other, Stone
- Foundation: Poured Concrete
Condition
- New construction: No
- Year built: 2022
Details
- Builder name: Black Diamond Builders
Utilities & green energy
- Sewer: Public Sewer
- Water: Public
Community & HOA
Location
- Region: Green Bay
Financial & listing details
- Price per square foot: $276/sqft
- Annual tax amount: $11,521
- Date on market: 10/15/2026
- Inclusions: Oven/range, refrigerator, dishwasher, microwaves, washer, dryer, ring security system, garage heater, garage shelving, sprinkler system.
- Exclusions: Seller's personal property, workbench in basement, Teak bench along the trail.
Estimated market value
Not available
Estimated sales range
Not available
Not available
Price history
| Date | Event | Price |
|---|---|---|
| 10/15/2026 | Listed for sale | $1,100,000$276/sqft |
Source:  WIREX MLS #50334361 Report a problem WIREX MLS #50334361 Report a problem | ||
Public tax history
Tax history is unavailable.
Monthly payment
Est. payment
Payment breakdown
Explore the cost of this home by adjusting the details. Changes won't be saved.Climate risks
Neighborhood: 54311

Similar homes
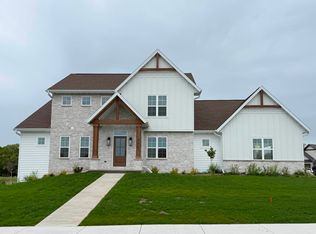
- $1,290,0005 bd5 ba5k sqft3400 Amber Ln, Green Bay, WI 54311For Sale
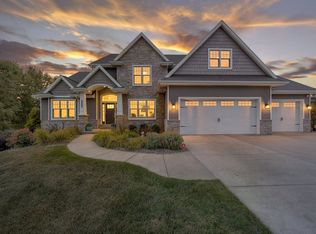 MLS ID #50331997, Ben M Bartolazzi. RANW as distributed by MLS GRID
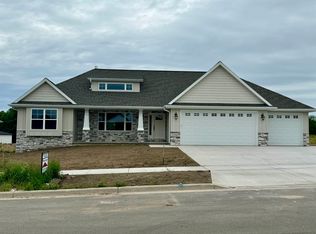
 - $699,9004 bd4 ba3.6k sqft4140 Gemstone Trl, Green Bay, WI 54311For Sale
 MLS ID #50333695, Mike D Wasilkoff. RANW as distributed by MLS GRID
 - $705,0004 bd3 ba2.8k sqft2481 Copper Ln, Green Bay, WI 54311For Sale
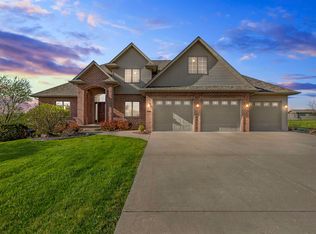 MLS ID #50332413, Lisa A Kawula. RANW as distributed by MLS GRID
 - $715,0004 bd4 ba3.6k sqft2756 Amethyst Ct, Green Bay, WI 54311For Sale
 MLS ID #50332911, Tara L Sherman. RANW as distributed by MLS GRID
