Very private, beautiful views, wildlife galore (bear, turkey, deer, grouse, assorted waterfowl, etc.) This is a manufactured home with a permanent block foundation and a fully finished lower level. Quality of a frame home with 4 bedrooms (primary en suite), 3 baths, open concept living. Wonderful walk out family room that's 39x25. Heated 40x30 outbuilding with a concrete floor. Long driveway offering tons of privacy and a maintenance free deck with incredible views on almost 20 acres.
Pending
$339,000
6255 Cedar Rd, Oak Park, MN 56357
4beds
2,666sqft
Manufactured Home
Built in 1998
19.56 Acres Lot
$338,000 Zestimate®
$127/sqft
$-- HOA
What's special
Beautiful viewsOpen concept livingFully finished lower level
- 17 days
- 50
- 3
Likely to sell faster than
Zillow last checked:
Listing updated:
Listed by:
Thomas M Turner 612-868-3301,
RE/MAX Results
Source: NorthstarMLS as distributed by MLS GRID,MLS#: 7115806
Facts & features
Interior
Bedrooms & bathrooms
- Bedrooms: 4
- Bathrooms: 3
- Full bathrooms: 2
- 3/4 bathrooms: 1
Bedroom
- Level: Main
- Area: 156 Square Feet
- Dimensions: 13x12
Bedroom 2
- Level: Main
- Area: 81 Square Feet
- Dimensions: 9x9
Bedroom 3
- Level: Main
- Area: 110 Square Feet
- Dimensions: 11x10
Bedroom 4
- Level: Lower
- Area: 117 Square Feet
- Dimensions: 13x9
Primary bathroom
- Level: Main
- Area: 77 Square Feet
- Dimensions: 11x7
Deck
- Level: Main
- Area: 224 Square Feet
- Dimensions: 16x14
Dining room
- Level: Main
- Area: 120 Square Feet
- Dimensions: 12x10
Family room
- Level: Lower
- Area: 975 Square Feet
- Dimensions: 39x25
Kitchen
- Level: Main
- Area: 156 Square Feet
- Dimensions: 13x12
Living room
- Level: Main
- Area: 208 Square Feet
- Dimensions: 16x13
Mud room
- Level: Main
- Area: 187 Square Feet
- Dimensions: 17x11
Heating
- Forced Air, Wood Stove
Cooling
- Window Unit(s)
Appliances
- Included: Dishwasher, Dryer, Electric Water Heater, Microwave, Range, Refrigerator, Washer
- Laundry: Electric Dryer Hookup, In Hall, Laundry Closet, Main Level, Sink, Washer Hookup
Features
- Basement: Block,Daylight,Drain Tiled,Finished,Full,Sump Basket,Walk-Out Access
- Has fireplace: No
- Fireplace features: Free Standing, Pellet Stove
Interior area
- Total structure area: 2,720
- Total interior livable area: 2,666 sqft
- Finished area above ground: 1,432
- Finished area below ground: 1,234
Property
Parking
- Total spaces: 4
- Parking features: Detached Garage, Gravel, Asphalt, Electric, Garage Door Opener, Heated Garage, Insulated Garage, Paved Lot
- Garage spaces: 4
- Has uncovered spaces: Yes
- Details: Garage Dimensions (40x30)
Accessibility
- Accessibility features: None
Features
- Levels: One
- Stories: 1
- Patio & porch: Composite Decking, Deck, Porch
- Pool features: None
- Fencing: None
Lot
- Size: 19.56 Acres
- Dimensions: 1302 x 654
- Features: Suitable for Horses, Tree Coverage - Medium
- Topography: Gently Rolling,High Ground,Low Land,Meadow,Solar Oriented,Walkout,Wooded
Details
- Additional structures: Garage(s)
- Foundation area: 1288
- Parcel number: 060052002
- Zoning description: Residential-Single Family
- Other equipment: Fuel Tank - Rented
- Wooded area: 522720
Construction
Type & style
- Home type: MobileManufactured
- Property subtype: Manufactured Home
Materials
- Frame
- Roof: Age Over 8 Years,Asphalt,Pitched
Condition
- New construction: No
- Year built: 1998
Utilities & green energy
- Electric: Circuit Breakers, 100 Amp Service, 200+ Amp Service, Power Company: East Central Energy
- Gas: Electric, Pellet, Propane
- Sewer: Private Sewer
- Water: 4-Inch Submersible
Community & HOA
HOA
- Has HOA: No
Location
- Region: Oak Park
Financial & listing details
- Price per square foot: $127/sqft
- Tax assessed value: $276,700
- Annual tax amount: $2,812
- Date on market: 9/10/2026
- Cumulative days on market: 23 days
- Road surface type: Unimproved
Estimated market value
$338,000
$321,000 - $355,000
Not available
Price history
| Date | Event | Price |
|---|---|---|
| 9/10/2026 | Pending sale | $339,000$127/sqft |
Source:  NorthstarMLS as distributed by MLS GRID #7115806 Report a problem NorthstarMLS as distributed by MLS GRID #7115806 Report a problem | ||
| 8/12/2026 | Listing removed | $339,000$127/sqft |
Source: NorthstarMLS as distributed by MLS GRID #7115806 Report a problem | ||
| 8/7/2026 | Listed for sale | $339,000+41.5%$127/sqft |
Source: NorthstarMLS as distributed by MLS GRID #7115806 Report a problem | ||
| 11/19/2018 | Sold | $239,555$90/sqft |
Source: NorthstarMLS as distributed by MLS GRID #4991136 Report a problem | ||
| 10/3/2018 | Price change | $239,555-4%$90/sqft |
Source: Advantage Point Realty #4991136 Report a problem | ||
| 9/19/2018 | Price change | $249,555-3.9%$94/sqft |
Source: Advantage Point Realty #4991136 Report a problem | ||
| 8/10/2018 | Listed for sale | $259,555$97/sqft |
Source: Advantage Point Realty #4991136 Report a problem | ||
Public tax history
| Year | Property taxes | Tax assessment |
|---|---|---|
| 2025 | $2,950 +27.6% | $276,700 -3.5% |
| 2024 | $2,312 +0.5% | $286,600 +25.1% |
| 2023 | $2,300 +1.8% | $229,100 +3.4% |
| 2022 | $2,260 -0.1% | $221,600 +19.3% |
| 2021 | $2,262 -3.4% | $185,800 -1.7% |
| 2020 | $2,342 +3.1% | $189,000 +2.1% |
| 2019 | $2,272 +4.7% | $185,200 +3.6% |
| 2018 | $2,170 +7.7% | $178,700 +6% |
| 2017 | $2,014 -3.5% | $168,600 |
| 2016 | $2,086 +1.5% | -- |
| 2015 | $2,056 | -- |
| 2014 | $2,056 | -- |
| 2013 | -- | -- |
| 2012 | -- | -- |
| 2011 | -- | -- |
| 2010 | -- | -- |
Find assessor info on the county website
Monthly payment
Climate risks
Neighborhood: 56357
Similar homes
- $380,0003 bd3 ba2.4k sqft10308 150th St, Milaca, MN 56353For Sale

 MLS ID #7133723, Paul J. Jackson, Hewitt Jackson Real Estate. NorthstarMLS as distributed by MLS GRID
 - $349,9004 bd2 ba1.8k sqft10144 157th Ave SE, Becker, MN 55308For Sale
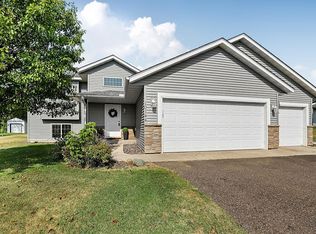 MLS ID #7150261, Ross Burau, RES Realty. NorthstarMLS as distributed by MLS GRID
 - $389,9002 bd2 ba1.5k sqft2564 115th Ave, Princeton, MN 55371For Sale
 MLS ID #7116155, Thomas A Binsfeld, Area Realty Pro's, LLC. NorthstarMLS as distributed by MLS GRID
 - $399,0004 bd4 ba2.5k sqft2827 62nd Ave, Princeton, MN 55371For Sale
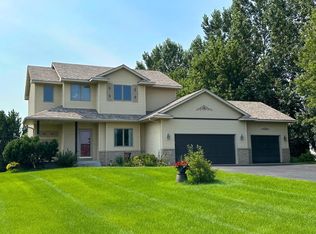 MLS ID #7125707, Shelly Botzek, Princeton Realty. NorthstarMLS as distributed by MLS GRID
 - $340,0005 bd2 ba2.4k sqft339 11th St NE, Milaca, MN 56353For SaleMLS ID #7071079, Barbara Ryan, Statement Realty. NorthstarMLS as distributed by MLS GRID
- $299,9004 bd2 ba1.9k sqft630 3rd Ave NE, Milaca, MN 56353For SaleMLS ID #7145228, Mandy Kruse Rosby, Keller Williams Integrity NW. NorthstarMLS as distributed by MLS GRID
- $309,0003 bd2 ba1.6k sqft7308 State Highway 95, Princeton, MN 55371For SaleMLS ID #7143634, Kaila Carroll, Whitetail Properties Real Estate. NorthstarMLS as distributed by MLS GRID
- $379,9003 bd2 ba2.2k sqft11397 274th Ave NW, Zimmerman, MN 55398For SaleMLS ID #7111182, Jeremiah Bouley, RE/MAX Results. NorthstarMLS as distributed by MLS GRID
- $318,0004 bd2 ba1.7k sqft26007 10th St W, Zimmerman, MN 55398For SaleMLS ID #7146907, Susan Hanke, LPT Realty, LLC. NorthstarMLS as distributed by MLS GRID
- $344,9004 bd3 ba2.4k sqft4732 4th Street Loop NE, Saint Cloud, MN 56304For SaleMLS ID #6819124, Ryan Baker, Kerber Castle Realty Group. NorthstarMLS as distributed by MLS GRID
- $349,0003 bd2 ba1.5k sqft14460 283 1/2 Ave NW, Zimmerman, MN 55398For SaleMLS ID #7139048, Mitchell Dale, LPT Realty, LLC. NorthstarMLS as distributed by MLS GRID
- $320,0005 bd2 ba2k sqft345 2nd Ave SW, Milaca, MN 56353For SaleMLS ID #7118423, Samantha Severson, RE/MAX Advantage Plus. NorthstarMLS as distributed by MLS GRID
- $409,9003 bd2 ba1.7k sqft5542 140th St, Milaca, MN 56353For SaleMLS ID #7143225, Matt Bodeman, On Point Realty, Inc.. NorthstarMLS as distributed by MLS GRID
- $339,9004 bd2 ba1.9k sqft13474 Forrest Dr, Becker, MN 55308For SaleMLS ID #7140003, Cheryl Klinkner, Premier Real Estate Services. NorthstarMLS as distributed by MLS GRID
- $375,0003 bd2 ba1.6k sqft23155 169th St NW, Big Lake, MN 55309For SaleMLS ID #7134167, Jonathan Harold Peterson, RE/MAX Results. NorthstarMLS as distributed by MLS GRID
- $475,0007 bd4 ba2.4k sqft15121 319th Ave NW, Princeton, MN 55371For SaleMLS ID #7132867, Lindsey Hasford, Edina Realty, Inc.. NorthstarMLS as distributed by MLS GRID
- $275,0004 bd2 ba1.7k sqft215 7th St NE, Milaca, MN 56353For SaleMLS ID #7142468, Paul J. Jackson, Hewitt Jackson Real Estate. NorthstarMLS as distributed by MLS GRID
- $345,0003 bd2 ba2k sqft15348 288th Ave NW, Zimmerman, MN 55398For SaleMLS ID #7117788, Julie Hubbell, Julie Hubbell Real Estate. NorthstarMLS as distributed by MLS GRID
- $289,0003 bd1 ba1.5k sqft17650 NE 125th St, Foreston, MN 56330For SaleMLS ID #7124581, Nicole Hill, North Pine Realty. NorthstarMLS as distributed by MLS GRID
- $329,9004 bd2 ba1.8k sqft11249 Laura Cir, Becker, MN 55308For SaleMLS ID #7141765, Lindy Hennen, Central MN Realty LLC. NorthstarMLS as distributed by MLS GRID
