OPEN HOUSE Saturday, Oct.3rd; 1:00-3:00! Impeccably maintained and thoughtfully updated, this inviting home is truly move in ready! 3 bdrm/2.5 bath open floor plan ranch w finished LL family room w full bath; fireplace and walkout. Kitchen features wood cabinetry; granite countertops; stainless appliances. Full baths have been updated; half bath in primary bedroom was added by current owner. Hardwood floors; neutral decor throughout; new carpeting in LL family room. Oversized rear entry two garage. Relax on patio overlooking rear yard. Simply schedule the movers...it's a beautiful home!
Pending
$300,000
6258 Seiler Dr, Cincinnati, OH 45239
3beds
1,660sqft
Single Family Residence
Built in 1972
6,708 Square Feet Lot
$300,600 Zestimate®
$181/sqft
$-- HOA
What's special
Inviting homeNeutral decor throughoutStainless appliancesGranite countertopsPatio overlooking rear yardHardwood floorsKitchen features wood cabinetry
- 18 days
- 197
- 15
Likely to sell faster than
Zillow last checked:
Listing updated:
Listed by:
Christine L Morsch 513-265-0990,
Comey & Shepherd 513-321-4343
Source: Cincy MLS,MLS#: 1895859 Originating MLS: Cincinnati Area Multiple Listing Service
Facts & features
Interior
Bedrooms & bathrooms
- Bedrooms: 3
- Bathrooms: 3
- Full bathrooms: 2
- 1/2 bathrooms: 1
Primary bedroom
- Features: Bath Adjoins, Wood Floor
- Level: First
- Area: 154
- Dimensions: 14 x 11
Bedroom 2
- Level: First
- Area: 140
- Dimensions: 14 x 10
Bedroom 3
- Level: First
- Area: 100
- Dimensions: 10 x 10
Bedroom 4
- Area: 0
- Dimensions: 0 x 0
Bedroom 5
- Area: 0
- Dimensions: 0 x 0
Primary bathroom
- Features: Tile Floor, Tub w/Shower
Bathroom 1
- Features: Full
- Level: First
Bathroom 2
- Features: Full
- Level: Lower
Bathroom 3
- Features: Partial
- Level: First
Dining room
- Features: Open Concept, Wood Floor
- Level: First
- Area: 110
- Dimensions: 11 x 10
Family room
- Features: Walkout, Wall-to-Wall Carpet, Fireplace, Panel Walls
- Area: 360
- Dimensions: 24 x 15
Kitchen
- Features: Counter Bar, Wood Cabinets, Wood Floor, Marble/Granite/Slate
- Area: 140
- Dimensions: 14 x 10
Living room
- Features: Walkout, Wood Floor
- Area: 252
- Dimensions: 18 x 14
Office
- Area: 0
- Dimensions: 0 x 0
Heating
- Forced Air, Gas
Cooling
- Attic Fan, Ceiling Fan(s), Central Air
Appliances
- Included: Dishwasher, Microwave, Oven/Range, Refrigerator, Gas Water Heater
Features
- Doors: Multi Panel Doors
- Windows: Vinyl
- Basement: Full,Concrete,Finished,Walk-Out Access,Wall to Wall Carpet
- Number of fireplaces: 1
- Fireplace features: Brick, Basement, Family Room
Interior area
- Total structure area: 1,660
- Total interior livable area: 1,660 sqft
Property
Parking
- Total spaces: 2
- Parking features: On Street, Driveway, Garage Door Opener
- Attached garage spaces: 2
- Has uncovered spaces: Yes
Features
- Levels: One
- Stories: 1
Lot
- Size: 6,708 Square Feet
- Dimensions: 60 x 113
- Features: Less than .5 Acre
Details
- Parcel number: 5500082028500
- Zoning description: Residential
Construction
Type & style
- Home type: SingleFamily
- Architectural style: Traditional
- Property subtype: Single Family Residence
Materials
- Brick
- Foundation: Concrete Perimeter
- Roof: Shingle
Condition
- New construction: No
- Year built: 1972
Utilities & green energy
- Gas: Natural
- Sewer: Public Sewer
- Water: Public
Community & HOA
HOA
- Has HOA: No
Location
- Region: Cincinnati
Financial & listing details
- Price per square foot: $181/sqft
- Tax assessed value: $182,490
- Annual tax amount: $3,378
- Date on market: 10/1/2026
- Listing terms: No Special Financing
Estimated market value
$300,600
$286,000 - $316,000
$1,996/mo
Price history
| Date | Event | Price |
|---|---|---|
| 10/5/2026 | Pending sale | $300,000$181/sqft |
Source:  Cincy MLS #1895859 Report a problem | ||
| 10/1/2026 | Listed for sale | $300,000+76.6%$181/sqft |
Source: Cincy MLS #1895859 Report a problem | ||
| 2/4/2019 | Sold | $169,900$102/sqft |
Source: Cincy MLS #1606304 Report a problem | ||
| 1/7/2019 | Pending sale | $169,900$102/sqft |
Source: RE/MAX Preferred Group #1606304 Report a problem | ||
| 1/2/2019 | Listed for sale | $169,900+14.8%$102/sqft |
Source: RE/MAX Preferred Group #1606304 Report a problem | ||
| 11/18/2009 | Sold | $148,000+2.1%$89/sqft |
Source: Public Record Report a problem | ||
| 6/8/2001 | Sold | $145,000$87/sqft |
Source: Public Record Report a problem | ||
Public tax history
| Year | Property taxes | Tax assessment |
|---|---|---|
| 2025 | $3,469 +2.3% | $63,872 |
| 2024 | $3,392 -0.5% | $63,872 |
| 2023 | $3,408 -12.2% | $63,872 +7.4% |
| 2022 | $3,881 +8% | $59,465 |
| 2021 | $3,594 | $59,465 |
| 2020 | $3,594 +57.8% | $59,465 +55.5% |
| 2019 | $2,278 +5.8% | $38,252 |
| 2018 | $2,153 | $38,252 |
| 2017 | $2,153 -27% | $38,252 -25.4% |
| 2016 | $2,951 | $51,282 |
| 2015 | $2,951 -0.2% | $51,282 |
| 2014 | $2,956 +5.9% | $51,282 -1% |
| 2013 | $2,792 -0.2% | $51,801 |
| 2012 | $2,799 +11.4% | $51,801 |
| 2011 | $2,512 +10% | $51,801 +4.2% |
| 2010 | $2,283 +2.3% | $49,735 |
| 2009 | $2,231 +2.5% | $49,735 |
| 2008 | $2,177 +7.8% | $49,735 -2% |
| 2007 | $2,020 +10.5% | $50,750 |
| 2006 | $1,829 -0.1% | $50,750 |
| 2005 | $1,831 -3.7% | $50,750 +3.1% |
| 2003 | $1,902 -0.8% | $49,245 |
| 2002 | $1,917 +22.6% | $49,245 +29.1% |
| 2001 | $1,563 +2.8% | $38,150 |
| 2000 | $1,521 | $38,150 |
Find assessor info on the county website
Monthly payment
Est. payment
Payment breakdown
Explore the cost of this home by adjusting the details. Changes won't be saved.Climate risks
Neighborhood: 45239

Similar homes
- $320,0004 bd3 ba1.8k sqft3412 Thorndale Ct, Cincinnati, OH 45239For Sale
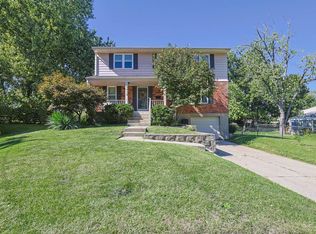
 MLS ID #1896396, Sue S Lewis, Sibcy Cline, Inc.. Cincy MLS
- $--4 bd3 ba1.8k sqft4357 Hubble Rd, Cincinnati, OH 45247AuctionAuction.com 2
- $309,9003 bd2 ba1.2k sqft2836 Banning Rd, Cincinnati, OH 45239For Sale
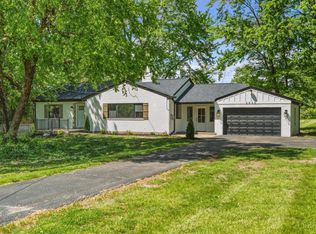 MLS ID #1895403, Matt B. Ostendorf, Renovated Realty, LLC. Cincy MLS
- $--3 bd2 ba1.5k sqft3536 W Galbraith Rd, Cincinnati, OH 45239Auction
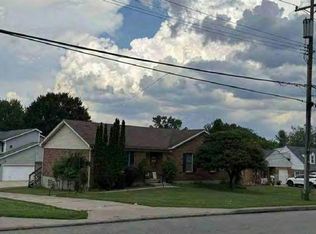 Auction.com 1
- $279,9003 bd2 ba1.5k sqft2806 Breezy Way, Cincinnati, OH 45239For SaleMLS ID #1895742, Thomas J. VanSteenkiste, Real Estate Professionals, LLC. Cincy MLS
- $299,9003 bd2 ba1.7k sqft9129 Whitehead Dr, Cincinnati, OH 45251For SaleMLS ID #1897824, Leif L. Watson, Plum Tree Realty. Cincy MLS
- $249,9003 bd3 ba1.1k sqft3335 Stevie Ln, Cincinnati, OH 45239For SaleMLS ID #1889071, Sasi R Pullalarevu, Plum Tree Realty. Cincy MLS
- $263,5004 bd2 ba1.2k sqft5580 Fairwood Rd, Cincinnati, OH 45239For SaleMLS ID #1897837, Patricia Hempel, Keller Williams Seven Hills Re. Cincy MLS
- $274,9004 bd2 ba1.1k sqft7516 Cella Dr, Cincinnati, OH 45239For SaleMLS ID #1894977, Mark Schupp, Sibcy Cline, Inc.. Cincy MLS
- $315,0003 bd3 ba1.5k sqft2235 W North Bend Rd, Cincinnati, OH 45239For SaleMLS ID #1893434, Jennifer A. Baldwin, Keller Williams Seven Hills Re. Cincy MLS
- $214,0003 bd2 ba1.2k sqft3458 February Dr, Cincinnati, OH 45239For SaleMLS ID #1886728, Leslie Edwards, Keller Williams Seven Hills Re. Cincy MLS
- $250,0003 bd2 ba1.8k sqft8445 Flamingo Ln, Cincinnati, OH 45239For SaleMLS ID #1895656, Julie B. Canning, Comey & Shepherd. Cincy MLS
- $259,9994 bd3 ba1.8k sqft2888 Mount Airy Ave, Cincinnati, OH 45239For SaleMLS ID #1892846, Robert R Smith, Coldwell Banker Realty. Cincy MLS
- $229,9003 bd2 ba1.2k sqft3494 Oakmeadow Ln, Cincinnati, OH 45239For SaleMLS ID #1897562, Cindy Bond, Huff Realty. Cincy MLS
- $265,0003 bd2 ba1.8k sqft6954 Lois Dr, Cincinnati, OH 45239For SaleMLS ID #1896006, Daisy Jimenez-Fabian, Fortune Vine Realty. Cincy MLS
- $279,9003 bd2 ba2.1k sqft4760 Boomer Rd, Cincinnati, OH 45247For SaleMLS ID #1896132, Daniel A Kaiser, Coldwell Banker Realty. Cincy MLS
- $269,9004 bd3 ba2k sqft2612 Kathleen Ct, Cincinnati, OH 45239For SaleMLS ID #1890426, Mamadou L Sidibe, Huff Realty. Cincy MLS
- $197,0003 bd2 ba1.3k sqft8266 Lyness Dr, Cincinnati, OH 45239For SaleMLS ID #1896692, Cory A. Schwalbe, Opendoor Brokerage LLC. Cincy MLS
- $290,0003 bd3 ba1.6k sqft8965 Zoellner Rd, Cincinnati, OH 45251For SaleMLS ID #1893601, Cynthia Mueller, RE/MAX Alliance Realty. Cincy MLS
- $215,0003 bd1 ba1.1k sqft5889 Willow Oak Ln, Cincinnati, OH 45239For SaleMLS ID #1894794, William K. Lutts, Align Right Realty Infinity. Cincy MLS
