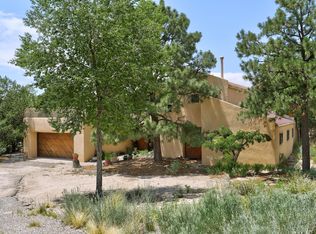
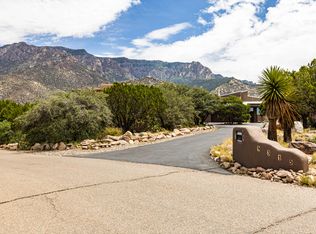
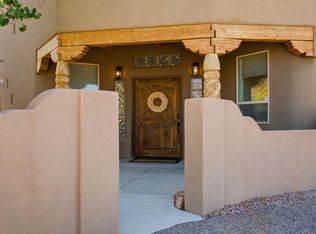
Welcome home to one of Sandia Heights' premier VIEW residences, just blocks from the National Forest. This beautiful, contemporary but warm southwestern custom home features multiple living and dining areas, a bright and functional chef's kitchen, unique custom features throughout, an upstairs primary suite with an office/exercise space, a two-way fireplace, a spa-like bath, and a private balcony with stunning city views. Enjoy the covered north, west, and east-facing balconies, backyard patios, picturesque landscaping, an outdoor cooking station, and unobstructed views. The yard and outdoor spaces are exquisite. Spacious garage with workshop space. Plan your visit today!
Pending
$975,000
626 Black Hawk Dr NE, Albuquerque, NM 87122
4beds
3,051sqft
:
Get pre-qualified$6,430/mo
Single Family Residence
Built in 1978
0.79 Acres Lot
$-- Zestimate®
$320/sqft
$-- HOA
What's special
Two-way fireplaceSpa-like bathUnique custom features throughoutUnobstructed viewsOutdoor cooking stationBackyard patiosPicturesque landscaping
- 24 days |
- 1,139 |
- 76 |
Zillow last checked:
Listing updated:
Listed by:
Wende R Calvert 505-452-6934,
Coldwell Banker Legacy 505-292-8900
Source: SWMLS,MLS#: 1106689
Facts & features
Interior
Bedrooms & bathrooms
- Bedrooms: 4
- Bathrooms: 3
- Full bathrooms: 2
- 3/4 bathrooms: 1
Primary bedroom
- Level: Upper
- Area: 285
- Dimensions: 15 x 19
Bedroom 2
- Level: Lower
- Area: 132
- Dimensions: 11 x 12
Bedroom 3
- Level: Lower
- Area: 132
- Dimensions: 11 x 12
Bedroom 4
- Level: Lower
- Area: 120
- Dimensions: 10 x 12
Dining room
- Level: Main
- Area: 192
- Dimensions: 12 x 16
Family room
- Level: Main
- Area: 165
- Dimensions: 11 x 15
Kitchen
- Level: Main
- Area: 252
- Dimensions: 12 x 21
Living room
- Level: Main
- Area: 315
- Dimensions: 15 x 21
Heating
- Forced Air, Multiple Heating Units, Natural Gas
Cooling
- Multi Units, Refrigerated
Appliances
- Included: Cooktop, Dishwasher, Disposal, Refrigerator, Range Hood
- Laundry: Electric Dryer Hookup
Features
- Breakfast Bar, Bookcases, Breakfast Area, Cathedral Ceiling(s), Separate/Formal Dining Room, Dual Sinks, Entrance Foyer, High Ceilings, Home Office, Kitchen Island, Multiple Living Areas, Pantry, Skylights, Tub Shower, Walk-In Closet(s)
- Flooring: Brick, Carpet, Tile
- Windows: Double Pane Windows, Insulated Windows, Skylight(s)
- Has basement: No
- Number of fireplaces: 2
- Fireplace features: Custom, Gas Log, Multi-Sided
Interior area
- Total structure area: 3,051
- Total interior livable area: 3,051 sqft
Video & virtual tour
Property
Parking
- Total spaces: 2
- Parking features: Attached, Garage, Oversized, Workshop in Garage
- Attached garage spaces: 2
Accessibility
- Accessibility features: None
Features
- Levels: Three Or More
- Stories: 3
- Patio & porch: Balcony, Covered, Open, Patio
- Exterior features: Balcony, Courtyard, Outdoor Grill, Privacy Wall, Private Yard, Sprinkler/Irrigation
- Fencing: Wall
- Has view: Yes
Lot
- Size: 0.79 Acres
- Features: Sprinklers In Rear, Lawn, Landscaped, Sprinklers Automatic, Views
Details
- Parcel number: 102306432842910459
- Zoning description: R-1
Construction
Type & style
- Home type: SingleFamily
- Architectural style: Custom
- Property subtype: Single Family Residence
Materials
- Frame
- Foundation: Slab
- Roof: Flat,Membrane,Pitched,Rubber
Condition
- Resale
- New construction: No
- Year built: 1978
Utilities & green energy
- Sewer: Septic Tank
- Water: Community/Coop
- Utilities for property: Electricity Connected, Natural Gas Connected, Water Connected
Green energy
- Energy generation: None
Community & HOA
Community
- Subdivision: Sandai Heights South
HOA
- Has HOA: No
- Services included: None
Location
- Region: Albuquerque
Financial & listing details
- Price per square foot: $320/sqft
- Tax assessed value: $663,147
- Annual tax amount: $6,510
- Date on market: 7/4/2026
- Cumulative days on market: 25 days
- Listing terms: Cash,Conventional,FHA,VA Loan
- Road surface type: Paved
Estimated market value
Not available
Estimated sales range
Not available
Not available
Price history
| Date | Event | Price |
|---|---|---|
| 7/7/2026 | Pending sale | $975,000$320/sqft |
Source:  SWMLS #1106689 Report a problem SWMLS #1106689 Report a problem | ||
| 7/4/2026 | Listed for sale | $975,000+63.3%$320/sqft |
Source: SWMLS #1106689 Report a problem | ||
| 6/11/2013 | Listing removed | $597,000$196/sqft |
Source: Coldwell Banker Legacy #757913 Report a problem | ||
| 4/30/2013 | Listed for sale | $597,000$196/sqft |
Source: Coldwell Banker Legacy #757913 Report a problem | ||
Public tax history
| Year | Property taxes | Tax assessment |
|---|---|---|
| 2025 | $6,511 +0.5% | $221,027 +3% |
| 2024 | $6,476 +1.7% | $214,589 +3% |
| 2023 | $6,368 +107.2% | $208,340 +3% |
| 2022 | $3,074 -49.3% | $202,272 +3% |
| 2021 | $6,061 +1.7% | $196,381 +3% |
| 2020 | $5,962 | $190,662 +3% |
| 2019 | -- | $185,109 |
| 2018 | $5,229 -6.2% | $185,109 +3% |
| 2017 | $5,575 +5.4% | $179,717 +4.8% |
| 2016 | $5,291 -96.9% | $171,416 +1% |
| 2015 | $169,720 +3223.3% | $169,720 +3% |
| 2014 | $5,107 | $164,778 +27.6% |
| 2013 | $5,107 | $129,136 +3% |
| 2012 | -- | $125,374 +3% |
| 2011 | -- | $121,723 +6.1% |
| 2010 | -- | $114,693 +3% |
| 2009 | -- | $111,353 +3% |
| 2008 | -- | $108,109 +3% |
| 2007 | -- | $104,960 +3% |
| 2006 | -- | $101,904 +3% |
| 2005 | -- | $98,936 +3% |
| 2004 | -- | $96,055 +3% |
| 2003 | -- | $93,258 +1% |
| 2002 | -- | $92,348 +3% |
| 2001 | -- | $89,658 -1.1% |
| 2000 | -- | $90,624 |
Find assessor info on the county website
Monthly payment
Est. payment
Payment breakdown
Explore the cost of this home by adjusting the details. Changes won't be saved.Climate risks
Neighborhood: Sandia Heights
Nearby schools
GreatSchools rating
- 9/10Double Eagle Elementary SchoolGrades: PK-5Distance: 1.2 mi
- 8/10Desert Ridge Middle SchoolGrades: 6-8Distance: 3.6 mi
- 7/10La Cueva High SchoolGrades: 9-12Distance: 4 mi
Schools provided by the listing agent
- Elementary: Double Eagle
- Middle: Desert Ridge
- High: La Cueva
Source: SWMLS. This data may not be complete. We recommend contacting the local school district to confirm school assignments for this home.
- $--0.85 Acres689 Black Hawk Dr NE, Albuquerque, NM 87122Sold

- $888,3003 bd2 ba3.2k sqft627 Cedar Hill Rd NE, Albuquerque, NM 87122Off Market
- $783,6004 bd2 ba3.6k sqft15 Juniper Hill Rd NE, Albuquerque, NM 87122Off Market
- $--4 bd3 ba3.1k sqft16 Juniper Hill Rd NE, Albuquerque, NM 87122Sold
- $728,2004 bd2 ba2.5k sqft625 Black Hawk Dr NE, Albuquerque, NM 87122Off Market
- $704,5003 bd2 ba2.3k sqft688 Black Hawk Dr NE, Albuquerque, NM 87122Off Market
- $725,1003 bd2 ba2.4k sqft13 Juniper Hill Rd NE, Albuquerque, NM 87122Off Market
- $971,8004 bd3 ba3.2k sqft691 Black Hawk Dr NE, Albuquerque, NM 87122Off Market
A local agent can set up tours, give advice and negotiate with sellers.
Similar homes
- $1,100,0004 bd3 ba4.4k sqft605 Cedar Hill Rd NE, Albuquerque, NM 87122For Sale
 MLS ID #1103059, Mella Morrison, Red Apple Realty. SWMLS
 - $1,200,0004 bd3 ba3.4k sqft315 Big Horn Ridge Dr NE, Albuquerque, NM 87122For Sale
 MLS ID #1106309, Sierra M Verdugo, Talia Freedman and Co.. SWMLS
 - $850,0004 bd3 ba3k sqft9600 Signal Ave NE, Albuquerque, NM 87122For Sale
 MLS ID #1106222, Regina Villareal, Realty One of New Mexico. SWMLS
 - $750,0005 bd4 ba3.3k sqft2816 Tramway Cir NE, Albuquerque, NM 87122For Sale
 MLS ID #1107502, Anita A Mora, Coldwell Banker Legacy. SWMLS
 - $845,0004 bd3 ba3k sqft8008 Merissa Ln NE, Albuquerque, NM 87122For SaleMLS ID #1107338, Jakob Elihu Wils, Real Broker, LLC. SWMLS
- $850,0004 bd3 ba3.6k sqft8920 Vallejo Pl NE, Albuquerque, NM 87122For SaleMLS ID #1105763, Zachary Isaac Groves, Coldwell Banker Legacy. SWMLS
- $879,0004 bd3 ba2.8k sqft6628 High Ridge Pl NE, Albuquerque, NM 87111For SaleMLS ID #1104566, The Schuster Team, Simply Real Estate. SWMLS
- $660,0004 bd3 ba3k sqft8700 Aspen Leaf Dr NE, Albuquerque, NM 87122For SaleMLS ID #1107805, Ainsley Denniston Sauder, Coldwell Banker Legacy. SWMLS
- $848,0004 bd3 ba3.1k sqft5601 Planeta Ct NE, Albuquerque, NM 87111For SaleMLS ID #1104457, Victoria Noele Domaille, Elite Homes Realty. SWMLS
- $715,0003 bd3 ba2.8k sqft8804 Vallejo Pl NE, Albuquerque, NM 87122For SaleMLS ID #1107386, Alex Cordova, EXP Realty LLC. SWMLS
- $842,0004 bd4 ba2.9k sqft13251 Chaco Canyon Ln NE, Albuquerque, NM 87111For SaleMLS ID #1105210, Sharon M McCollum, RE/MAX SELECT. SWMLS
- $875,0004 bd4 ba3.4k sqft2500 Abrazo Rd NE, Rio Rancho, NM 87124For SaleMLS ID #1101101, Kristina Laura Christian, Sandia Modern Realty, LLC. SWMLS
- $807,0003 bd4 ba2.4k sqft12608 Trillium Trl NE, Albuquerque, NM 87111For SaleMLS ID #1107754, Sharon Scott, Berkshire Hathaway NM Prop. SWMLS
- $775,0005 bd4 ba4k sqft4421 Hidden Valley Ct NE, Albuquerque, NM 87111For SaleMLS ID #1107057, Sandi D. Pressley, Coldwell Banker Legacy. SWMLS
- $985,0004 bd4 ba3.7k sqft29 Upper Juan Tomas Rd, Tijeras, NM 87059For SaleMLS ID #1107765, Elizabeth A. McGuire, Coldwell Banker Legacy. SWMLS
- $1,000,0003 bd3 ba3.6k sqft2 Concha Ct, Sandia Park, NM 87047For SaleMLS ID #1106842, Kurstin Johnson, Vista Encantada Realtors, LLC. SWMLS
- $899,0004 bd4 ba3.1k sqft1202 Gabaldon Rd NW, Albuquerque, NM 87104For SaleMLS ID #1106874, Joseph E Maez, The Maez Group. SWMLS
- $910,0004 bd3 ba3k sqft55 El Dorado Rd, Corrales, NM 87048For SaleMLS ID #1104940, Ann Taylor, Corrales Realty. SWMLS
- $959,9004 bd3 ba4.3k sqft535 Cacahuate Pl SW, Albuquerque, NM 87105For SaleMLS ID #1106691, Joe Schifani, Affordable Realty Services Inc. SWMLS
- $995,0004 bd3 ba3k sqft704 Gregg Rd NE, Rio Rancho, NM 87124For SaleMLS ID #1098503, Karsten & Associates, Karsten & Associates. SWMLS
