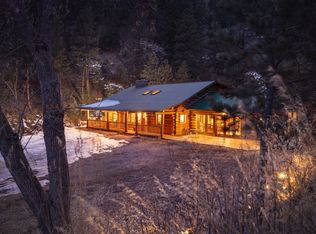
Where mountain charm meets a little bit of magic! This special 4-season waterfront home in the Raymond area of Lyons beautifully blends the character of its 1925 roots with thoughtful updates and an outdoor setting that feels like your own private retreat. Offering 3 bedrooms, 2 bathrooms and an abundance of outdoor living on .44 acres. The property features approximately 200' of riverfront along the spectacular backyard. Step outside and the fun really begins! The beautifully landscaped yard features expansive decks, a flagstone patio, and an impressive 25' x 22' covered patio with 4 skylights, decorative stone walls, built-in electric fireplace and TV-perfect for morning coffee, evening gatherings or simply listening to the river flow by. Inside, the large picture windows capture the views of the property in every room. The living room steals the show with a wood-finished cathedral ceiling, copper skylights, exposed wood beams and a cozy woodstove. The remodeled kitchen brings together rustic Colorado style and modern function with a farmhouse apron sink, 6-burner gas range, stainless appliances, butcher-block counters, custom brass backsplash and radiant-heated flooring. Additional features include an oversized 1-car garage, 35' x 10.5' carport, 20.5' x 8.5' shed on a permanent foundation, 500-gallon propane tank, whole-house water softener on well water, and an electrical interlock/transfer switch for a full-house generator. A rare opportunity to own a home with history, heart, mountain views and a backyard where the river practically becomes part of the property. Come discover your own little slice of Colorado magic!
For sale
$1,450,000
626 Riverside Dr, Lyons, CO 80540
3beds
2,188sqft
Single Family Residence
Built in 1925
0.44 Acres Lot
$1,367,000 Zestimate®
$663/sqft
$-- HOA
What's special
Mountain viewsFlagstone patioDecorative stone wallsFarmhouse apron sinkBeautifully landscaped yardCustom brass backsplashExpansive decks
- 7 days
- 492
- 57
Zillow last checked:
Listing updated:
Listed by:
Timothy Rehnstrom 970-485-5967,
First Colorado Realty
Source: IRES as distributed by MLS GRID,MLS#: 1068998
Facts & features
Interior
Bedrooms & bathrooms
- Bedrooms: 3
- Bathrooms: 2
- Full bathrooms: 1
- 3/4 bathrooms: 1
- Main level bathrooms: 2
Rooms
- Room types: Loft
Primary bedroom
- Description: Wood
- Features: 3/4 Primary Bath
- Level: Main
- Area: 252 Square Feet
- Dimensions: 21 x 12
Bedroom 2
- Description: Wood
- Level: Main
- Area: 195 Square Feet
- Dimensions: 15 x 13
Bedroom 3
- Description: Wood
- Level: Main
- Area: 160 Square Feet
- Dimensions: 10 x 16
Bedroom 4
- Dimensions: 0 x 0
Bedroom 5
- Dimensions: 0 x 0
Bedroom 6
- Dimensions: 0 x 0
Dining room
- Description: Wood
- Level: Main
- Area: 154 Square Feet
- Dimensions: 14 x 11
Family room
- Dimensions: 0 x 0
Great room
- Dimensions: 0 x 0
Kitchen
- Description: Wood
- Level: Main
- Area: 330 Square Feet
- Dimensions: 15 x 22
Laundry
- Description: Wood
- Level: Main
- Area: 84 Square Feet
- Dimensions: 14 x 6
Living room
- Description: Wood
- Level: Main
- Area: 450 Square Feet
- Dimensions: 18 x 25
Recreation room
- Dimensions: 0 x 0
Study
- Dimensions: 0 x 0
Heating
- Hot Water, Baseboard, Wood Stove, Zoned, Radiant, 2 or more Heat Sources
Cooling
- Ceiling Fan(s)
Appliances
- Included: Gas Range, Self Cleaning Oven, Dishwasher, Refrigerator, Washer, Dryer
- Laundry: Washer/Dryer Hookup
Features
- Eat-in Kitchen, Separate Dining Room, Cathedral Ceiling(s), Open Floorplan, Pantry, Kitchen Island, Beamed Ceilings
- Flooring: Wood
- Windows: Skylight(s), Window Coverings, Wood Frames, Bay or Bow Window
- Basement: None,Radon Unknown
- Has fireplace: Yes
- Fireplace features: Free Standing, Two or More, Gas, Living Room, Kitchen
Interior area
- Total structure area: 1,988
- Total interior livable area: 2,188 sqft
- Finished area above ground: 1,988
Video & virtual tour
Property
Parking
- Total spaces: 1
- Parking features: Garage Door Opener, Attached
- Attached garage spaces: 1
- Details: Attached
Accessibility
- Accessibility features: Level Lot, Main Floor Bath, Accessible Bedroom, Main Level Laundry
Features
- Levels: One and One Half
- Stories: 1
- Patio & porch: Patio, Deck
- Spa features: Heated
- Fencing: Partial,Wood
- Has view: Yes
- View description: Water
- Has water view: Yes
- Water view: Water
- Waterfront features: Abuts Stream/Creek/River, Waterfront
Lot
- Size: 0.44 Acres
- Features: Wooded, Evergreen Trees, Deciduous Trees, Native Plants, Level, Waterfront, Paved
Details
- Additional structures: Storage, Outbuilding
- Parcel number: R0053913
- Zoning: F
- Special conditions: Private Owner
Construction
Type & style
- Home type: SingleFamily
- Architectural style: Legal Conforming
- Property subtype: Single Family Residence
Materials
- Frame, Wood Siding
- Roof: Composition,Metal
Condition
- New construction: No
- Year built: 1925
Utilities & green energy
- Electric: Xcel
- Gas: Propane
- Sewer: Septic Tank
- Water: Well
- Utilities for property: Electricity Available, Propane, Wood/Coal, Cable Available, Satellite Avail, High Speed Avail
Green energy
- Energy efficient items: Southern Exposure, Windows
Community & HOA
Community
- Security: Fire Alarm
- Subdivision: Riverside Alpine
HOA
- Has HOA: No
Location
- Region: Lyons
Financial & listing details
- Price per square foot: $663/sqft
- Tax assessed value: $743,200
- Annual tax amount: $4,560
- Date on market: 9/18/2026
- Listing terms: Cash,Conventional
- Exclusions: Sellers Personal Property
- Electric utility on property: Yes
- Road surface type: Asphalt
Estimated market value
$1,367,000
$1.30M - $1.44M
$3,463/mo
Price history
| Date | Event | Price |
|---|---|---|
| 9/18/2026 | Listed for sale | $1,450,000+154.4%$663/sqft |
Source:  IRES as distributed by MLS GRID #1068998 Report a problem IRES as distributed by MLS GRID #1068998 Report a problem | ||
| 6/23/2017 | Sold | $570,000-0.9%$261/sqft |
Source: IRES as distributed by MLS GRID #814861 Report a problem | ||
| 4/14/2017 | Pending sale | $575,000$263/sqft |
Source: Berkshire Hathaway-Boulder #814861 Report a problem | ||
| 3/24/2017 | Listed for sale | $575,000$263/sqft |
Source: Berkshire Hathaway-Boulder #814861 Report a problem | ||
| 11/22/2016 | Listing removed | $575,000$263/sqft |
Source: Berkshire Hathaway-Boulder #740501 Report a problem | ||
| 5/17/2016 | Price change | $575,000-1.7%$263/sqft |
Source: Berkshire Hathaway-Boulder #740501 Report a problem | ||
| 3/19/2016 | Price change | $585,000-9.9%$267/sqft |
Source: Berkshire Hathaway-Boulder #740501 Report a problem | ||
| 3/29/2015 | Price change | $649,000+12.9%$297/sqft |
Source: Berkshire Hathaway-Boulder #740501 Report a problem | ||
| 8/10/2014 | Price change | $575,000-11.4%$263/sqft |
Source: Berkshire Hathaway-Boulder #740501 Report a problem | ||
| 6/30/2014 | Listed for sale | $649,000+38.1%$297/sqft |
Source: Berkshire Hathaway-Boulder #740501 Report a problem | ||
| 8/17/2006 | Sold | $470,000+80.8%$215/sqft |
Source: Public Record Report a problem | ||
| 10/18/1994 | Sold | $260,000$119/sqft |
Source: Public Record Report a problem | ||
Public tax history
| Year | Property taxes | Tax assessment |
|---|---|---|
| 2025 | $4,533 +1.5% | $46,450 -15.1% |
| 2024 | $4,466 +15.4% | $54,739 -1% |
| 2023 | $3,869 -1.2% | $55,270 +31.5% |
| 2022 | $3,916 +16.9% | $42,033 -2.8% |
| 2021 | $3,349 | $43,243 +16.5% |
| 2020 | $3,349 +28.9% | $37,109 |
| 2019 | $2,597 | $37,109 +25.8% |
| 2018 | $2,597 | $29,491 -9.6% |
| 2017 | $2,597 +9.6% | $32,605 +37.6% |
| 2016 | $2,370 +18.9% | $23,687 +9% |
| 2015 | $1,994 -26.8% | $21,731 -31% |
| 2014 | $2,723 -4.4% | $31,489 |
| 2013 | $2,849 +7.4% | $31,489 -5.1% |
| 2012 | $2,654 -5.3% | $33,193 |
| 2011 | $2,801 +2% | -- |
| 2010 | $2,746 +22.1% | $35,380 |
| 2009 | $2,248 +13.4% | $35,380 +5.5% |
| 2008 | $1,983 +16% | $33,540 |
| 2007 | $1,710 -1.9% | $33,540 +16.4% |
| 2006 | $1,744 -4.5% | $28,820 |
| 2005 | $1,827 +1.3% | $28,820 -5.2% |
| 2004 | $1,804 -6.9% | $30,400 |
| 2003 | $1,937 +16.9% | $30,400 +8.1% |
| 2002 | $1,657 | $28,130 -90.8% |
| 2001 | -- | $307,400 |
Find assessor info on the county website
Monthly payment
Est. payment
Payment breakdown
Explore the cost of this home by adjusting the details. Changes won't be saved.Climate risks
Neighborhood: 80540
Nearby schools
Schools provided by the listing agent
- Elementary: Lyons
- Middle: Lyons
- High: Lyons
Source: IRES as distributed by MLS GRID. This data may not be complete. We recommend contacting the local school district to confirm school assignments for this home.
Similar homes
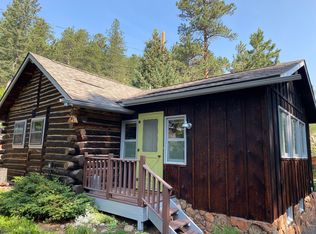
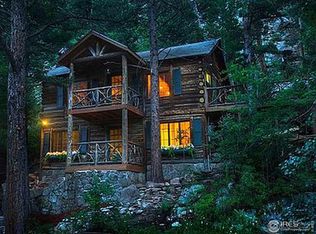
- $1,150,0003 bd4 ba2.4k sqft942 Spruce Dr, Lyons, CO 80540For Sale
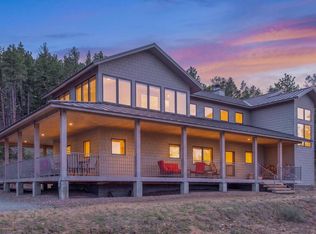
 MLS ID #1058951, Mary Huffman, RE/MAX of Boulder, Inc. IRES as distributed by MLS GRID
 - $1,795,0003 bd3 ba3k sqft470 Big John Rd, Lyons, CO 80540For Sale
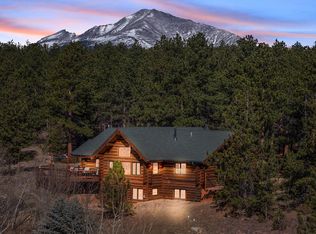 MLS ID #1055228, Liz Forster, Compass - Boulder. IRES as distributed by MLS GRID
 - $1,395,0003 bd3 ba3.1k sqft14142 N Saint Vrain Dr, Lyons, CO 80540For Sale
 MLS ID #1055508, Elizabeth Kozar, Estes Park Team Realty. IRES as distributed by MLS GRID
 - $829,0003 bd3 ba2.2k sqft2508 Riverside Dr, Lyons, CO 80540For Sale
 MLS ID #1058313, Jill Allington, RE/MAX Nexus. IRES as distributed by MLS GRID
 - $1,200,0003 bd3 ba2.7k sqft279 Quartz Way, Lyons, CO 80540For SaleMLS ID #1067052, Kari Basey, LoKation-Tucker Group Real Estate. IRES as distributed by MLS GRID
- $1,100,0003 bd3 ba2.7k sqft149 Rockledge Cir, Lyons, CO 80540For SaleMLS ID #1055976, Candace Newlove-Marrs, milehimodern - Boulder. IRES as distributed by MLS GRID
- $1,175,0003 bd2 ba2.2k sqft1087 Highway 7 Bus Rte, Allenspark, CO 80510For SaleMLS ID #1061853, Rainia K Derrington, Rocky Mountain Property Inc.. IRES as distributed by MLS GRID
- $949,0003 bd3 ba2.9k sqft221 Rockledge Cir, Lyons, CO 80540For SaleMLS ID #1063047, Jeff Bechtold, Your Castle Real Estate LLC. IRES as distributed by MLS GRID
- $1,165,0003 bd4 ba2.5k sqft28 Ute Crossing Ct, Lyons, CO 80540For SaleMLS ID #1062242, Alex D'Allaird, LIV Sotheby's Intl Realty. IRES as distributed by MLS GRID
- $1,195,0003 bd3 ba2.2k sqft1893 Colard Ln, Lyons, CO 80540For SaleMLS ID #1061594, Laura Levy, Coldwell Banker Realty-Boulder. IRES as distributed by MLS GRID
- $888,0003 bd3 ba2.2k sqft103 Bohn Ct, Lyons, CO 80540For SaleMLS ID #1069401, Ian Phillips, Coldwell Banker Realty-Boulder. IRES as distributed by MLS GRID
- $799,0003 bd2 ba2.2k sqft38 Navajo Court, Lyons, CO 80540For Sale
 MLS ID #8190615, Scott Burke, eXp Realty, LLC. REcolorado as distributed by MLS GRID
 - $825,0004 bd2 ba2.5k sqft5 Mohawk Rd, Lyons, CO 80540For SaleMLS ID #1068155, Kristen Brown Martin, RE/MAX of Boulder, Inc. IRES as distributed by MLS GRID
- $825,0003 bd2 ba2.3k sqft598 Taylor Rd, Lyons, CO 80540For SaleMLS ID #1045555, Brian McCann, McCann Real Estate. IRES as distributed by MLS GRID
- $1,197,0003 bd4 ba2.3k sqft563 Pine Cone Cir, Ward, CO 80481For SaleMLS ID #1068683, Homes By Jackie Jones Team, RE/MAX Alliance-Nederland. IRES as distributed by MLS GRID
- $795,0003 bd3 ba2.6k sqft30 Bridger Trl, Ward, CO 80481For SaleMLS ID #1069125, Erika Archer, 8z Real Estate. IRES as distributed by MLS GRID
- $1,450,0004 bd3 ba2.6k sqft8444 Stoneridge Ter, Boulder, CO 80302For SaleMLS ID #1062111, Sage Swink, Berkshire Hathaway HomeServices Colorado Real Estate Erie. IRES as distributed by MLS GRID
- $1,284,5003 bd4 ba2.7k sqft338 County Road 84 W, Allenspark, CO 80510For SaleMLS ID #1065733, Jill Allington, RE/MAX Nexus. IRES as distributed by MLS GRID
- $1,385,0003 bd2 ba2.3k sqft6709 Olde Stage Rd, Boulder, CO 80302For SaleMLS ID #1059910, Noelle Lopez, Equity Colorado-Front Range. IRES as distributed by MLS GRID
