Santa Fe soul, Sugarloaf Mountain views, and Boulder just 15 minutes away. This custom-designed, custom-built Santa Fe-style retreat sits on 4.47 private acres, facing south to soak up the sun on even the coldest January mornings, with mountain views in every direction.Inside, 3,169 square feet of open, ranch-style living showcases the craftsmanship. Vaulted ceilings and exposed wooden beams rise above a living area warmed by a wood-burning stove. Floor-to-ceiling windows frame the surrounding peaks, while passive solar design lets the brick floors and thick masonry walls collect the day's sunshine and hold it long after dark. The kitchen pairs granite countertops with natural cherry cabinetry. The primary bedroom and its en-suite bath each have their own kiva fireplace.Outside, a private oasis unfolds: perennial gardens, fruit trees, garden beds, a seasonal stream in your very own cottonwood grove, and a koi pond, all supported by an abundant well. Whether you dream of growing your own food or lingering with coffee among the blooms, the land is ready for it. Energy independence is already in place, with a new 11.4 kW Tesla solar system and a 40 kWh Tesla Powerwall setup - this home never lost power during the outages last year. A low-maintenance tile and metal roof and a decorative concrete block driveway complete a home that is as practical as it is enchanting. A two-car garage plus spacious workshop keeps the vehicles and the gear sheltered.Mountain living without the hassle: a county-maintained, plowed road means winter mornings don't derail your plans, and the restaurants, shops, and trailheads of Boulder are a quick 15-minute drive down the hill.
For sale
$1,425,000
91 Lost Angel Rd, Boulder, CO 80302
3beds
3,169sqft
Single Family Residence
Built in 1979
4.47 Acres Lot
$-- Zestimate®
$450/sqft
$-- HOA
What's special
- 4 days
- 514
- 53
Likely to sell faster than
Zillow last checked:
Listing updated:
Listed by:
Jay Kalinski 303-489-1050,
RE/MAX of Boulder, Inc
Source: IRES as distributed by MLS GRID,MLS#: 1071721
Facts & features
Interior
Bedrooms & bathrooms
- Bedrooms: 3
- Bathrooms: 2
- Full bathrooms: 1
- 3/4 bathrooms: 1
- Main level bathrooms: 2
Rooms
- Room types: Loft
Primary bedroom
- Description: Brick
- Features: Full Primary Bath, Tub+Shower Primary
- Level: Main
- Area: 288 Square Feet
- Dimensions: 12 x 24
Bedroom 2
- Description: Carpet
- Level: Main
- Area: 156 Square Feet
- Dimensions: 13 x 12
Bedroom 3
- Description: Carpet
- Level: Main
- Area: 156 Square Feet
- Dimensions: 13 x 12
Dining room
- Description: Brick
- Level: Main
- Area: 180 Square Feet
- Dimensions: 20 x 9
Family room
- Description: Brick
- Level: Main
- Area: 320 Square Feet
- Dimensions: 20 x 16
Kitchen
- Description: Brick
- Level: Main
- Area: 195 Square Feet
- Dimensions: 15 x 13
Laundry
- Description: Brick
- Level: Main
- Area: 45 Square Feet
- Dimensions: 5 x 9
Living room
- Description: Brick
- Level: Main
- Area: 225 Square Feet
- Dimensions: 15 x 15
Heating
- Baseboard, Wood Stove, 2 or more Heat Sources
Cooling
- Ceiling Fan(s)
Appliances
- Included: Gas Range, Double Oven, Dishwasher, Refrigerator, Washer, Dryer, Microwave, Disposal
- Laundry: Washer/Dryer Hookup
Features
- Eat-in Kitchen, Separate Dining Room, Cathedral Ceiling(s), Open Floorplan, Workshop, Pantry, Natural Woodwork, Walk-In Closet(s), Kitchen Island, High Ceilings, Beamed Ceilings, Sun Room
- Doors: French Doors
- Windows: Skylight(s), Window Coverings, Wood Frames
- Basement: None
- Has fireplace: Yes
- Fireplace features: Two or More, Living Room, Family Room, Bedroom, Dining Room
Interior area
- Total structure area: 3,169
- Total interior livable area: 3,169 sqft
- Finished area above ground: 3,169
Video & virtual tour
Property
Parking
- Total spaces: 2
- Parking features: Attached
- Attached garage spaces: 2
- Details: Attached
Features
- Levels: One
- Stories: 1
- Patio & porch: Patio, Deck
- Spa features: Heated
- Fencing: Fenced
- Has view: Yes
- View description: Hills, Plains View, City
- Waterfront features: Abuts Stream/Creek/River
Lot
- Size: 4.47 Acres
- Features: Wooded, Evergreen Trees, Deciduous Trees, Native Plants, Level, Rolling Slope
Details
- Parcel number: R0067543
- Zoning: F
- Special conditions: Private Owner
Construction
Type & style
- Home type: SingleFamily
- Architectural style: Spanish
- Property subtype: Single Family Residence
Materials
- Frame, Block, Stucco
- Roof: Tile,Metal
Condition
- New construction: No
- Year built: 1979
Utilities & green energy
- Electric: Xcel, Photovoltaics Seller Owned
- Gas: Fred's Propane
- Sewer: Septic Tank
- Water: Well
- Utilities for property: Electricity Available, Propane, Wood/Coal, Other, Satellite Avail
Green energy
- Energy efficient items: Southern Exposure, Windows
Community & HOA
Community
- Security: Fire Alarm
- Subdivision: Pride Of The West
HOA
- Has HOA: No
Location
- Region: Boulder
Financial & listing details
- Price per square foot: $450/sqft
- Tax assessed value: $1,393,100
- Annual tax amount: $8,078
- Date on market: 11/5/2026
- Listing terms: Cash,Conventional,VA Loan,Assumable
- Exclusions: Seller's personal property, including two freezers and one refrigerator in the garage.
- Electric utility on property: Yes
- Road surface type: Gravel
Estimated market value
Not available
Estimated sales range
Not available
Not available
Price history
| Date | Event | Price |
|---|---|---|
| 11/7/2026 | Listed for sale | $1,425,000+5.6%$450/sqft |
Source:  IRES as distributed by MLS GRID #1071721 Report a problem | ||
| 8/7/2024 | Sold | $1,350,000$426/sqft |
Source: IRES as distributed by MLS GRID #1012923 Report a problem | ||
| 7/15/2024 | Pending sale | $1,350,000$426/sqft |
Source:  REcolorado as distributed by MLS GRID #IR1012923 Report a problem | ||
| 6/25/2024 | Listed for sale | $1,350,000+64.6%$426/sqft |
Source: IRES as distributed by MLS GRID #1012923 Report a problem | ||
| 4/24/2019 | Sold | $820,000+2.5%$259/sqft |
Source: IRES as distributed by MLS GRID #886856 Report a problem | ||
| 5/4/2013 | Listing removed | $800,000$252/sqft |
Source: Colorado Landmark, Realtors #674120 Report a problem | ||
| 4/29/2013 | Listed for sale | $800,000$252/sqft |
Source: Colorado Landmark, Realtors #674120 Report a problem | ||
| 11/2/2012 | Listing removed | $800,000$252/sqft |
Source: Colorado Landmark, Realtors #674120 Report a problem | ||
| 2/26/2012 | Listed for sale | $800,000+6.7%$252/sqft |
Source: Colorado Landmark, Realtors #674120 Report a problem | ||
| 10/29/2010 | Listing removed | $750,000+2.4%$237/sqft |
Source: RE/MAX of Boulder #615556 Report a problem | ||
| 10/27/2010 | Sold | $732,500-2.3%$231/sqft |
Source: Public Record Report a problem | ||
| 4/20/2010 | Price change | $750,000-6%$237/sqft |
Source: RE/MAX of Boulder #615556 Report a problem | ||
| 12/19/2009 | Listed for sale | $798,000+3.2%$252/sqft |
Source: RE/MAX of Boulder #615556 Report a problem | ||
| 8/15/2005 | Sold | $773,000$244/sqft |
Source: Public Record Report a problem | ||
Public tax history
| Year | Property taxes | Tax assessment |
|---|---|---|
| 2025 | $8,433 +1.8% | $87,069 -15.1% |
| 2024 | $8,283 +22.5% | $102,544 -1% |
| 2023 | $6,761 +5.5% | $103,538 +38.3% |
| 2022 | $6,407 +31.8% | $74,880 -2.8% |
| 2021 | $4,861 | $77,034 +33.3% |
| 2020 | $4,861 -16.4% | $57,773 |
| 2019 | $5,811 | $57,773 -17.7% |
| 2018 | $5,811 | $70,186 -9.5% |
| 2017 | $5,811 +6.4% | $77,594 +17.6% |
| 2016 | $5,463 +6.1% | $65,956 +9.8% |
| 2015 | $5,149 +4.7% | $60,066 |
| 2014 | $4,917 +8.9% | $60,066 |
| 2013 | $4,514 +7.6% | $60,066 +8.1% |
| 2012 | $4,197 -7.3% | $55,561 |
| 2011 | $4,529 +6.8% | -- |
| 2010 | $4,241 +5.7% | $59,780 |
| 2009 | $4,014 +2.7% | $59,780 -10% |
| 2008 | $3,907 +33.9% | $66,420 |
| 2007 | $2,919 +4.3% | $66,420 +37.2% |
| 2006 | $2,797 -1.5% | $48,400 |
| 2005 | $2,840 +0.6% | $48,400 -3% |
| 2004 | $2,824 +4.6% | $49,890 |
| 2003 | $2,701 +10.3% | $49,890 +20.6% |
| 2002 | $2,450 | $41,360 -90.8% |
| 2001 | -- | $452,000 |
Find assessor info on the county website
Monthly payment
Est. payment
Payment breakdown
Explore the cost of this home by adjusting the details. Changes won't be saved.Climate risks
Neighborhood: 80302
Nearby schools
Schools provided by the listing agent
- Elementary: Flatirons
- Middle: Casey
- High: Boulder
Source: IRES as distributed by MLS GRID. This data may not be complete. We recommend contacting the local school district to confirm school assignments for this home.
Similar homes
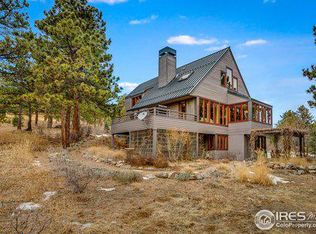
- $1,200,0005 bd4 ba3.8k sqft6186 Sunshine Canyon Drive, Boulder, CO 80302For Sale
 MLS ID #9920568, Jeptha Sheene, Compass Colorado, LLC - Boulder. REcolorado as distributed by MLS GRID
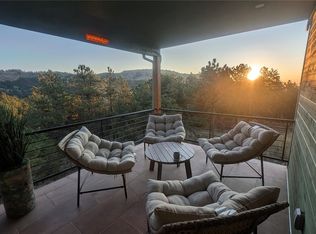
- $1,475,0003 bd3 ba2.8k sqft3367 Sunshine Canyon Dr, Boulder, CO 80302Active
 MLS ID #12762887, Brooke Weathers, Compass Colorado-Cherry Creek. MRED as distributed by MLS GRID
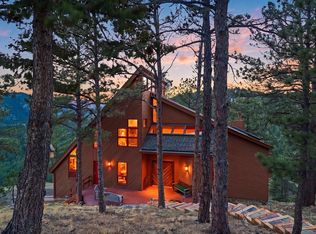
- $1,495,0003 bd3 ba3.5k sqft6722 Flagstaff Rd, Boulder, CO 80302For Sale
 MLS ID #1065524, Eric Farran, Real. IRES as distributed by MLS GRID
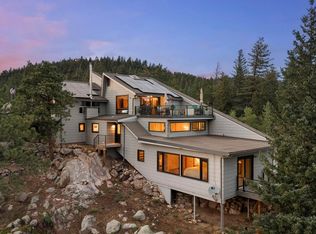
- $1,450,0003 bd4 ba4k sqft65 Betasso Rd, Boulder, CO 80302For Sale
 MLS ID #1065677, Jimmy Keith, RE/MAX of Boulder, Inc. IRES as distributed by MLS GRID
- $1,465,0004 bd3 ba3.1k sqft145 Wild Horse Cir, Boulder, CO 80304For SaleMLS ID #1071407, Bianca Griffith, RE/MAX of Boulder, Inc. IRES as distributed by MLS GRID
- $1,425,0003 bd4 ba3.8k sqft716 Brook Rd, Boulder, CO 80302For SaleMLS ID #1065883, Ardee Imerman, WK Real Estate. IRES as distributed by MLS GRID
- $1,299,0003 bd3 ba2.6k sqft204 Coughlin Meadows Rd, Boulder, CO 80302For SaleMLS ID #1062606, Christopher Botsy Phillips, Compass - Boulder. IRES as distributed by MLS GRID
- $1,100,0003 bd3 ba2.9k sqft526 Brook Rd, Boulder, CO 80302For SaleMLS ID #1067663, Brian Delaney, Delaney Realty Group. IRES as distributed by MLS GRID
- $1,220,0003 bd3 ba2.5k sqft36 Ridge Dr, Boulder, CO 80304For SaleMLS ID #1067170, Danie Lefevre, The Agency - Boulder. IRES as distributed by MLS GRID
- $1,225,0003 bd2 ba2.3k sqft6709 Olde Stage Rd, Boulder, CO 80302For SaleMLS ID #1059910, Noelle Lopez, Equity Colorado-Front Range. IRES as distributed by MLS GRID
- $865,0003 bd4 ba2.8k sqft99 Arroyo Chico, Boulder, CO 80302For SaleMLS ID #1067800, Catherine Camp, RE/MAX Alliance-Nederland. IRES as distributed by MLS GRID
- $1,350,0003 bd3 ba2.8k sqft2671 Crestridge Ct, Boulder, CO 80302For SaleMLS ID #1062975, Elisabeth White, eXp Realty LLC. IRES as distributed by MLS GRID
- $1,290,0003 bd4 ba2.9k sqft2626 Crestridge Ct, Boulder, CO 80302For SaleMLS ID #1067867, The Bernardi Group, Coldwell Banker Realty-Boulder. IRES as distributed by MLS GRID
- $1,450,0004 bd3 ba2.6k sqft8444 Stoneridge Ter, Boulder, CO 80302For SaleMLS ID #1062111, Sage Swink, Berkshire Hathaway HomeServices Colorado Real Estate Erie. IRES as distributed by MLS GRID
- $1,350,0004 bd2 ba2k sqft3875 15th St, Boulder, CO 80304For SaleMLS ID #1071666, The Zach Zeldner Team, Compass - Boulder. IRES as distributed by MLS GRID
- $1,750,0005 bd4 ba4.7k sqft172 Tall Pine Ln, Boulder, CO 80302For SaleMLS ID #1058536, Ann Cooper, RE/MAX of Boulder, Inc. IRES as distributed by MLS GRID
- $1,795,0003 bd3 ba3.6k sqft1006 Kneale Rd, Eldorado Springs, CO 80025For SaleMLS ID #1055296, Bruce Drogsvold, WK Real Estate. IRES as distributed by MLS GRID
- $1,350,0004 bd3 ba2.2k sqft194 N Cedar Brook Rd, Boulder, CO 80304For SaleMLS ID #1058457, Daniel Garbe, Compass - Boulder. IRES as distributed by MLS GRID
- $1,795,0003 bd3 ba3.6k sqft1006 Kneale Road, Eldorado Springs, CO 80025For SaleMLS ID #IR1055296, Bruce Drogsvold, WK Real Estate. REcolorado as distributed by MLS GRID
- $900,0003 bd2 ba2.7k sqft39 Spring Ln, Boulder, CO 80302For SaleMLS ID #1066287, Brady Marinangeli, LIV Sotheby's Intl Realty D. IRES as distributed by MLS GRID
