Now preselling four distinct styles of new-construction single-family homes in Chateau Villas, a gated community. This Spring floor plan features 3 bedrooms, 2.5 bathrooms, and a two-car garage with additional driveway parking. The first floor includes a spacious primary suite with a walk-in closet, dual sinks, and a separate shower and bathtub. Additional first-floor features include a dedicated study, mud room, laundry room, half bath and an extra storage closet. Upstairs, two secondary bedrooms share a full bathroom, along with additional flexible living space ideal for a game room.
Enjoy the welcoming front porch, covered patio, and outdoor space for entertaining or spending time with your pets.
Please note: All photos are renderings and are for illustrative purposes only. Floor plans and the community site plan are attached for reference. Features, dimensions, and final finishes are subject to builder specifications. Please contact us with any questions.
New construction
$439,000
626 Syrah St, Conroe, TX 77385
3beds
2,325sqft
Single Family Residence
Built in ----
-- sqft lot
$-- Zestimate®
$189/sqft
$100/mo HOA
What's special
Dedicated studyCovered patioWalk-in closetLaundry roomWelcoming front porchExtra storage closetMud room
- 4 days
- 18
- 0
Zillow last checked:
Listing updated:
Listed by:
Veronica Grey Reyes TREC #0777980 737-210-9131,
Ernesto Grey
Source: HAR,MLS#: 73913906
Facts & features
Interior
Bedrooms & bathrooms
- Bedrooms: 3
- Bathrooms: 3
- Full bathrooms: 2
- 1/2 bathrooms: 1
Primary bedroom
- Level: First
- Area: 232.53
- Dimensions: 15' 5" X 15' 1"
Bedroom
- Level: Second
- Area: 130
- Dimensions: 10' 0" x 13' 0"
Bedroom
- Level: Second
- Area: 130.83
- Dimensions: 10' 0" x 13' 1"
Game room
- Level: First
- Area: 185
- Dimensions: 15' 5" X 12' 0"
Heating
- Natural Gas
Cooling
- Electric
Features
- 2 Bedrooms Up, Primary Bed - 1st Floor, Walk-In Closet(s)
Interior area
- Total structure area: 2,325
- Total interior livable area: 2,325 sqft
Property
Parking
- Total spaces: 2
- Parking features: Attached
- Attached garage spaces: 2
Features
- Stories: 2
- Fencing: Full
Lot
- Features: Back Yard, Cleared, Corner Lot, 0 Up To 1/4 Acre
Details
- Parcel number: 035052040153
Construction
Type & style
- Home type: SingleFamily
- Architectural style: Contemporary
- Property subtype: Single Family Residence
Materials
- Brick, Stucco, Vinyl Siding, Wood Siding
- Foundation: Slab
- Roof: Wood
Condition
- New construction: Yes
Details
- Builder name: DRG Construction LLC
Utilities & green energy
- Water: Public
Community & HOA
Community
- Subdivision: Lake Chateau Woods
HOA
- Has HOA: Yes
- HOA fee: $100 monthly
Location
- Region: Conroe
Financial & listing details
- Price per square foot: $189/sqft
- Date on market: 11/9/2026
- Listing terms: Cash,Conventional,FHA,Investor
Estimated market value
Not available
Estimated sales range
Not available
Not available
Price history
| Date | Event | Price |
|---|---|---|
| 11/9/2026 | Listed for sale | $439,000$189/sqft |
Source:  HAR #73913906 Report a problem | ||
Public tax history
Tax history is unavailable.
Monthly payment
Est. payment
Payment breakdown
Explore the cost of this home by adjusting the details. Changes won't be saved.Climate risks
Neighborhood: 77385
Nearby schools
Schools provided by the listing agent
- Elementary: Houser Elementary School
- Middle: Irons Junior High School
- High: Oak Ridge High School
Source: HAR. This data may not be complete. We recommend contacting the local school district to confirm school assignments for this home.
Similar homes
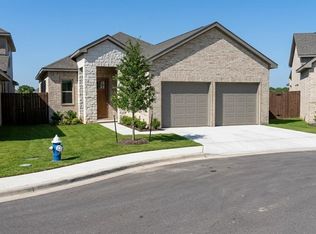
- $439,0003 bd3 ba2.3k sqft635 Syrah St, Conroe, TX 77385New Construction
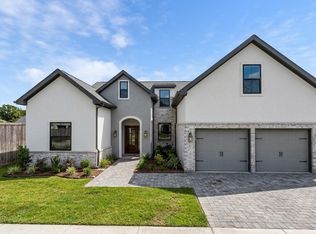 MLS ID #17418665, Veronica Grey Reyes, Ernesto Grey. HAR
- $439,0003 bd3 ba2.3k sqft627 Syrah St, Conroe, TX 77385New ConstructionMLS ID #50754272, Veronica Grey Reyes, Ernesto Grey. HAR
- $439,0003 bd3 ba2.3k sqft619 Syrah St, Conroe, TX 77385New ConstructionMLS ID #69027267, Veronica Grey Reyes, Ernesto Grey. HAR
- $439,0003 bd3 ba2.3k sqft610 Syrah St, Conroe, TX 77385New ConstructionMLS ID #36189017, Veronica Grey Reyes, Ernesto Grey. HAR
