Indulge in luxury living in this exquisite home on a spacious lot. The contemporary design showcases sleek lines and impressive features, including floor-to-ceiling glass windows and doors that effortlessly connect indoor and outdoor areas. The kitchen is a culinary dream with Grespania countertops, stainless steel appliances, a wine fridge, and stylish walnut cabinets. The master suite offers tranquil views, a generous shower, and a sizable walk-in closet. The second and third bedrooms are oversized with walk-in closets and a shared bath. The expansive backyard with new deck is ideal for outdoor gatherings. Located in the prestigious CISD schools. Residents can enjoy top-tier education and convenient access to premier entertainment, shopping, parks and in The Woodlands too. Don't let this exceptional opportunity pass you by.
For sale
$499,000
1601 Beech Dr, Conroe, TX 77385
3beds
2,198sqft
Single Family Residence
Built in 2021
0.44 Acres Lot
$486,900 Zestimate®
$227/sqft
$-- HOA
What's special
Stylish walnut cabinetsSpacious lotStainless steel appliancesContemporary designTranquil viewsSizable walk-in closetWine fridge
- 61 days
- 266
- 30
Zillow last checked:
Listing updated:
Listed by:
Kelly Lark TREC #0625133 281-620-6655,
Larks Nest Real Estate LLC
Source: HAR,MLS#: 54492562
Facts & features
Interior
Bedrooms & bathrooms
- Bedrooms: 3
- Bathrooms: 3
- Full bathrooms: 2
- 1/2 bathrooms: 1
Rooms
- Room types: Den, Family Room, Utility Room
Primary bedroom
- Level: First
- Area: 270
- Dimensions: 18x15
Bedroom
- Level: First
- Area: 165
- Dimensions: 15x11
Bedroom
- Level: First
- Area: 121
- Dimensions: 11x11
Family room
- Level: First
- Area: 168
- Dimensions: 21x8
Kitchen
- Level: First
- Area: 208
- Dimensions: 16x13
Living room
- Level: First
- Area: 288
- Dimensions: 18x16
Utility room
- Level: First
Heating
- Electric
Cooling
- Electric
Appliances
- Included: Disposal, Dishwasher
Features
- All Bedrooms Down, Primary Bed - 1st Floor, Walk-In Closet(s)
Interior area
- Total structure area: 2,198
- Total interior livable area: 2,198 sqft
Property
Features
- Stories: 1
Lot
- Size: 0.44 Acres
- Features: Subdivided, 1/4 Up to 1/2 Acre
Details
- Parcel number: 110008
Construction
Type & style
- Home type: SingleFamily
- Architectural style: Contemporary
- Property subtype: Single Family Residence
Materials
- Stone, Stucco, Wood Siding
- Foundation: Slab
- Roof: Composition
Condition
- New construction: No
- Year built: 2021
Utilities & green energy
- Sewer: Public Sewer
- Water: Public, Water District
Community & HOA
Community
- Subdivision: Lake Chateau Woods
Location
- Region: Conroe
Financial & listing details
- Price per square foot: $227/sqft
- Tax assessed value: $418,897
- Annual tax amount: $7,750
- Date on market: 8/4/2026
- Listing terms: Cash,Conventional,FHA,Texas Veterans Land Board,VA Loan
- Road surface type: Concrete
Estimated market value
$486,900
$463,000 - $511,000
$2,687/mo
Price history
| Date | Event | Price |
|---|---|---|
| 8/26/2026 | Listed for rent | $5,000$2/sqft |
Source:  HAR #10083145 Report a problem HAR #10083145 Report a problem | ||
| 8/4/2026 | Listed for sale | $499,000+7.3%$227/sqft |
Source:  HAR #54492562 Report a problem HAR #54492562 Report a problem | ||
| 8/14/2024 | Listing removed | -- |
Source: HAR #82836892 Report a problem | ||
| 6/28/2024 | Pending sale | $465,000$212/sqft |
Source: HAR #82836892 Report a problem | ||
| 6/21/2024 | Listed for sale | $465,000+24%$212/sqft |
Source: HAR #82836892 Report a problem | ||
| 9/10/2021 | Listing removed | -- |
Source: HAR #28626710 Report a problem | ||
| 7/28/2021 | Pending sale | $375,000$171/sqft |
Source: HAR #28626710 Report a problem | ||
| 7/15/2021 | Listed for sale | $375,000+2.7%$171/sqft |
Source: HAR #28626710 Report a problem | ||
| 6/9/2021 | Listing removed | -- |
Source: HAR #81953086 Report a problem | ||
| 5/17/2021 | Listed for sale | $365,000$166/sqft |
Source: HAR #81953086 Report a problem | ||
Public tax history
| Year | Property taxes | Tax assessment |
|---|---|---|
| 2025 | $7,750 | $418,897 +7.2% |
| 2024 | -- | $390,726 -0.6% |
| 2023 | -- | $393,260 +6.8% |
| 2022 | -- | $368,150 +1809.5% |
| 2021 | $420 -2.9% | $19,280 |
| 2020 | $433 -1.5% | $19,280 |
| 2019 | $439 -1.3% | $19,280 |
| 2018 | $445 +0.6% | $19,280 |
| 2017 | $442 +1.6% | $19,280 |
| 2016 | $436 -1.5% | $19,280 |
| 2015 | $442 | $19,280 |
| 2014 | $442 | $19,280 +540.5% |
| 2013 | -- | $3,010 |
| 2012 | -- | $3,010 |
| 2011 | -- | $3,010 |
| 2010 | -- | $3,010 |
| 2009 | -- | $3,010 |
| 2008 | -- | $3,010 |
| 2007 | -- | $3,010 |
| 2006 | -- | $3,010 |
| 2005 | -- | $3,010 |
| 2004 | -- | $3,010 |
| 2003 | -- | $3,010 |
| 2002 | -- | $3,010 |
| 2001 | -- | $3,010 |
Find assessor info on the county website
Monthly payment
Est. payment
Payment breakdown
Explore the cost of this home by adjusting the details. Changes won't be saved.Climate risks
Neighborhood: Chateau Woods
Nearby schools
Schools provided by the listing agent
- Elementary: Houser Elementary School
- Middle: Irons Junior High School
- High: Oak Ridge High School
Source: HAR. This data may not be complete. We recommend contacting the local school district to confirm school assignments for this home.
Similar homes
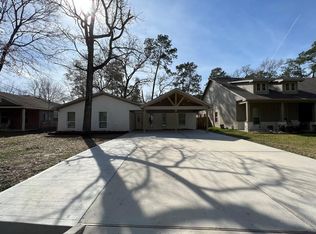
- $474,9004 bd4 ba2k sqft1643 Beech Dr, Conroe, TX 77385For Sale
 MLS ID #33731540, Frank Torres, Compass RE Texas, LLC - Houston. HAR
 - $355,0003 bd3 ba1.7k sqft1416 Flamingo St, Conroe, TX 77385For Sale
 MLS ID #25894638, Carmen Casco, CB&A, Realtors. HAR
 - $439,0004 bd3 ba2.4k sqft2819 Wilde Redbud Ln, Conroe, TX 77385For Sale
 MLS ID #21754347, Amanda Boyd, Keller Williams Realty Northeast. HAR
 - $384,9003 bd3 ba1.8k sqft1424 Flamingo St, Conroe, TX 77385New Construction
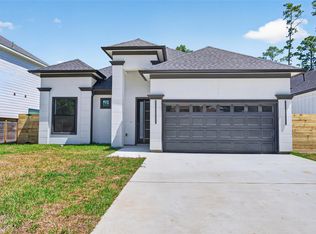 MLS ID #22648807, Gary Bisha, My Castle Realty. HAR
