Under contract-accepting backup offers. Your place in Paradise awaits! This updated corner unit on the 8th floor of the Casa G Building in the Isla Del Sol golf course community offers breathtaking panoramic views of Boca Ciega Bay, the Pass-A-Grille Channel, Intracoastal Waterway & the Gulf of Mexico. With windows on multiple sides, this condo is filled with natural light & showcases stunning water views from every room. From sunrise coffee to evening sunsets, every moment here feels like a front row seat to the best of Coastal Living. The 2 bedroom, 2 bath condo has been thoughtfully updated with new hurricane rated windows that frame the views. The Open Floorplan is perfect for relaxing after a day at the beach or entertaining friends as the boats sail by below. Granite counters, stainless appliances & ceramic tile throughout. Brand new washer & dryer are in the unit. Resort-style amenities are just steps away, while the sugar sandy St Pete Beach is a short bike ride or walk away. Perfect as a full-time residence, vacation getaway or investment property with a 30 day minimum for rentals. Pet friendly for Owners. The rhythm of the tides & the charm of this beachy property come together - all that's missing is you!
Under contract
Price cut: $4.1K (6/10)
$579,900
6265 SUN BOULEVARD #806, ST PETERSBURG, FL 33715
2beds
1,140sqft
:
Get pre-qualified$4,703/mo
Condominium
Built in 1978
-- sqft lot
$544,300 Zestimate®
$509/sqft
$741/mo HOA
What's special
Granite countersWindows on multiple sidesOpen floorplanFilled with natural lightCeramic tile throughoutStainless appliances
- 316 days |
- 133 |
- 4 |
Zillow last checked:
Listing updated:
Listed by:
Karen Wilson 727-204-4405,
COMPASS FLORIDA LLC 727-380-2067
Source: Stellar MLS,MLS#: TB8431536 Originating MLS: Suncoast Tampa
Originating MLS: Suncoast Tampa
Facts & features
Interior
Bedrooms & bathrooms
- Bedrooms: 2
- Bathrooms: 2
- Full bathrooms: 2
Primary bedroom
- Features: Ceiling Fan(s), Dual Sinks, En Suite Bathroom, Shower No Tub, Walk-In Closet(s)
- Level: First
- Area: 187 Square Feet
- Dimensions: 11x17
Bedroom 2
- Features: Ceiling Fan(s), Built-in Closet
- Level: First
- Area: 154 Square Feet
- Dimensions: 11x14
Balcony porch lanai
- Level: First
- Area: 112 Square Feet
- Dimensions: 7x16
Kitchen
- Features: Breakfast Bar, Ceiling Fan(s), Granite Counters, Kitchen Island
- Level: First
- Area: 143 Square Feet
- Dimensions: 11x13
Living room
- Features: Storage Closet
- Level: First
- Area: 285 Square Feet
- Dimensions: 19x15
Heating
- Electric
Cooling
- Central Air
Appliances
- Included: Dishwasher, Disposal, Dryer, Electric Water Heater, Ice Maker, Microwave, Range, Refrigerator, Washer
- Laundry: Electric Dryer Hookup, Inside, Laundry Closet, Washer Hookup
Features
- Ceiling Fan(s), Eating Space In Kitchen, Living Room/Dining Room Combo, Open Floorplan, Solid Surface Counters, Split Bedroom, Walk-In Closet(s)
- Flooring: Ceramic Tile
- Windows: Window Treatments
- Has fireplace: No
- Common walls with other units/homes: Corner Unit
Interior area
- Total structure area: 1,140
- Total interior livable area: 1,140 sqft
Video & virtual tour
Property
Parking
- Total spaces: 1
- Parking features: Assigned, Covered, Ground Level, Guest, Under Building
- Attached garage spaces: 1
Features
- Levels: One
- Stories: 1
- Exterior features: Balcony
- Has private pool: Yes
- Pool features: Child Safety Fence, Gunite, Heated, In Ground
- Has spa: Yes
- Spa features: Heated, In Ground
- Has view: Yes
- View description: Bay/Harbor - Full, Gulf/Ocean - Partial, Intracoastal Waterway
- Has water view: Yes
- Water view: Bay/Harbor - Full,Gulf/Ocean - Partial,Intracoastal Waterway
- Waterfront features: Bay/Harbor, Intracoastal Waterway, Bay/Harbor Access, Gulf/Ocean to Bay Access, Intracoastal Waterway Access, Seawall
- Body of water: BOCA CIEGA BAY
Lot
- Size: 1,140 Square Feet
Details
- Parcel number: 083216140500070806
- Special conditions: None
Construction
Type & style
- Home type: Condo
- Property subtype: Condominium
Materials
- Block, Stucco
- Foundation: Slab
- Roof: Built-Up,Tile
Condition
- New construction: No
- Year built: 1978
Utilities & green energy
- Sewer: Public Sewer
- Water: Public
- Utilities for property: BB/HS Internet Available, Cable Connected, Electricity Available, Sewer Connected, Sprinkler Recycled, Water Connected
Community & HOA
Community
- Features: Association Recreation - Owned, Buyer Approval Required, Golf, Pool, Wheelchair Access
- Pet fee: $0 monthly
- Subdivision: CASA DEL MAR CONDO IV
HOA
- Has HOA: Yes
- Services included: Cable TV, Community Pool, Reserve Fund, Insurance, Internet, Maintenance Structure, Maintenance Grounds, Manager, Pool Maintenance, Recreational Facilities, Sewer, Trash, Water
- HOA fee: $741 monthly
- HOA name: Professional Bayway Mgt
- HOA phone: 727-866-3115
Location
- Region: Saint Petersburg
Financial & listing details
- Price per square foot: $509/sqft
- Tax assessed value: $464,261
- Annual tax amount: $9,248
- Date on market: 9/26/2025
- Cumulative days on market: 310 days
- Listing terms: Cash,Conventional
- Ownership: Condominium
- Total actual rent: 0
- Electric utility on property: Yes
- Road surface type: Asphalt, Paved
Estimated market value
$544,300
$517,000 - $572,000
$3,560/mo
Price history
| Date | Event | Price |
|---|---|---|
| 7/19/2026 | Contingent | $579,900$509/sqft |
Source:  Stellar MLS #TB8431536 Report a problem Stellar MLS #TB8431536 Report a problem | ||
| 6/10/2026 | Price change | $579,900-0.7%$509/sqft |
Source: Stellar MLS #TB8431536 Report a problem | ||
| 2/19/2026 | Price change | $584,000-2.5%$512/sqft |
Source: Stellar MLS #TB8431536 Report a problem | ||
| 2/13/2026 | Listed for sale | $599,000$525/sqft |
Source: Stellar MLS #TB8431536 Report a problem | ||
| 2/9/2026 | Pending sale | $599,000$525/sqft |
Source: Stellar MLS #TB8431536 Report a problem | ||
| 9/26/2025 | Listed for sale | $599,000-11.3%$525/sqft |
Source: Stellar MLS #TB8431536 Report a problem | ||
| 7/9/2025 | Listing removed | $675,000$592/sqft |
Source: Stellar MLS #TB8364663 Report a problem | ||
| 4/14/2025 | Price change | $675,000-2.2%$592/sqft |
Source: Stellar MLS #TB8364663 Report a problem | ||
| 3/21/2025 | Listed for sale | $690,000+133.9%$605/sqft |
Source: Stellar MLS #TB8364663 Report a problem | ||
| 12/4/2013 | Sold | $295,000-1.6%$259/sqft |
Source: Stellar MLS #U7549877 Report a problem | ||
| 9/13/2013 | Price change | $299,900-7.7%$263/sqft |
Source: Coldwell Banker Residential Real Estate - St Pete Beach #U7549877 Report a problem | ||
| 4/25/2013 | Listed for sale | $325,000+9.2%$285/sqft |
Source: Coldwell Banker Residential #U7549877 Report a problem | ||
| 3/14/2013 | Listing removed | $297,500$261/sqft |
Source: Coldwell Banker Residential Real Estate - St Pete Beach #U7549877 Report a problem | ||
| 6/8/2012 | Listed for sale | $297,500-0.8%$261/sqft |
Source: Coldwell Banker Residential #U7549877 Report a problem | ||
| 12/5/2011 | Listing removed | $299,900$263/sqft |
Source: Coldwell Banker Residential Real Estate - St Pete Beach #U7466477 Report a problem | ||
| 2/7/2011 | Price change | $299,900-6.3%$263/sqft |
Source: NRT Florida #U7466477 Report a problem | ||
| 11/6/2010 | Price change | $320,000-5.9%$281/sqft |
Source: NRT Florida #U7466477 Report a problem | ||
| 6/6/2010 | Listed for sale | $340,000-2.9%$298/sqft |
Source: NRT Florida #U7466477 Report a problem | ||
| 5/2/2010 | Listing removed | $350,000$307/sqft |
Source: NRT Florida #7408389 Report a problem | ||
| 4/3/2010 | Listed for sale | $350,000-6.7%$307/sqft |
Source: NRT Florida #7408389 Report a problem | ||
| 11/24/2009 | Listing removed | $375,000$329/sqft |
Source: NRT Florida #7408389 Report a problem | ||
| 7/11/2009 | Price change | $375,000-6.3%$329/sqft |
Source: NRT Florida #7408389 Report a problem | ||
| 4/28/2009 | Listed for sale | $400,000-11.1%$351/sqft |
Source: NRT Florida #7408389 Report a problem | ||
| 4/20/2006 | Sold | $450,000$395/sqft |
Source: Stellar MLS #U7164737 Report a problem | ||
Public tax history
| Year | Property taxes | Tax assessment |
|---|---|---|
| 2025 | $9,248 +68.1% | $464,261 +43.1% |
| 2024 | $5,503 +1.7% | $324,502 +3% |
| 2023 | $5,412 +2.6% | $315,050 +3% |
| 2022 | $5,275 -1.4% | $305,874 +3% |
| 2021 | $5,350 -0.1% | $296,965 +1.4% |
| 2020 | $5,355 +1.8% | $292,865 +2.3% |
| 2019 | $5,258 | $286,281 +1.9% |
| 2018 | $5,258 +1.4% | $280,943 +2.1% |
| 2017 | $5,183 -5.4% | $275,165 +12% |
| 2016 | $5,482 -4.2% | $245,584 -8.2% |
| 2015 | $5,724 +13.4% | $267,438 +21.2% |
| 2014 | $5,050 +5.9% | $220,749 +6% |
| 2013 | $4,768 +10.6% | $208,275 +11.6% |
| 2012 | $4,311 | $186,614 -0.6% |
| 2011 | -- | $187,752 +10.1% |
| 2010 | -- | $170,604 -29.1% |
| 2009 | -- | $240,677 -6.1% |
| 2008 | $5,524 | $256,400 -29.2% |
| 2007 | -- | $362,200 +10.1% |
| 2005 | -- | $329,000 +67.6% |
| 2004 | $4,771 +5.9% | $196,300 +6.5% |
| 2003 | $4,503 +42.4% | $184,400 +24% |
| 2002 | $3,164 | $148,700 +16.3% |
| 2001 | $3,164 +10.8% | $127,900 +11% |
| 2000 | $2,855 | $115,200 |
Find assessor info on the county website
Monthly payment
Est. payment
Payment breakdown
Explore the cost of this home by adjusting the details. Changes won't be saved.Climate risks
Neighborhood: Isla Del Sol
Nearby schools
GreatSchools rating
- 4/10Gulfport Montessori Elementary SchoolGrades: PK-5Distance: 2.9 mi
- 4/10Bay Point Middle SchoolGrades: 6-8Distance: 3.7 mi
- 4/10Lakewood High SchoolGrades: 9-12Distance: 4.2 mi
- $439,0002 bd2 ba890 sqft6265 Sun Blvd APT 101, Saint Petersburg, FL 33715Sold

- $295,0002 bd2 ba890 sqft6265 Sun Blvd APT 112, Saint Petersburg, FL 33715Sold

- $285,0001 bd2 ba740 sqft6265 Sun Blvd APT 113, Saint Petersburg, FL 33715Sold

- $436,2502 bd2 ba890 sqft6265 Sun Blvd APT 114, Saint Petersburg, FL 33715Sold
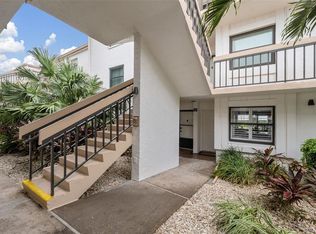
- $429,0002 bd2 ba890 sqft6265 Sun Blvd APT 115, Saint Petersburg, FL 33715Sold
- $450,0002 bd2 ba890 sqft6265 Sun Blvd APT 204, Saint Petersburg, FL 33715Sold
- $440,0002 bd2 ba890 sqft6265 Sun Blvd APT 312, Saint Petersburg, FL 33715Sold
- $450,0002 bd2 ba1.2k sqft6265 Sun Blvd APT 601, Saint Petersburg, FL 33715Sold
- $465,0002 bd2 ba1.2k sqft6265 Sun Blvd APT 605, Saint Petersburg, FL 33715Sold
A local agent can set up tours, give advice and negotiate with sellers.
Similar homes
- $444,0002 bd2 ba1k sqft6145 SUN BOULEVARD #306, ST PETERSBURG, FL 33715For Sale
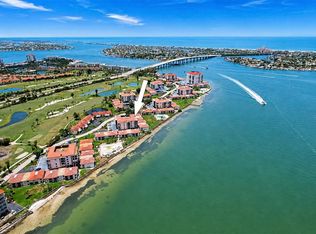
 MLS ID #TB8532909, Jim DiMartino, COLDWELL BANKER REALTY. Stellar MLS
 - $599,0003 bd2 ba1.2k sqft5279 ISLA KEY BLVD S #410, ST PETERSBURG, FL 33715For Sale
 MLS ID #TB8530180, Adriana Echevarria, ORCHARD BROKERAGE, LLC. Stellar MLS
 - $650,0002 bd2 ba1.1k sqft6287 BAHIA DEL MAR CIRCLE #1202, ST PETERSBURG, FL 33715For Sale
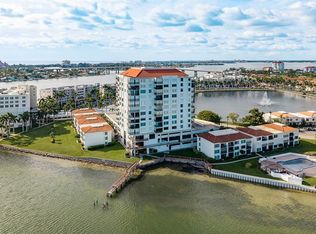 MLS ID #TB8491764, Angel Bueno, TREASURED HOME COLLECTION. Stellar MLS
 - $489,9002 bd2 ba1.1k sqft6322 PALMA DEL MAR BOULEVARD S #606, ST PETERSBURG, FL 33715For Sale
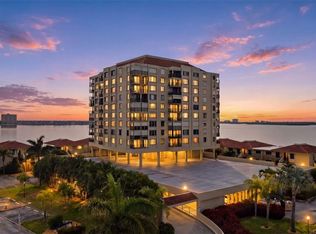 MLS ID #TB8508025, Chris Jhoda, REAL BROKER, LLC. Stellar MLS
 - $675,0002 bd2 ba1.5k sqft6294 BAHIA DEL MAR CIRCLE #904, ST PETERSBURG, FL 33715For SaleMLS ID #TB8506544, Bob Sackett, HOFACKER & ASSOCIATES INC. Stellar MLS
- $450,0002 bd2 ba1.1k sqft6372 PALMA DEL MAR BOULEVARD S #406, ST PETERSBURG, FL 33715For SaleMLS ID #TB8525372, Crystal Bannar, PA, RE/MAX ACTION FIRST OF FLORIDA. Stellar MLS
- $319,0002 bd2 ba915 sqft6365 BAHIA DEL MAR BOULEVARD #106, ST PETERSBURG, FL 33715For SaleMLS ID #TB8516468, Patrick DeFeo, II, EXP REALTY LLC. Stellar MLS
- $430,0002 bd2 ba1k sqft5825 PUERTA DEL SOL BOULEVARD S #265, ST PETERSBURG, FL 33715For SaleMLS ID #TB8502679, Brian Eades, PA, DALTON WADE INC. Stellar MLS
- $299,0002 bd2 ba890 sqft6269 PALMA DEL MAR BOULEVARD S #105, ST PETERSBURG, FL 33715For SaleMLS ID #TB8447816, Linda Lowe, BAIRD REALTY GROUP. Stellar MLS
- $576,9002 bd2 ba1.1k sqft9525 BLIND PASS ROAD #505, ST PETE BEACH, FL 33706For SaleMLS ID #TB8509205, Karen McConnell, KM LEGACY GROUP. Stellar MLS
- $500,0002 bd2 ba1.2k sqft9525 BLIND PASS ROAD #206, ST PETERSBURG, FL 33706For SaleMLS ID #TB8534513, Casey Franks, RE/MAX REALTY UNLIMITED. Stellar MLS
- $405,0002 bd2 ba1k sqft6104 PALMA DEL MAR BOULEVARD S #402, ST PETERSBURG, FL 33715For SaleMLS ID #TB8463921, Laura Marx, NORTHGROUP REAL ESTATE, INC. Stellar MLS
- $299,9002 bd2 ba1.6k sqft5130 BRITTANY DRIVE S #1002, ST PETERSBURG, FL 33715For SaleMLS ID #A4687843, Gerard Green, RE/MAX ALLIANCE GROUP. Stellar MLS
- $346,0002 bd2 ba960 sqft5510 PUERTA DEL SOL BOULEVARD S #232, ST PETERSBURG, FL 33715For SaleMLS ID #TB8507358, David Spinelli, QUICKSILVER REAL ESTATE GROUP. Stellar MLS
- $425,0002 bd2 ba1.7k sqft5200 BRITTANY DRIVE S #204, ST PETERSBURG, FL 33715For SaleMLS ID #TB8525282, John Ross, COLDWELL BANKER REALTY. Stellar MLS
- $625,0002 bd2 ba1.4k sqft5000 GULF BOULEVARD #304, ST PETE BEACH, FL 33706For SaleMLS ID #TB8476808, Mark Baserap, KELLER WILLIAMS ST PETE REALTY. Stellar MLS
- $775,0002 bd2 ba1.5k sqft4991 BACOPA LANE S #502, ST PETERSBURG, FL 33715For SaleMLS ID #TB8452095, Dave Masi, SUNSHINEAGLE LLC. Stellar MLS
- $435,0002 bd2 ba1.7k sqft5200 BRITTANY DRIVE S #1708, ST PETERSBURG, FL 33715For SaleMLS ID #TB8320700, Fay Ellen Steelnack, COLDWELL BANKER REALTY. Stellar MLS
- $645,0002 bd2 ba1.3k sqft7974 SAILBOAT KEY BOULEVARD S #301, SOUTH PASADENA, FL 33707For SaleMLS ID #TB8518361, John Fullerton, COASTAL PROPERTIES GROUP. Stellar MLS
- $559,0002 bd3 ba1.4k sqft1 KEY CAPRI #101E, TREASURE ISLAND, FL 33706For SaleMLS ID #TB8457824, Julie Barnhardt, BHHS FLORIDA PROPERTIES GROUP. Stellar MLS
