***To be built***The Dillon plan greets guests with a dramatic two-story entry, and continues to impress with an airy great room and a formal dining room with a butler's pantry leading to a kitchen with a center island and nook. You'll also appreciate a quiet study and a convenient mudroom off the garage. Upstairs enjoy four bedrooms, including an elegant master suite with an oversized walk-in closet. Personalization options include an loft, an extra bedroom in lieu of the study, a finished basement and a covered patio.
New construction
$1,050,000
6268 W Teton Ranch Dr #310, Herriman, UT 84096
5beds
5,367sqft
Single Family Residence
Built in 2026
0.31 Acres Lot
$1,038,700 Zestimate®
$196/sqft
$-- HOA
What's special
- 77 days |
- 34 |
- 0 |
Zillow last checked:
Listing updated:
Listed by:
Dan Tencza 801-869-3999,
Richmond American Homes of Utah, Inc,
Nina Turk 801-590-6938,
Richmond American Homes of Utah, Inc
Source: UtahRealEstate.com,MLS#: 2161669
Facts & features
Interior
Bedrooms & bathrooms
- Bedrooms: 5
- Bathrooms: 4
- Full bathrooms: 4
- Main level bedrooms: 1
Cooling
- Central Air, Seer 16 or higher
Appliances
- Laundry: Electric Dryer Hookup
Features
- Flooring: Carpet
- Basement: Entrance
- Number of fireplaces: 1
Interior area
- Total structure area: 5,367
- Total interior livable area: 5,367 sqft
- Finished area above ground: 3,636
Property
Parking
- Total spaces: 6
- Parking features: Garage
- Garage spaces: 3
- Uncovered spaces: 3
Accessibility
- Accessibility features: Accessible Electrical and Environmental Controls
Features
- Levels: Two
- Stories: 3
Lot
- Size: 0.31 Acres
Details
- Zoning: 1110
Construction
Type & style
- Home type: SingleFamily
- Property subtype: Single Family Residence
Materials
- Asphalt, Brick, Stucco, Cement Siding
Condition
- To Be Built
- New construction: Yes
- Year built: 2026
Details
- Warranty included: Yes
Utilities & green energy
Green energy
- Green verification: ENERGY STAR Certified Homes, Home Energy Score
Community & HOA
Community
- Subdivision: Teton Ranch
HOA
- Has HOA: No
Location
- Region: Herriman
Financial & listing details
- Price per square foot: $196/sqft
- Date on market: 5/29/2026
- Acres allowed for irrigation: 0
Estimated market value
$1,038,700
$987,000 - $1.09M
Not available
Price history
| Date | Event | Price |
|---|---|---|
| 5/29/2026 | Listed for sale | $1,050,000$196/sqft |
Source:  UtahRealEstate.com #2161669 Report a problem UtahRealEstate.com #2161669 Report a problem | ||
Public tax history
Tax history is unavailable.
Monthly payment
Est. payment
Payment breakdown
Explore the cost of this home by adjusting the details. Changes won't be saved.Climate risks
Neighborhood: 84096
Nearby schools
GreatSchools rating
- 7/10Aspen ElementaryGrades: K-6Distance: 1.4 mi
- 7/10Copper Mountain Middle SchoolGrades: 7-9Distance: 0.8 mi
- 5/10Herriman High SchoolGrades: 10-12Distance: 0.4 mi
Schools provided by the listing agent
- Elementary: Bastian
- High: Herriman
- District: Jordan
Source: UtahRealEstate.com. This data may not be complete. We recommend contacting the local school district to confirm school assignments for this home.
- $954,5004 bd4 ba2.6k sqft6297 W Teton Ranch Dr, Herriman, UT 84096Off Market
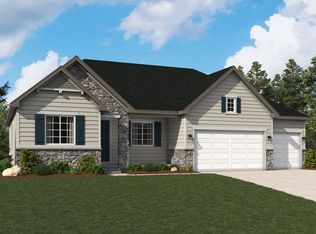
- $880,0003 bd3 ba4.6k sqft6258 W Teton Ranch Dr #309, Herriman, UT 84096New Construction

- $966,0004 bd4 ba2.9k sqft6289 W Teton Ranch Dr, Herriman, UT 84096Off Market
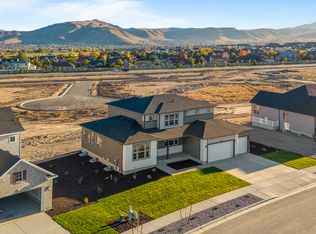
- $661,7004 bd3 ba2.6k sqft6319 W Teton Ranch Dr, Herriman, UT 84096Off Market
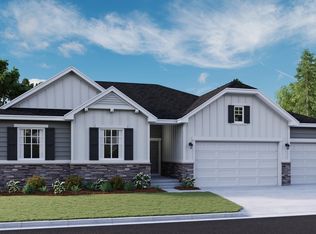
- $1,004,8005 bd4 ba3.6k sqft6279 W Teton Ranch Dr, Herriman, UT 84096Off Market
- $936,5004 bd3 ba2.6k sqft6269 W Teton Ranch Dr, Herriman, UT 84096Off Market
- $--4 bd3 ba2.4k sqft6196 W Teton Ranch Dr, Herriman, UT 84096Sold
- $872,6004 bd2 ba2.3k sqft6259 W Teton Ranch Dr, Herriman, UT 84096Off Market
A local agent can set up tours, give advice and negotiate with sellers.
Similar homes
- $887,6206 bd4 ba4k sqft12792 S Polynomial Way #303, Herriman, UT 84096New Construction
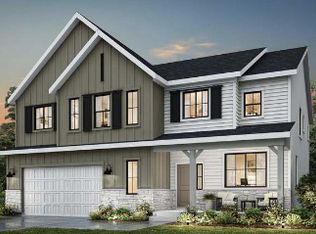
 UtahRealEstate.com
 - $875,0005 bd5 ba4.1k sqft6311 W Antelope Flat Way, Herriman, UT 84096For Sale
 MLS ID #2176660, Whitney Seguin, Real Broker, LLC. UtahRealEstate.com
 - $880,0003 bd3 ba4.6k sqft6258 W Teton Ranch Dr #309, Herriman, UT 84096New ConstructionMLS ID #2177453, Dan Tencza, Richmond American Homes of Utah, Inc. UtahRealEstate.com
- $1,225,0005 bd5 ba4.8k sqft12276 S Boot Canyon Cv, Herriman, UT 84096For Sale
 MLS ID #2174010, Kyrsten St John, Real Broker, LLC (Canyons Luxury Real Estate). UtahRealEstate.com
 - $1,350,0006 bd5 ba5.8k sqft12306 S Elena Canyon Cv W, Herriman, UT 84096For SaleMLS ID #2153048, Noi Dyphibane, Realtypath LLC (Executives). UtahRealEstate.com
- from $1,008,9904 bd4 ba4.3k sqftHarmon Plan, Teton Ranch, Herriman, UT 84096New ConstructionRichmond Homes
- $833,0006 bd4 ba4.5k sqft12496 S Ebbtide Dr, Herriman, UT 84096For SaleMLS ID #2151790, Garritt Wilkey, Century 21 Everest. UtahRealEstate.com
- $847,7164 bd3 ba4.1k sqft12159 S Aspen Creek Ln #103, Herriman, UT 84096New ConstructionMLS ID #2176465, Dan Tencza, Richmond American Homes of Utah, Inc. UtahRealEstate.com
- $750,0005 bd4 ba3.7k sqft12472 S Freedom Hill Way, Herriman, UT 84096For SaleMLS ID #2167607, Aaron J Pehrson, Real Broker, LLC. UtahRealEstate.com
- $698,9904 bd3 ba4k sqft12183 S Aspen Creek Ln W #106, Herriman, UT 84096New ConstructionMLS ID #2177966, Dan Tencza, Richmond American Homes of Utah, Inc. UtahRealEstate.com
- $924,9003 bd2 ba3.8k sqft12292 S Emory Peak Cv W #410, Herriman, UT 84096For SaleMLS ID #2171315, Robert L Burden, UTAH HOMES NETWORK. UtahRealEstate.com
- $1,375,0006 bd3 ba5.7k sqft12211 S Juniper Flat Cv, Herriman, UT 84096For SaleMLS ID #2152149, Matthew Sprunt, Utah Home Central. UtahRealEstate.com
- $1,164,9003 bd3 ba5.1k sqft12764 S Harlow Ann Way #106, Herriman, UT 84096New ConstructionMLS ID #2165997, Cody Emery, Summit Sotheby's International Realty. UtahRealEstate.com
- $755,0006 bd4 ba3.9k sqft6162 W Teton Park Dr #131, Herriman, UT 84096For SaleMLS ID #2162035, Jaleel Roberts, Real Broker, LLC. UtahRealEstate.com
- $847,7164 bd3 ba3.1k sqft12159 S Aspen Creek Ln, Herriman, UT 84096New ConstructionRichmond Homes
- $599,0005 bd4 ba2.6k sqft12367 S Eovaldi Dr, Herriman, UT 84096For SaleMLS ID #2171989, Ashley Rolfe, Alliance Residential Real Estate LLC. UtahRealEstate.com
- $690,1514 bd3 ba3.5k sqft12167 S Aspen Creek Ln #104, Herriman, UT 84096New ConstructionMLS ID #2176732, Dan Tencza, Richmond American Homes of Utah, Inc. UtahRealEstate.com
- $699,9996 bd4 ba3.2k sqft12357 S Eovaldi Ave, Herriman, UT 84096For SaleMLS ID #2167639, David Nava, Signature Group Real Estate. UtahRealEstate.com
- $700,4783 bd3 ba3k sqft11974 S Mount Moran Way W #651, Herriman, UT 84096For SaleMLS ID #2177869, Travis Sky Grant, Wright Realty, LC. UtahRealEstate.com
- $679,0004 bd3 ba3.7k sqft6694 W Wind Rose Dr, Herriman, UT 84096For SaleMLS ID #2168379, JARED HANSEN, KW South Valley Keller Williams. UtahRealEstate.com
