Welcome to Carriage House—one of Fairmount’s most distinctive and sought-after condominium communities. This one-bedroom, one-bath residence offers a well-designed layout with hardwood floors throughout and a bright, open living and dining area. Large windows bring in excellent natural light and overlook the building’s signature interior courtyard. The kitchen features granite countertops, stainless steel appliances, ample cabinetry, and a breakfast bar that opens to the main living space—ideal for both everyday living and entertaining. The spacious bedroom offers generous closet storage, while the full bath is clean and functional. Additional highlights include in-unit washer and dryer, central air, and a separately assigned parking space, a rare and valuable feature in this location. The Carriage House is known for its dramatic European-style central atrium with skylights and fountain, creating a unique and welcoming environment. The condo fee includes common area maintenance, exterior building maintenance, water, sewer, trash, snow removal, and professional management. Located just steps from Fairmount Avenue, this home offers immediate access to neighborhood restaurants, cafes, the Art Museum, Kelly Drive, the Schuylkill River Trail, and Center City, with convenient access to major routes and public transportation. A well-located and practical opportunity to own in one of Philadelphia’s most desirable neighborhoods.
For sale
Price cut: $9K (6/28)
$260,000
627-37 N 18th St #208, Philadelphia, PA 19130
1beds
785sqft
:
Get pre-qualified$1,925/mo
Condominium
Built in 1900
-- sqft lot
$-- Zestimate®
$331/sqft
$267/mo HOA
What's special
- 114 days |
- 466 |
- 41 |
Zillow last checked:
Listing updated:
Listed by:
Trish Franklin 267-627-6257,
Keller Williams Real Estate-Blue Bell 2156462900,
Co-Listing Agent: Courtney Franklin 215-654-5400,
Keller Williams Real Estate-Blue Bell
Source: Bright MLS,MLS#: PAPH2603228
Facts & features
Interior
Bedrooms & bathrooms
- Bedrooms: 1
- Bathrooms: 1
- Full bathrooms: 1
- Main level bathrooms: 1
- Main level bedrooms: 1
Rooms
- Room types: Bedroom 1, Bathroom 1
Bedroom 1
- Level: Main
Bathroom 1
- Level: Main
Heating
- Central, Electric
Cooling
- Central Air, Electric
Appliances
- Included: Electric Water Heater
- Laundry: In Unit
Features
- Has basement: No
- Has fireplace: No
Interior area
- Total structure area: 785
- Total interior livable area: 785 sqft
- Finished area above ground: 785
Property
Parking
- Total spaces: 1
- Parking features: Assigned, Enclosed, Parking Lot
- Details: Assigned Parking
Accessibility
- Accessibility features: None
Features
- Levels: One
- Stories: 1
- Pool features: None
Details
- Additional structures: Above Grade
- Parcel number: 888151220
- Zoning: CMZ2
- Special conditions: Standard
Construction
Type & style
- Home type: Condo
- Architectural style: Loft
- Property subtype: Condominium
- Attached to another structure: Yes
Materials
- Other, Brick
Condition
- New construction: No
- Year built: 1900
Utilities & green energy
- Sewer: Public Sewer
- Water: Public
Community & HOA
Community
- Condo and coop fee: $267 monthly
- Subdivision: Fairmount
HOA
- Has HOA: No
- Amenities included: None
- Services included: Water, Trash, Snow Removal, Sewer, Reserve Funds, Management, Maintenance Structure, Common Area Maintenance, Maintenance Grounds
Location
- Region: Philadelphia
- Municipality: PHILADELPHIA
Financial & listing details
- Price per square foot: $331/sqft
- Tax assessed value: $237,700
- Annual tax amount: $3,704
- Date on market: 4/5/2026
- Listing agreement: Exclusive Right To Sell
- Ownership: Condominium
Estimated market value
Not available
Estimated sales range
Not available
$1,790/mo
Price history
| Date | Event | Price |
|---|---|---|
| 6/28/2026 | Price change | $260,000-3.3%$331/sqft |
Source:  Bright MLS #PAPH2603228 Report a problem Bright MLS #PAPH2603228 Report a problem | ||
| 4/5/2026 | Listed for sale | $269,000+7.6%$343/sqft |
Source: Bright MLS #PAPH2603228 Report a problem | ||
| 4/11/2018 | Listing removed | $1,595$2/sqft |
Source: Ocf Realty Llc #1000254390 Report a problem | ||
| 3/26/2018 | Price change | $1,595-3.3%$2/sqft |
Source: Ocf Realty Llc #1000254390 Report a problem | ||
| 3/10/2018 | Listed for rent | $1,650$2/sqft |
Source: Ocf Realty Llc #1000254390 Report a problem | ||
| 7/6/2017 | Sold | $249,900$318/sqft |
Source: Public Record Report a problem | ||
Public tax history
| Year | Property taxes | Tax assessment |
|---|---|---|
| 2025 | $3,327 +20% | $237,700 +20% |
| 2024 | $2,773 | $198,100 |
| 2023 | $2,773 | $198,100 |
| 2022 | $2,773 | -- |
| 2021 | $2,773 | -- |
| 2018 | $2,773 | -- |
| 2017 | $2,773 +20% | -- |
| 2016 | $2,311 | -- |
| 2015 | $2,311 | -- |
| 2014 | $2,311 +25.3% | $137,600 +2262.6% |
| 2012 | $1,844 | $5,824 |
| 2011 | -- | $5,824 |
| 2010 | -- | $5,824 |
| 2009 | -- | $5,824 |
| 2008 | -- | $5,824 |
| 2007 | -- | $5,824 +7.7% |
| 2006 | -- | $5,408 |
| 2005 | -- | $5,408 |
| 2004 | -- | $5,408 |
| 2003 | -- | $5,408 +19.9% |
| 2002 | -- | $4,512 |
| 2000 | -- | $4,512 |
| 1999 | -- | $4,512 |
Find assessor info on the county website
Monthly payment
Est. payment
Payment breakdown
Explore the cost of this home by adjusting the details. Changes won't be saved.Climate risks
Neighborhood: Spring Garden
Nearby schools
GreatSchools rating
- 5/10Waring Laura W SchoolGrades: PK-8Distance: 0.2 mi
- 2/10Franklin Benjamin High SchoolGrades: 9-12Distance: 0.4 mi
Schools provided by the listing agent
- District: The School District Of Philadelphia
Source: Bright MLS. This data may not be complete. We recommend contacting the local school district to confirm school assignments for this home.
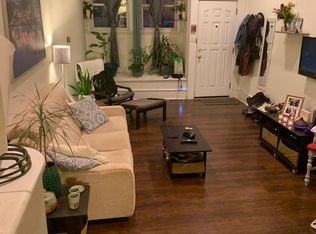
- $--1 bd1 ba1k sqft1800 Fairmount Ave, Philadelphia, PA 19130Off Market
- $362,100-- bd-- ba150 sqft1732-42 Fairmount Ave #P8, Philadelphia, PA 19130Off Market
- $354,300-- bd-- ba150 sqft1732-42 Fairmount Ave #P5, Philadelphia, PA 19130Off Market
- $362,100-- bd-- ba150 sqft1732-42 Fairmount Ave #P9, Philadelphia, PA 19130Off Market
- $362,100-- bd-- ba150 sqft1732-42 Fairmount Ave #P11, Philadelphia, PA 19130Off Market
- $431,900-- bd-- ba150 sqft1732-42 Fairmount Ave #P4, Philadelphia, PA 19130Off Market
- $362,100-- bd-- ba150 sqft1732-42 Fairmount Ave #P2, Philadelphia, PA 19130Off Market
- $377,500-- bd-- ba150 sqft1732-42 Fairmount Ave #P21, Philadelphia, PA 19130Off Market
A local agent can set up tours, give advice and negotiate with sellers.
Similar homes
- $270,0001 bd1 ba716 sqftCityview Condominiums, Philadelphia, PA 19130For Sale

 MLS ID #PAPH2650632, Jenn Borish, Compass RE. Bright MLS
 - $258,0001 bd1 ba840 sqft1712 Wallace St APT 101, Philadelphia, PA 19130For Sale
 MLS ID #PAPH2613658, Rick Land, KW Empower. Bright MLS
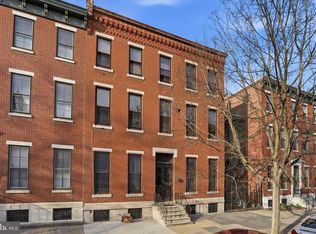
 - $274,0002 bd1 ba820 sqft1713 Green St APT 5, Philadelphia, PA 19130For Sale
 MLS ID #PAPH2600060, Brett Rosenthal, Compass RE. Bright MLS
 - $284,0002 bd1 ba794 sqft1504 Mount Vernon St #3, Philadelphia, PA 19130For Sale
 MLS ID #PAPH2629464, Bill Kwasniewski, Century 21 Advantage Gold-South Philadelphia. Bright MLS
 - $230,0002 bd1 ba825 sqft1517 Cambridge St #2, Philadelphia, PA 19130For SaleMLS ID #PAPH2603798, Ben Hooson-Jones, KW Empower. Bright MLS
- $310,0001 bd1 ba530 sqft1910 Fairmount Ave #B-1r, Philadelphia, PA 19130For SaleMLS ID #PAPH2630246, Alex Frederick, KW Empower. Bright MLS
- $235,0002 bd1 ba938 sqft2601 Pennsylvania Ave APT 1242, Philadelphia, PA 19130For SaleMLS ID #PAPH2632818, Andy Oei, BHHS Fox & Roach At the Harper, Rittenhouse Square. Bright MLS
- $255,0001 bd1 ba736 sqftPackard Grande, Philadelphia, PA 19102For SaleMLS ID #PAPH2605506, Brad Button, Compass RE. Bright MLS
- $270,0001 bd1 ba730 sqft301 Race St APT C010, Philadelphia, PA 19106For SaleMLS ID #PAPH2648738, Lauren Acker Kratz, KW Empower. Bright MLS
- $289,9002 bd1 ba648 sqft928 N Bambrey St, Philadelphia, PA 19130For SaleMLS ID #PAPH2633314, Cecily Cao, RE/MAX Preferred - Cherry Hill. Bright MLS
- $280,0002 bd2 ba550 sqft525 Fitzwater St APT 3, Philadelphia, PA 19147For SaleMLS ID #PAPH2651254, Alex Frederick, KW Empower. Bright MLS
- $286,4001 bd1 ba961 sqftThe Phoenix Condominiums, Philadelphia, PA 19103For SaleMLS ID #PAPH2599824, Reid Rosenthal, BHHS Fox & Roach At the Harper, Rittenhouse Square. Bright MLS
- $279,0001 bd1 ba500 sqft2531 Lombard St #1S, Philadelphia, PA 19146For SaleMLS ID #PAPH2628362, Morgan Rodriguez, OCF Realty LLC - Philadelphia. Bright MLS
- $290,0002 bd2 ba859 sqft1317 N 7th St #2, Philadelphia, PA 19122For SaleMLS ID #PAPH2626380, Jason Wallner, Compass RE. Bright MLS
- $215,0001 bd1 ba759 sqft1500 Chestnut St APT 13E, Philadelphia, PA 19102For SaleMLS ID #PAPH2622260, Noah Berson, KW Empower. Bright MLS
- $299,0002 bd2 ba1k sqft1022 Fairmount Ave Unit 2, Philadelphia, PA 19123For SaleMLS ID #PAPH2640440, Eric Moore, Elfant Wissahickon-Rittenhouse Square. Bright MLS
- $249,9003 bd1 ba1k sqft1337 S May St, Philadelphia, PA 19143For SaleMLS ID #PAPH2650418, Andrew Goldberg, KW Empower. Bright MLS
- $269,9902 bd2 ba1.1k sqft1557 N Orkney St, Philadelphia, PA 19122For SaleMLS ID #PAPH2608350, James Gorecki, Premium Realty Castor Inc. Bright MLS
- $199,000-- bd1 ba410 sqft2110 S 12th St #21101, Philadelphia, PA 19148For SaleMLS ID #PAPH2650504, Deidre Quinn, EXP Realty, LLC. Bright MLS
- $259,9002 bd3 ba864 sqft2211 E Harold St, Philadelphia, PA 19125For SaleMLS ID #PAPH2613172, Janel Loughin, Real Broker, LLC. Bright MLS
