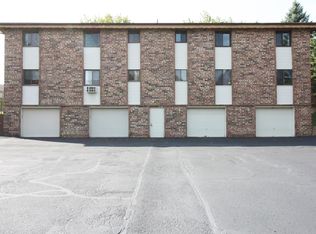
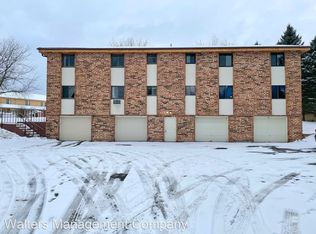
Welcome to Hartridge! Rarely available, newly updated 3-bedroom condo in the highly desirable Arrowhead School District. This move-in ready home features a fresh coat of paint throughout, brand new LVT flooring, and beautifully updated bathrooms. The kitchen comes fully equipped with all appliances included. Enjoy plenty of storage with deep closet space, plus the ultimate convenience of in-unit laundry. Step out onto the private balcony off the living room--a perfect spot to relax on warm summer evenings. Parking is a breeze with a 1.5-car attached garage and 2 assigned exterior parking spots. All of this comes with an incredibly low condo fee of just $200 per month. Don't miss your chance to call this beautiful, low-maintenance property your home. Schedule your tour today!
Active
$229,900
627 Hartridge DRIVE #D, Hartland, WI 53029
3beds
1,120sqft
Condominium
Built in 1985
-- sqft lot
$231,200 Zestimate®
$205/sqft
$200/mo HOA
What's special
Beautifully updated bathroomsDeep closet spaceBrand new lvt flooringIn-unit laundry
- 22 days
- 627
- 36
Zillow last checked:
Listing updated:
Listed by:
Nicholas Marlis 262-442-8069,
Keller Williams Realty-Lake Country
Source: WIREX MLS,MLS#: 1976745
Originating MLS: Metro MLS
Facts & features
Interior
Bedrooms & bathrooms
- Bedrooms: 3
- Bathrooms: 1
- Full bathrooms: 1
- Main level bedrooms: 3
Primary bedroom
- Level: Main
- Area: 140
- Dimensions: 14 x 10
Bedroom 2
- Level: Main
- Area: 110
- Dimensions: 11 x 10
Bedroom 3
- Level: Main
- Area: 132
- Dimensions: 12 x 11
Bathroom
- Features: Shower Over Tub
Kitchen
- Level: Main
- Area: 170
- Dimensions: 17 x 10
Living room
- Level: Main
- Area: 266
- Dimensions: 19 x 14
Heating
- Electric
Cooling
- Wall/Sleeve Air
Appliances
- Included: Dishwasher, Dryer, Microwave, Oven, Range, Refrigerator, Washer
- Laundry: In Unit
Features
- High Speed Internet
- Basement: None / Slab
Interior area
- Total structure area: 1,120
- Total interior livable area: 1,120 sqft
Property
Parking
- Total spaces: 1
- Parking features: Attached, 1 Car, Assigned
- Attached garage spaces: 1
Features
- Levels: Two,1 Story
- Stories: 2
- Exterior features: Balcony
Details
- Parcel number: HAV 0762018003
- Zoning: TBV
Construction
Type & style
- Home type: Condo
- Property subtype: Condominium
Materials
- Brick, Brick/Stone, Vinyl Siding, Wood Siding
Condition
- 21+ Years
- New construction: No
- Year built: 1985
Utilities & green energy
- Sewer: Public Sewer
- Water: Public
- Utilities for property: Cable Available
Community & HOA
HOA
- Has HOA: Yes
- HOA fee: $200 monthly
Location
- Region: Hartland
- Municipality: Hartland
Financial & listing details
- Price per square foot: $205/sqft
- Annual tax amount: $1,739
- Date on market: 8/19/2026
- Inclusions: Oven, Range, Microwave, Washer, Dryer
- Exclusions: Seller's Personal Property
Estimated market value
$231,200
$220,000 - $243,000
$1,778/mo
Price history
| Date | Event | Price |
|---|---|---|
| 8/19/2026 | Listed for sale | $229,900+58.7%$205/sqft |
Source: | ||
| 11/25/2020 | Listing removed | $144,900$129/sqft |
Source: First Weber Inc - Delafield #1712698 Report a problem | ||
| 10/1/2020 | Listed for sale | $144,900$129/sqft |
Source: First Weber Inc - Delafield #1712698 Report a problem | ||
Public tax history
Tax history is unavailable.
Monthly payment
Est. payment
Payment breakdown
Explore the cost of this home by adjusting the details. Changes won't be saved.Climate risks
Neighborhood: 53029
Nearby schools
Schools provided by the listing agent
- High: Arrowhead
- District: Arrowhead Uhs
Source: WIREX MLS. This data may not be complete. We recommend contacting the local school district to confirm school assignments for this home.